
Search results for "Accessing private" in Home Design Ideas
 KDD | Kim Dee Designs
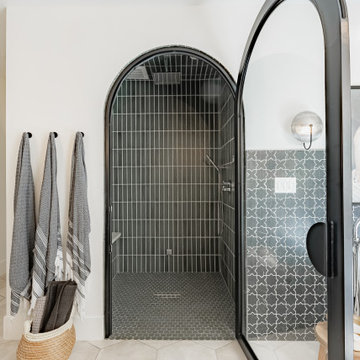
Inspiration for a transitional master ceramic tile, beige floor, double-sink and wainscoting freestanding bathtub remodel in Phoenix with shaker cabinets, light wood cabinets, white walls, quartzite countertops, a hinged shower door and a built-in vanity

 Fratantoni Design / Residential Architects
We love the wood cabinets, recessed lighting, stainless steel appliances, and private patio access that comes with this guest room.
Example of a huge trendy master travertine floor and beige floor bedroom design in Phoenix with beige walls, a standard fireplace and a tile fireplace
Example of a huge trendy master travertine floor and beige floor bedroom design in Phoenix with beige walls, a standard fireplace and a tile fireplace

 Citizen Design
Master bedroom with private deck access featuring dual sliding-glass doors
Inspiration for a contemporary master light wood floor and beige floor bedroom remodel in Seattle with white walls
Inspiration for a contemporary master light wood floor and beige floor bedroom remodel in Seattle with white walls
Find the right local pro for your project

 Dixon Projects
A penthouse provides access to a private roof deck with views of Manhattan. A skylight and a wall of windows provide endless sunlight that floods the space.
 Bourbs LLC.
The sleek and vibrant homes with private terraces, Utilizes a premium look and elegant details, all perfectly complemented with all-day daylight access through Atrium lighting connecting rooms with a private patio.

 Carmel Building & Design
The home office in the guest wing includes sleeping space. The guest wing features a bedroom and bathroom and opens onto the lush private courtyard.
Example of a country home office design in San Francisco
Example of a country home office design in San Francisco
 Fratantoni Design / Residential Architects
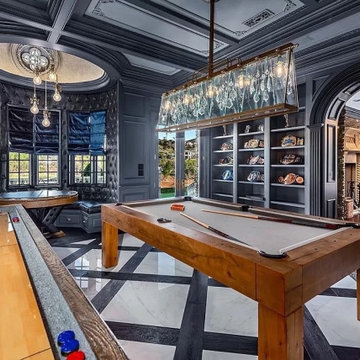
We love the wood and stone floors, the private patio access, coffered ceiling, and built-in shelving, to name a few of our favorite architectural design elements.

Sponsored
Sunbury, OH

J.Holderby - Renovations
Franklin County's Leading General Contractors - 2X Best of Houzz!
 Duke Homes, Inc.
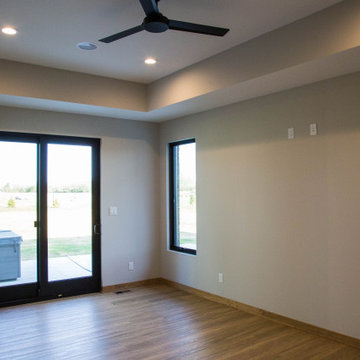
The master bedroom features a private patio area with access to the home's hot tub spa.
Inspiration for a large modern master medium tone wood floor, brown floor and tray ceiling bedroom remodel in Indianapolis with beige walls
Inspiration for a large modern master medium tone wood floor, brown floor and tray ceiling bedroom remodel in Indianapolis with beige walls

 The CRAFTSMAN FINE WOODWORKING INCORPORATED
This custom angled , painted unit, sports a solid 5/4” walnut top with nosing to cover end grains , with a satin finish. Unit also has wire management access thru out unit and designed hidden secret access to private storage.

 The Cousins
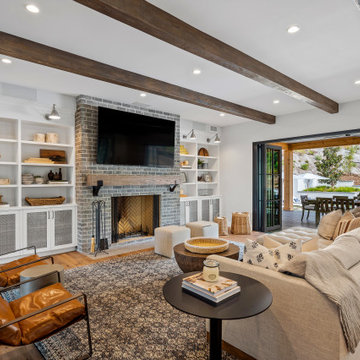
The new basement is the ultimate multi-functional space. A bar, foosball table, dartboard, and glass garage door with direct access to the back provide endless entertainment for guests; a cozy seating area with a whiteboard and pop-up television is perfect for Mike's work training sessions (or relaxing!); and a small playhouse and fun zone offer endless possibilities for the family's son, James.


 JRP Design & Remodel
Our clients wanted the ultimate modern farmhouse custom dream home. They found property in the Santa Rosa Valley with an existing house on 3 ½ acres. They could envision a new home with a pool, a barn, and a place to raise horses. JRP and the clients went all in, sparing no expense. Thus, the old house was demolished and the couple’s dream home began to come to fruition.
The result is a simple, contemporary layout with ample light thanks to the open floor plan. When it comes to a modern farmhouse aesthetic, it’s all about neutral hues, wood accents, and furniture with clean lines. Every room is thoughtfully crafted with its own personality. Yet still reflects a bit of that farmhouse charm.
Their considerable-sized kitchen is a union of rustic warmth and industrial simplicity. The all-white shaker cabinetry and subway backsplash light up the room. All white everything complimented by warm wood flooring and matte black fixtures. The stunning custom Raw Urth reclaimed steel hood is also a star focal point in this gorgeous space. Not to mention the wet bar area with its unique open shelves above not one, but two integrated wine chillers. It’s also thoughtfully positioned next to the large pantry with a farmhouse style staple: a sliding barn door.
The master bathroom is relaxation at its finest. Monochromatic colors and a pop of pattern on the floor lend a fashionable look to this private retreat. Matte black finishes stand out against a stark white backsplash, complement charcoal veins in the marble looking countertop, and is cohesive with the entire look. The matte black shower units really add a dramatic finish to this luxurious large walk-in shower.
Photographer: Andrew - OpenHouse VC





 The CRAFTSMAN FINE WOODWORKING INCORPORATED
This custom angled , painted unit, sports a solid 5/4” walnut top with nosing to cover end grains , with a satin finish. Unit also has wire management access thru out unit and designed hidden secret access to private storage.

 Steveworks LLC
The primary bedroom has ample glazing on 2 walls and access to a private deck.
Example of a transitional bedroom design in Boston
Example of a transitional bedroom design in Boston
 Rebecca Schnier Architecture
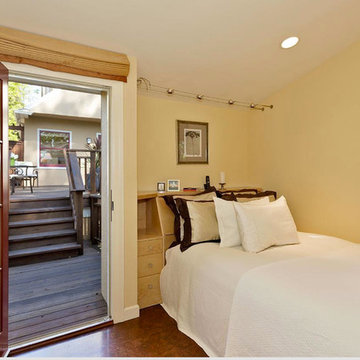
A perfect guest room! It's a bit removed from the main house, has a private full bath and dressing area. It can be accessed from both within the house and by an exterior deck. Guests enjoy the views out to the garden. The custom built-in headboard provides easily accessible storage for pillows and extra blankets.


 catlin stothers design
This country house was previously owned by Halle Berry and sits on a private lake north of Montreal. The kitchen was dated and a part of a large two storey extension which included a master bedroom and ensuite, two guest bedrooms, office, and gym. The goal for the kitchen was to create a dramatic and urban space in a rural setting.
Photo : Drew Hadley


 STRUKTR Studios Photography
Photo: Marni Epstein-Mervis © 2018 Houzz
Trendy medium tone wood floor and brown floor bedroom photo in Los Angeles with gray walls
Trendy medium tone wood floor and brown floor bedroom photo in Los Angeles with gray walls
30