
Search results for "Accessing private" in Home Design Ideas
 Rayfitout
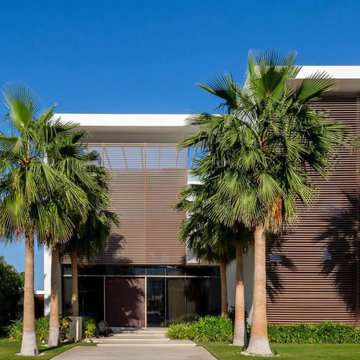
A 15,700 square feet palm Jumeirah masterpiece with suspended glass forms hovers over the shore with private beach access and unique design enhancing Dubai's waterfront living
 LEVELTX™
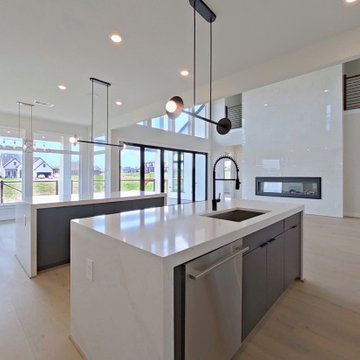
• One-of-a-kind floorplan that is customizable to your best interests
• Private canal access within the tranquil gated community
• Design features custom home details and features

 Orro Artistic Tile
Interior Indoor Pool Room - Private Residence - Themed Beach Space
Large trendy side yard tile and custom-shaped indoor pool house photo in Toronto
Large trendy side yard tile and custom-shaped indoor pool house photo in Toronto
Find the right local pro for your project

 Camlin Custom Homes
 Courageous Model Home. Expansive kitchen features Natural stones countertops, classic coastal style cabinetry and white and gray finishes. High ceilings and large windows fill the kitchen with lots of natural light.

 Dky Architects
View to infinity pool from the master bedroom.
Photo credit: Larry Falke
Huge minimalist open concept and master porcelain tile bedroom photo in Orange County with beige walls and a standard fireplace
Huge minimalist open concept and master porcelain tile bedroom photo in Orange County with beige walls and a standard fireplace

 Hannah Merrow
Convenient single story living in this home complete with a 2-car garage with mudroom entry and a welcoming front porch. The home features an open floor plan with heightened 9’ ceilings and a flex space room that can be used as a Study, Living Room, or other. The open Kitchen includes a raised breakfast bar counter for eat-in seating, attractive cabinetry, stainless steel appliances, and open access to the Dining Area and Great Room. A cozy gas fireplace with stone surround adorns the adjoining Great Room, and the Dining Area provides sliding glass door access to the back yard patio.
The private Owner’s Suite is quietly situated down a hallway and includes an expansive closet and a private bath with a 5’ shower and cultured marble vanity.
Unfinished space on the 2nd floor is perfect for additional storage.

 User
Park Grove is a luxury condo in South Bayshore with an unmatched bayside location. Within each tower, residents have access to state-of-the-art fitness facilities, private training rooms (including a pilates room and spinning studio), indoor and outdoor yoga spaces, and a spa with personal treatment rooms, steam rooms, and saunas. When it comes to relaxation, Park Grove boasts a number of peaceful pools, flanked by private cabanas.

Sponsored
Columbus, OH
Free consultation for landscape design!

Peabody Landscape Group
Columbus' Reliable Landscape Design & Contracting
 Hannah Merrow
Convenient single story living in this home complete with a 2-car garage with mudroom entry and a welcoming front porch. The home features an open floor plan with heightened 9’ ceilings and a flex space room that can be used as a Study, Living Room, or other. The open Kitchen includes a raised breakfast bar counter for eat-in seating, attractive cabinetry, stainless steel appliances, and open access to the Dining Area and Great Room. A cozy gas fireplace with stone surround adorns the adjoining Great Room, and the Dining Area provides sliding glass door access to the back yard patio.
The private Owner’s Suite is quietly situated down a hallway and includes an expansive closet and a private bath with a 5’ shower and cultured marble vanity.
Unfinished space on the 2nd floor is perfect for additional storage.

 Peter Vincent Architects
Clean lines and lots of natural light create an open, welcoming master bathroom, with separate his and hers vanities. Double sets of glass doors provide access to a private garden.
 LEVELTX™
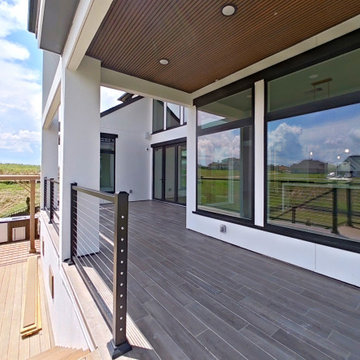
• One-of-a-kind floorplan that is customizable to your best interests
• Private canal access within the tranquil gated community
• Design features custom home details and features
 LEVELTX™
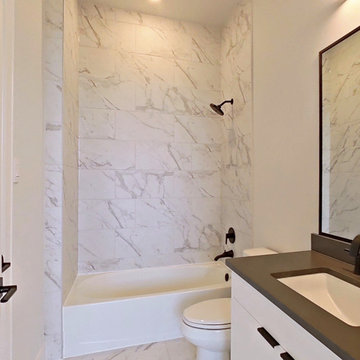
• One-of-a-kind floorplan that is customizable to your best interests
• Private canal access within the tranquil gated community
• Design features custom home details and features
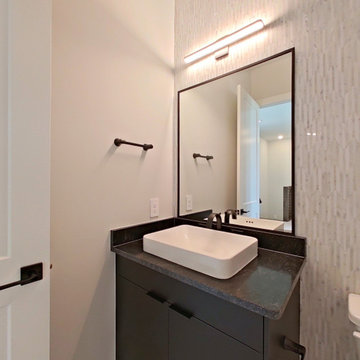 LEVELTX™
• One-of-a-kind floorplan that is customizable to your best interests
• Private canal access within the tranquil gated community
• Design features custom home details and features
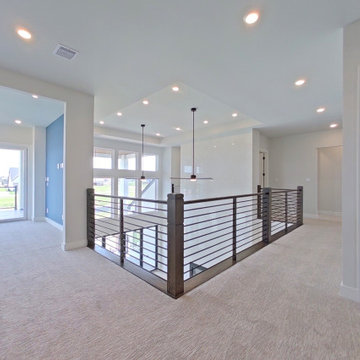 LEVELTX™
• One-of-a-kind floorplan that is customizable to your best interests
• Private canal access within the tranquil gated community
• Design features custom home details and features


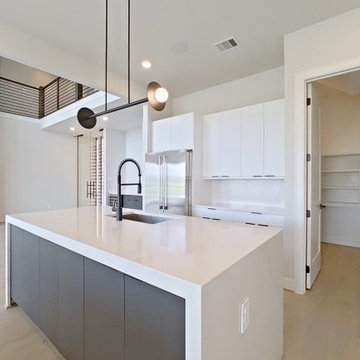 LEVELTX™
• One-of-a-kind floorplan that is customizable to your best interests
• Private canal access within the tranquil gated community
• Design features custom home details and features
 LEVELTX™
• One-of-a-kind floorplan that is customizable to your best interests
• Private canal access within the tranquil gated community
• Design features custom home details and features
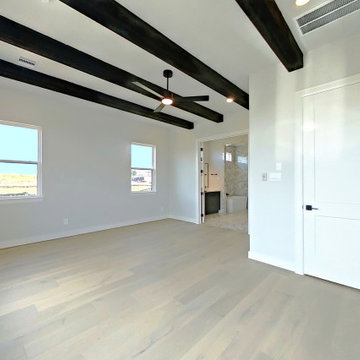 LEVELTX™
• One-of-a-kind floorplan that is customizable to your best interests
• Private canal access within the tranquil gated community
• Design features custom home details and features
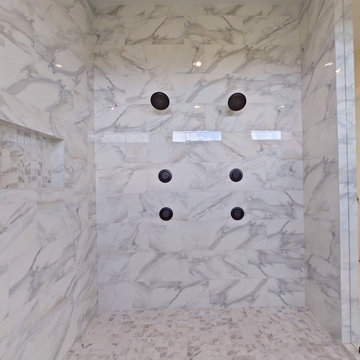 LEVELTX™
• One-of-a-kind floorplan that is customizable to your best interests
• Private canal access within the tranquil gated community
• Design features custom home details and features


 Amigos Landscapes
Private space created by wooden panels. New space with artificial turf accessed by wide staircase.
This is an example of a large contemporary full sun backyard retaining wall landscape in San Diego for summer.
This is an example of a large contemporary full sun backyard retaining wall landscape in San Diego for summer.
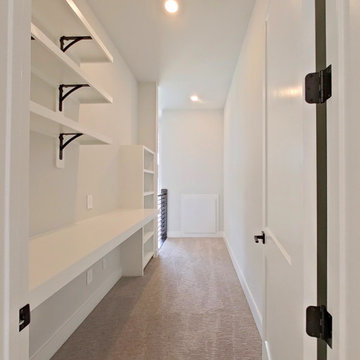 LEVELTX™
• One-of-a-kind floorplan that is customizable to your best interests
• Private canal access within the tranquil gated community
• Design features custom home details and features
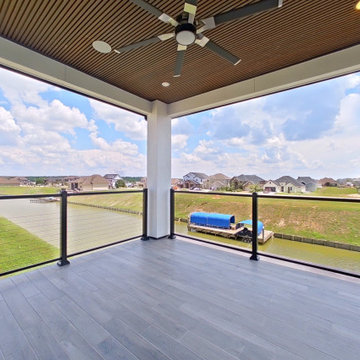 LEVELTX™
• One-of-a-kind floorplan that is customizable to your best interests
• Private canal access within the tranquil gated community
• Design features custom home details and features
53