
Search results for "Accessing private" in Home Design Ideas

 Ence Homes
This was our 2016 Parade Home and our model home for our Cantera Cliffs Community. This unique home gets better and better as you pass through the private front patio courtyard and into a gorgeous entry. The study conveniently located off the entry can also be used as a fourth bedroom. A large walk in closet is located inside the master bathroom with convenient access to the laundry room. The great room, dining and kitchen area is perfect for family gathering. This home is beautiful inside and out.
Jeremiah Barber

 Visbeen Architects
Builder: Boone Construction
Photographer: M-Buck Studio
This lakefront farmhouse skillfully fits four bedrooms and three and a half bathrooms in this carefully planned open plan. The symmetrical front façade sets the tone by contrasting the earthy textures of shake and stone with a collection of crisp white trim that run throughout the home. Wrapping around the rear of this cottage is an expansive covered porch designed for entertaining and enjoying shaded Summer breezes. A pair of sliding doors allow the interior entertaining spaces to open up on the covered porch for a seamless indoor to outdoor transition.
The openness of this compact plan still manages to provide plenty of storage in the form of a separate butlers pantry off from the kitchen, and a lakeside mudroom. The living room is centrally located and connects the master quite to the home’s common spaces. The master suite is given spectacular vistas on three sides with direct access to the rear patio and features two separate closets and a private spa style bath to create a luxurious master suite. Upstairs, you will find three additional bedrooms, one of which a private bath. The other two bedrooms share a bath that thoughtfully provides privacy between the shower and vanity.
 Sunday Morning Kitchen and Bath
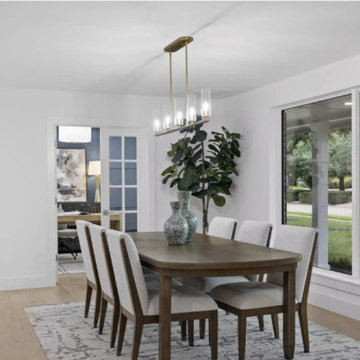
Modern dining room with large window views, light flooring, and access to a private office through French doors.
Transitional brown floor great room photo in Dallas with white walls, a standard fireplace and a tile fireplace
Transitional brown floor great room photo in Dallas with white walls, a standard fireplace and a tile fireplace
Find the right local pro for your project

 Sweeney Design Remodel
The bathrooms were reconfigured to create private, single-user spaces and convert unused showers into accessible storage space for folding tables and chairs and event supplies.





 kelly2design
Bedroom adjacent to the master suite located on the main level, private bathroom
Example of a large transitional guest carpeted and beige floor bedroom design in Minneapolis with blue walls and no fireplace
Example of a large transitional guest carpeted and beige floor bedroom design in Minneapolis with blue walls and no fireplace

 Fratantoni Interior Designers
Guest bedroom with double doors and private patio access.
Inspiration for a mid-sized guest bedroom remodel in San Francisco with gray walls
Inspiration for a mid-sized guest bedroom remodel in San Francisco with gray walls
 CKF Co.
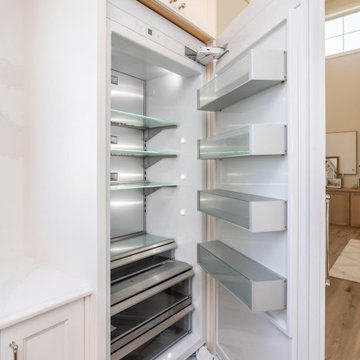
Cabinetry Brand: CKF 360 Signature
Door Style: Cascade
Wood Species: Maple
Finish: Perimeter- Linen, Island- Accessible Beige
Countertop Brand: Private Studio Collection
Material: Quartz
Color: Eternal Calacatta Gold
Edge Profile: Small Ogee and Stacked MQ

 Chicago Green Design Inc.
This once was a small cluttered space so we decided to open the floor plan up and give this space a bit of contemporary flare. We created small rooms with soft plantings within the surrounding perimeter walls. porcelain tiles in the Kitchen area. repainted existing doors to add a splash of color. Designed built and installed firetable. Ipe Planters and our custom lasercut aluminum trellis which gives this a nice private area Donald Maldonado

 Schrader & Companies
Photo Credit Landmark Photography.
This house was designed to fit the shores of Lake Minnetonka’s Stubbs Bay. The exterior architecture has the feel of an old lake cottage home that’s been there for a century with modern day finishes. The interior has large Marvin windows with expansive views of the lake, walnut floors, extensive wood detailing in the custom cabinets, wainscot, beamed ceilings, and fireplace. Step out of the kitchen to a covered out door porch with phantom screens overlooking the lake. The master bedroom has a large private roof deck overlooking the lake as well. There is a private master bonus room accessed through the master closet. The four levels of the home are accessible by an elevator. The working butler’s pantry, which is accessible by both sides of the kitchen has a secondary sink, dishwasher, refrigerator, lots of storage, and yes windows for natural light, views of the lake, and air flow.
 Klopf Architecture
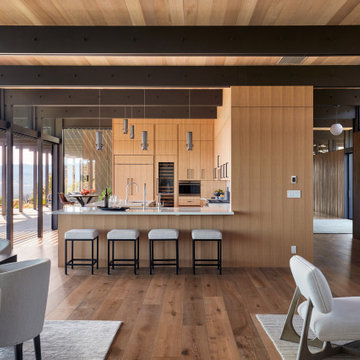
Inspired by another mid-century modern home the client owned, this new residence represents a much larger 21st-century version built into the gently sloping hillside to take advantage of the sprawling hilltop views of the Sonoma valley. The quiet front facade leads guests into a formal entry that divides the house into private and public spaces. Rounding the corner into the great room, one is immediately hit by the breathtaking view that extends outward beyond the infinity pool and deck through a continuous wall of glass. In the opposite direction, each of the three bedrooms was designed with its own seating area and bathroom, creating private suites for family members and guests alike.
The linear design and open, flowing living spaces provide almost every room with outdoor access to the expansive patio, protected from the Sonoma heat by deep overhangs. Warm woods, clean lines, and a rhythmic post and beam ceiling design create a homey feeling of rest and relaxation, evoking the essence of modern California living.
Klopf Architecture project team: Geoff Campen, Ethan Taylor, Noel Andrade, and John Klopf
Landscape Architects: Arterra Landscape Architects
Structural Engineer: ZFA
Contractor: Eames Construction
Photography: ©2022 Mariko Reed
Completion year: 2022

Sponsored
Sunbury, OH

J.Holderby - Renovations
Franklin County's Leading General Contractors - 2X Best of Houzz!
 Made To Last Custom Homes Ltd.
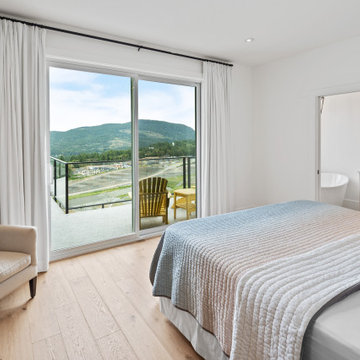
Master bedroom with private access to the rear exterior deck. Bathroom ensuite is accessed through a pocket door to maximize floor space.
Example of a classic master light wood floor and brown floor bedroom design in Vancouver with gray walls
Example of a classic master light wood floor and brown floor bedroom design in Vancouver with gray walls

 The English Contractor & Remodeling Services
The homeowners had a Jack and Jill bathroom for their children that needed to become more accessible through Universal Design. The original bathroom layout became divided into two separate bathrooms. Each bathroom complements the other in style and finishes. The new, separated design allows the children their own private space in both bathrooms, as well as accessibility for a wheelchair in one of the bathrooms. The entire room is a wet room-- floor to ceiling.
 Macan Homes
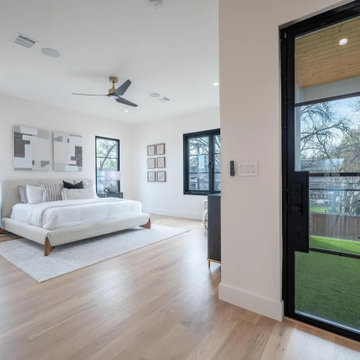
Light-filled primary bedroom at the The Linden residence by Macan Homes featuring expansive black-framed windows, warm natural finishes, and direct access to a private second-floor terrace designed for comfort, relaxation, and elevated everyday living.
 Sweeney Design Remodel
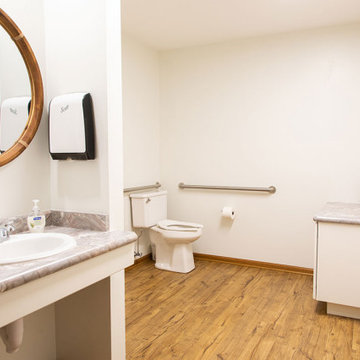
The bathrooms were reconfigured to create private, single-user spaces and convert unused showers into accessible storage space for folding tables and chairs and event supplies.

Sponsored
Columbus, OH
Free consultation for landscape design!

Peabody Landscape Group
Franklin County's Reliable Landscape Design & Contracting

 Loann Barter Realtor
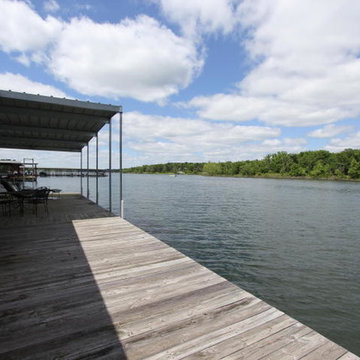
Private dock on Tabel Rock Lake. Loann Barter
Example of a large mountain style home design design
Example of a large mountain style home design design
 Schrader & Companies
Photo Credit Landmark Photography.
This house was designed to fit the shores of Lake Minnetonka’s Stubbs Bay. The exterior architecture has the feel of an old lake cottage home that’s been there for a century with modern day finishes. The interior has large Marvin windows with expansive views of the lake, walnut floors, extensive wood detailing in the custom cabinets, wainscot, beamed ceilings, and fireplace. Step out of the kitchen to a covered out door porch with phantom screens overlooking the lake. The master bedroom has a large private roof deck overlooking the lake as well. There is a private master bonus room accessed through the master closet. The four levels of the home are accessible by an elevator. The working butler’s pantry, which is accessible by both sides of the kitchen has a secondary sink, dishwasher, refrigerator, lots of storage, and yes windows for natural light, views of the lake, and air flow.
49