
Search results for "Accessing private" in Home Design Ideas

 COOPER Design Build
These classic french doors provide easy access to the backyard from the master suite.
Inspiration for a huge transitional master light wood floor and brown floor bedroom remodel in Portland with white walls and no fireplace
Inspiration for a huge transitional master light wood floor and brown floor bedroom remodel in Portland with white walls and no fireplace

 Harwell Fencing and Gates Inc
Arian Harwell
Inspiration for a craftsman entryway remodel in Los Angeles
Inspiration for a craftsman entryway remodel in Los Angeles

 Paradise Found Construction
Susan and Doug loved their two-story home set on a lovely large and secluded wooded lot in a quiet and centrally located neighborhood in Apex, NC.
They decided that they would retire in the home, but were aware of their need to transition to a first-floor fully accessible living environment as they aged so that they could remain in their home as long as possible. Our solution was to design and build a first-floor Master Bedroom suite that flows seamlessly into the other living areas on their first floor, and also serves to bring more of the “outdoors in”, allowing them to enjoy more of their lovely large wooded back yard and gardens.
The Aging in Place and Special Needs Accessible Master Bedroom Suite Addition transformed their two-story home into a fully accessible and functional 1st Floor retirement home, with guest suites on the 2nd Floor!
The Master Suite Addition features a large master bedroom with generous windows that looks out on the lovely wooded back yard and creates a light and bright interior. The large master bathroom features an amazing tiled barrier-free shower, large closet, free-standing tub, and fully wheelchair accessible water closet.
Beautiful natural finish hardwood floors flow into the fully wheelchair accessible and barrio-free kitchen, dining room, and family room. The large wrap-around deck extends the living space into the large private back yard, and ties the master bedroom in with the screened porch.
Special Features:
Fully Aging in Place and Special Needs Accessible 1st Floor Home.
Generous windows to bring in natural light and the lovely private and wooded back yard.
Energy efficient advanced building science techniques.
Amazing tiled barrier-free shower and master bath.
Integration of sentimental heirloom vanity and several hand-made pottery vessel sinks.
Beautiful natural finish hardwood floors.
Wrap-around deck that extends the barrier-free living spaces into the private back yard.
Find the right local pro for your project

 WERK | Building Modern
Private upstairs hallway accesses Guest Bedrooms and access stair - HLODGE - Unionville, IN - Lake Lemon - HAUS | Architecture For Modern Lifestyles (architect + photographer) - WERK | Building Modern (builder)

 TVL Creative Ltd.
Our client’s charming cottage was no longer meeting the needs of their family. We needed to give them more space but not lose the quaint characteristics that make this little historic home so unique. So we didn’t go up, and we didn’t go wide, instead we took this master suite addition straight out into the backyard and maintained 100% of the original historic façade.
Master Suite
This master suite is truly a private retreat. We were able to create a variety of zones in this suite to allow room for a good night’s sleep, reading by a roaring fire, or catching up on correspondence. The fireplace became the real focal point in this suite. Wrapped in herringbone whitewashed wood planks and accented with a dark stone hearth and wood mantle, we can’t take our eyes off this beauty. With its own private deck and access to the backyard, there is really no reason to ever leave this little sanctuary.
Master Bathroom
The master bathroom meets all the homeowner’s modern needs but has plenty of cozy accents that make it feel right at home in the rest of the space. A natural wood vanity with a mixture of brass and bronze metals gives us the right amount of warmth, and contrasts beautifully with the off-white floor tile and its vintage hex shape. Now the shower is where we had a little fun, we introduced the soft matte blue/green tile with satin brass accents, and solid quartz floor (do you see those veins?!). And the commode room is where we had a lot fun, the leopard print wallpaper gives us all lux vibes (rawr!) and pairs just perfectly with the hex floor tile and vintage door hardware.
Hall Bathroom
We wanted the hall bathroom to drip with vintage charm as well but opted to play with a simpler color palette in this space. We utilized black and white tile with fun patterns (like the little boarder on the floor) and kept this room feeling crisp and bright.
 LEVELTX™
• One-of-a-kind floorplan that is customizable to your best interests
• Private canal access within the tranquil gated community
• Design features custom home details and features

 The McKernon Group
:
The road side entrance to the house is private in that it is protected by a tall hedge. The wide drive provides easy access to the house and garage.

Sponsored
Sunbury, OH

J.Holderby - Renovations
Franklin County's Leading General Contractors - 2X Best of Houzz!

 User
Private 2nd floor balcony accessed via the master suite
Small eclectic front porch idea in Houston with a roof extension
Small eclectic front porch idea in Houston with a roof extension
 Nationwide Lifts of Massachusetts
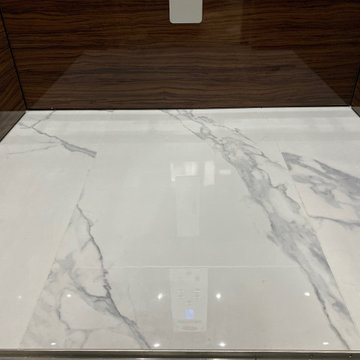
This private home elevator, by Nationwide Lifts boasts a high-end, luxury laminated cab and marble flooring for this newly constructed Bostonian town-home.

 Unique Landscape Construction Inc
In order for the upper entertainment area to be easily accessible, we created these paver stairs leading to the paver deck around the pool. The plants decided for this area will allow for a semi private feel to the pool and deck space in the future.
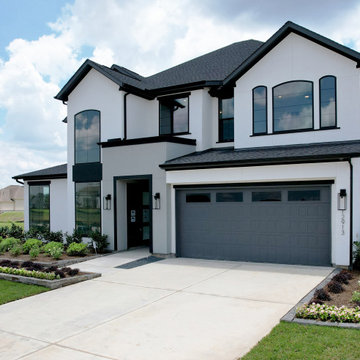 LEVELTX™
• One-of-a-kind floorplan that is customizable to your best interests
• Private canal access within the tranquil gated community
• Design features custom home details and features

 HŌM Solutions, Inc.
Philip Wegener Photography
Mid-sized transitional girl carpeted playroom photo in Denver with gray walls
Mid-sized transitional girl carpeted playroom photo in Denver with gray walls
 User
Park Grove is a luxury condo in South Bayshore with an unmatched bayside location. Within each tower, residents have access to state-of-the-art fitness facilities, private training rooms (including a pilates room and spinning studio), indoor and outdoor yoga spaces, and a spa with personal treatment rooms, steam rooms, and saunas. When it comes to relaxation, Park Grove boasts a number of peaceful pools, flanked by private cabanas.



 Tim Englert Construction, Inc.
The bathroom was reconfigured to allow access to it from both the private bedroom as well as the basement living space. Utilizing custom cabinetry makes the bathroom one of a kind.

 Ence Homes
This is our current model for our community, Riverside Cliffs. This community is located along the tranquil Virgin River. This unique home gets better and better as you pass through the private front patio and into a gorgeous circular entry. The study conveniently located off the entry can also be used as a fourth bedroom. You will enjoy the bathroom accessible to both the study and another bedroom. A large walk in closet is located inside the master bathroom. The great room, dining and kitchen area is perfect for family gathering. This home is beautiful inside and out.
Jeremiah Barber

 Hiser + Kopits Hiser Architects, P.C.
Modern compact bathroom renovation by Hiser + Kopits Hiser Architects featuring pale green glass mosaic wall tiles, custom gray terrazzo floor tile, a step-down walk-in doorless shower, vessel sink, and a solid surface countertop.
 Stannard Architects
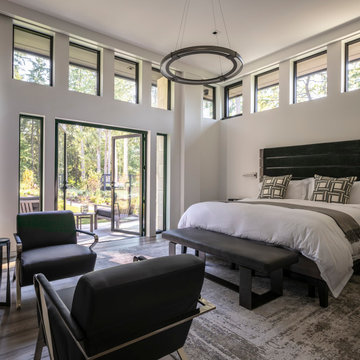
Frank's Future Primary Suite:
Step into a serene and modern bedroom retreat that perfectly blends comfort and style. This spacious room features large windows that flood the space with natural light, creating a bright and inviting atmosphere. The bed, adorned with plush pillows and a headboard, promises restful nights. Cozy seating areas offer a perfect spot for relaxation, while the chandelier adds a touch of sophistication. With direct access to a private outdoor space, this bedroom seamlessly connects with nature, providing a tranquil escape from the everyday hustle.


 Visbeen Architects
Interior Design: Vision Interiors by Visbeen
Builder: Mosaic Properties
Photographer: Mike Buck Photography
This three-story live/work building accommodates a business and a private residence. The front showroom and reception area features a stair with a custom handrail and veneer brick wall. Moving through the main hall you will find a coffee bar and conference room that precedes a workroom with dark green cabinetry, masonry fireplace, and oversized pub-height work tables. The residence can be accessed on all levels and maintains privacy through the stairwell and elevator shaft. The second level is home to a design studio, private office and large conference room that opens up to a deep balcony with retractable screens. On the residence side, above the garage is a flex space, which is used as a guest apartment for out of town guests and includes a murphy bed, kitchenette and access to a private bath. The third level is the private residence. At the front you will find a balcony, living room with linear fireplace, dining room with banquette seating and kitchen with a custom island and pullout table. Private spaces include a full bathroom and kids room featuring train car inspired bunks and ample storage. The master suite is tucked away to the rear and features dual bathroom vanities, dressing space, a drop down TV in the bedroom ceiling and a closet wall that opens up to an 8x12, his and hers closet. The lower level is part of the private residence and features a home gym and recreation spaces.
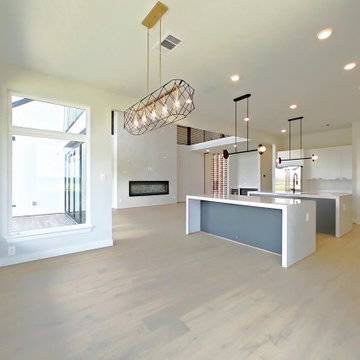 LEVELTX™
• One-of-a-kind floorplan that is customizable to your best interests
• Private canal access within the tranquil gated community
• Design features custom home details and features
 Randall Doe
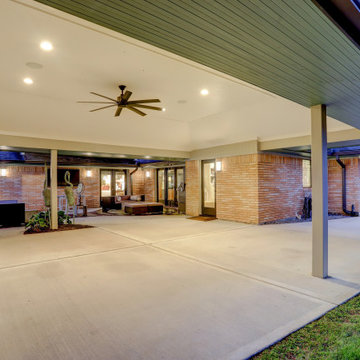
From the private driveway gate and Central lavender gravel detail to an oversized Port-de-Cochere and access to covered patio and pool area. Perfect for entertaining. Imagine for skirted tables, buffet table, and Man bar for national night out parties.
52