
Search results for "Accessing private" in Home Design Ideas
 Coats Homes
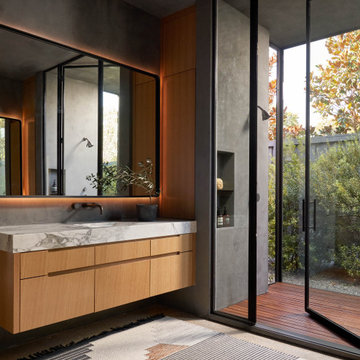
The primary bathroom features an all glass and plaster shower that has an indoor/outdoor feature.
Trendy bathroom photo in Dallas
Trendy bathroom photo in Dallas
 McCabe By Design LLC
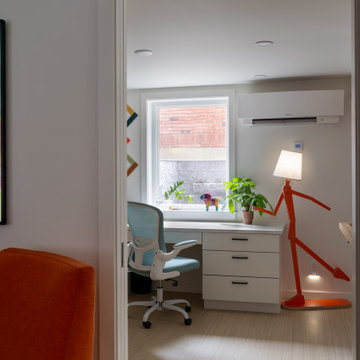
View: The threshold to the private space in this ADU, the office/dressing room. This area is heated with a ductless mini-split. A handrail wraps around the corner, in the bedroom, for an elegant wayfinding guide.
 Lifestyle Designs and Remodeling
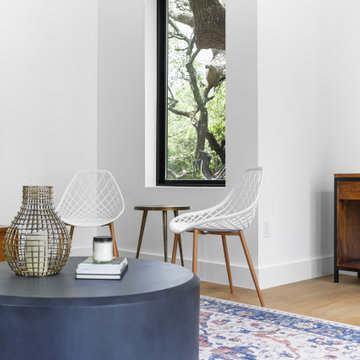
Office/Flex space over garage with access to the second story deck. Adjacent to the main home this area offers a place for hosting an event or relaxing on your own. Controlled by its own HVAC this flex space can be used for a number of things.
Find the right local pro for your project
 Globarch Group Design&Architecture
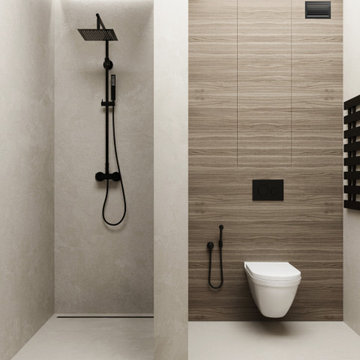
Example of a small minimalist 3/4 wood-look tile cement tile floor doorless shower design with a wall-mount toilet and gray walls

 Patrick Ahearn Architect
Greg Premru
Large elegant backyard stone and rectangular pool photo in Boston
Large elegant backyard stone and rectangular pool photo in Boston

 ZeroEnergy Design
 (ZED) created this modern home for a progressive family in the desirable community of Lexington.
Thoughtful Land Connection. The residence is carefully sited on the infill lot so as to create privacy from the road and neighbors, while cultivating a side yard that captures the southern sun. The terraced grade rises to meet the house, allowing for it to maintain a structured connection with the ground while also sitting above the high water table. The elevated outdoor living space maintains a strong connection with the indoor living space, while the stepped edge ties it back to the true ground plane. Siting and outdoor connections were completed by ZED in collaboration with landscape designer Soren Deniord Design Studio.
Exterior Finishes and Solar. The exterior finish materials include a palette of shiplapped wood siding, through-colored fiber cement panels and stucco. A rooftop parapet hides the solar panels above, while a gutter and site drainage system directs rainwater into an irrigation cistern and dry wells that recharge the groundwater.
Cooking, Dining, Living. Inside, the kitchen, fabricated by Henrybuilt, is located between the indoor and outdoor dining areas. The expansive south-facing sliding door opens to seamlessly connect the spaces, using a retractable awning to provide shade during the summer while still admitting the warming winter sun. The indoor living space continues from the dining areas across to the sunken living area, with a view that returns again to the outside through the corner wall of glass.
Accessible Guest Suite. The design of the first level guest suite provides for both aging in place and guests who regularly visit for extended stays. The patio off the north side of the house affords guests their own private outdoor space, and privacy from the neighbor. Similarly, the second level master suite opens to an outdoor private roof deck.
Light and Access. The wide open interior stair with a glass panel rail leads from the top level down to the well insulated basement. The design of the basement, used as an away/play space, addresses the need for both natural light and easy access. In addition to the open stairwell, light is admitted to the north side of the area with a high performance, Passive House (PHI) certified skylight, covering a six by sixteen foot area. On the south side, a unique roof hatch set flush with the deck opens to reveal a glass door at the base of the stairwell which provides additional light and access from the deck above down to the play space.
Energy. Energy consumption is reduced by the high performance building envelope, high efficiency mechanical systems, and then offset with renewable energy. All windows and doors are made of high performance triple paned glass with thermally broken aluminum frames. The exterior wall assembly employs dense pack cellulose in the stud cavity, a continuous air barrier, and four inches exterior rigid foam insulation. The 10kW rooftop solar electric system provides clean energy production. The final air leakage testing yielded 0.6 ACH 50 - an extremely air tight house, a testament to the well-designed details, progress testing and quality construction. When compared to a new house built to code requirements, this home consumes only 19% of the energy.
Architecture & Energy Consulting: ZeroEnergy Design
Landscape Design: Soren Deniord Design
Paintings: Bernd Haussmann Studio
Photos: Eric Roth Photography

 LEVELTX™
• One-of-a-kind floorplan that is customizable to your best interests
• Private canal access within the tranquil gated community
• Design features custom home details and features

Sponsored
Sunbury, OH

J.Holderby - Renovations
Franklin County's Leading General Contractors - 2X Best of Houzz!

 Stanton Homes
A formal entryway leads to the master suite, which has private access to the home office.
Example of a mid-sized classic medium tone wood floor foyer design in Raleigh with beige walls and a white front door
Example of a mid-sized classic medium tone wood floor foyer design in Raleigh with beige walls and a white front door

 Serious Audio Video
The custom built equipment rack houses all the necessary hardware for their whole home system. Conveniently located just outside the screening room, the rack is easily accessible for servicing.
See more and take a video tour :
http://www.seriousaudiovideo.com/portfolios/jersey-shore-family-getaway/
Photo by : Anthony Torsiello
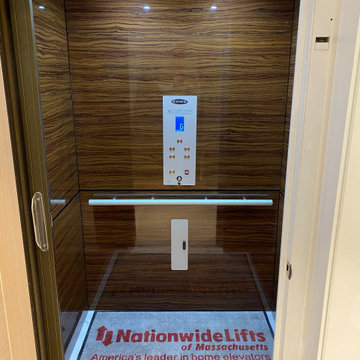
 Nationwide Lifts of Massachusetts
This private home elevator, by Nationwide Lifts boasts a high-end, luxury laminated cab and marble flooring for this newly constructed Bostonian town-home.

 Houlihan Lawrence
The home boasts a direct waterfront location on Long Island Sound with access to private Shoreham Club Association beach.
Modern exterior home idea in New York
Modern exterior home idea in New York
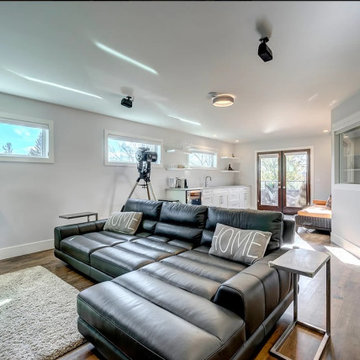
 Studio Wolf Designs Ltd
This master bedroom was a full retreat for the home owners. This bedroom has a hidden room, a private loft complete with media room, office and balcony. The bathroom and closet interconnected allowing free movement from one space to another.
This loft-style living room, is a private retreat for the home owners, and accessed only through the master bedroom. Its a multi-purpose space to be used for relaxation and has everything needed for that, including a snack bar and private balcony. This space also looks down into the stair well below.

 VPC Builders, LLC
This beautiful, custom home in The Homestead in Boone, North Carolina is a perfect representation of true mountain luxury and elegance.
The home features gorgeous custom cabinetry throughout, granite countertops, chef's kitchen with gas range and wine cooler, spa style master bathroom, timber frame, custom tray ceiling in master, tongue and groove, coffered ceilings, custom wood finishing, exposed beams, loft, private office with deck access and a private staircase, and an over-sized 2 car garage.
A massive window wall in the living room overlooks the Blue Ridge Mountains and steps out onto a large deck area that extends all the way around to the side of the house featuring a fire pit on one side and an outdoor fireplace with a large table for entertaining on the other side.


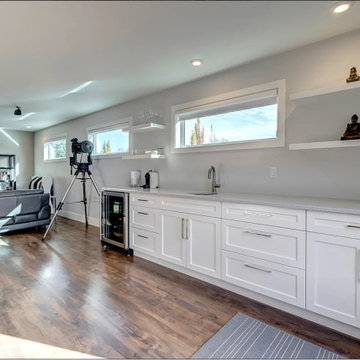 Studio Wolf Designs Ltd
This master bedroom was a full retreat for the home owners. This bedroom has a hidden room, a private loft complete with media room, office and balcony. The bathroom and closet interconnected allowing free movement from one space to another.
This loft-style living room, is a private retreat for the home owners, and accessed only through the master bedroom. Its a multi-purpose space to be used for relaxation and has everything needed for that, including a snack bar and private balcony. This space also looks down into the stair well below.

 Sean Perkin & Associates
A bedroom featuring a walk in closet, en suite bathroom, huge windows and a private access which leads to a deck and a sitting area.
Example of a classic bedroom design in Los Angeles
Example of a classic bedroom design in Los Angeles
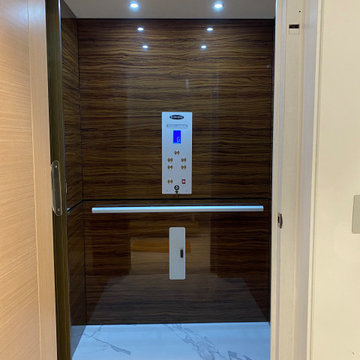 Nationwide Lifts of Massachusetts
This private home elevator, by Nationwide Lifts boasts a high-end, luxury laminated cab and marble flooring for this newly constructed Bostonian town-home.

 serrao design/architecture
Understanding that renovations can be the ultimate in Sustainable Architecture, the center portion of the house was carefully dismantled and repurposed while leaving the ends of the original to be restored as private spaces and allowing the expansion of the public spaces: entry, kitchen, dining and living in the middle. Taking advantage of the temperate climate of Menlo Park, the modern ideal of indoor/outdoor living is achieved at every important private and public space. Generous glazed window walls and doors allow view and access to private gardens and yards. The second floor suite is provided access to a private sun deck while the double height great room: an open plan encompassing the kitchen, dining and living spaces; completely opens to a patio with the help of a large 7’ tall by 22’ long multi-panel pocket sliding glass door.
©serrao design/architecture, unless otherwise noted


 Landmark Homes
This 1-story home with open floorplan includes 2 bedrooms and 2 bathrooms. Stylish hardwood flooring flows from the Foyer through the main living areas. The Kitchen with slate appliances and quartz countertops with tile backsplash. Off of the Kitchen is the Dining Area where sliding glass doors provide access to the screened-in porch and backyard. The Family Room, warmed by a gas fireplace with stone surround and shiplap, includes a cathedral ceiling adorned with wood beams. The Owner’s Suite is a quiet retreat to the rear of the home and features an elegant tray ceiling, spacious closet, and a private bathroom with double bowl vanity and tile shower. To the front of the home is an additional bedroom, a full bathroom, and a private study with a coffered ceiling and barn door access.

 Seed Studio Landscape Design
image: Travis Rhoads Photography
Design ideas for a small contemporary drought-tolerant and partial sun backyard gravel landscaping in San Francisco with a fire pit.
Design ideas for a small contemporary drought-tolerant and partial sun backyard gravel landscaping in San Francisco with a fire pit.

 Dixon Projects
The kitchen is complete with Caesarstone quartz countertops, Tileshop subway tile, and a large kitchen island. State-of-the-art stainless steel appliances such as a Bertazzoni gas range, Bosch dishwasher, Liebherr refrigerator, and summit wine cooler complete the space. The kitchen has access to a steel deck leading to a private backyard.
51