
Search results for "Accessing" in Home Design Ideas
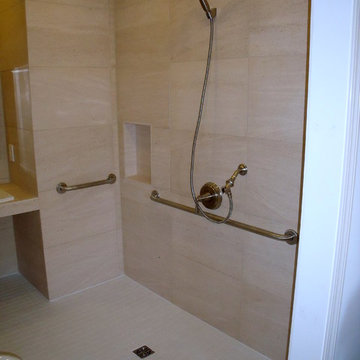
 Aging-In-Place Remodeling
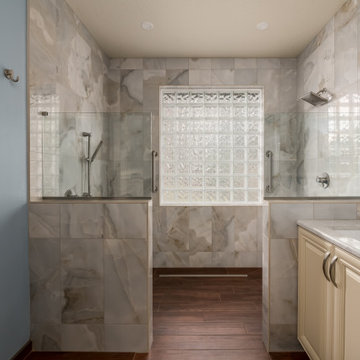
This bathroom was built as a wet room with all surfaces being waterproofed. The homeowner is in a wheelchair but wanted to be able to care for himself independently. The floors slope toward the drain for proper water drainage and the sink is wheelchair accessible. Grab bars and a hand held shower were installed for easier bathing.
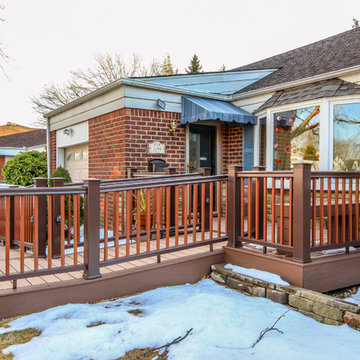
 Alure Home Improvements
This gradual slope meets the ADA Code for one foot of ramp for each inch of rise. The arrival platform has affixed seating and offers plenty of room instead of the smaller stoop that previously was under the awning.

 Cameo Homes Inc.
Park City Showcase of Homes 2013 by Utah Home Builder, Cameo Homes Inc., in Tuhaye, Park City, Utah. www.cameohomesinc.com
Example of a mountain style toilet room design in Salt Lake City with an undermount sink, recessed-panel cabinets and medium tone wood cabinets
Example of a mountain style toilet room design in Salt Lake City with an undermount sink, recessed-panel cabinets and medium tone wood cabinets
Find the right local pro for your project

 Josh Partee | Architectural Photographer
© Josh Partee 2013
Inspiration for a contemporary kitchen remodel in Portland with flat-panel cabinets, white cabinets, gray backsplash and stone tile backsplash
Inspiration for a contemporary kitchen remodel in Portland with flat-panel cabinets, white cabinets, gray backsplash and stone tile backsplash
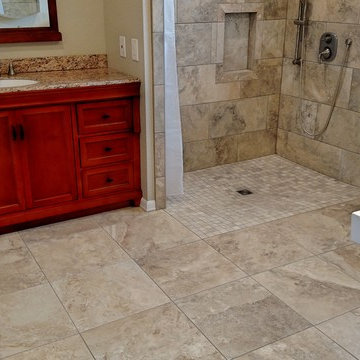 Aging-In-Place Remodeling
A wheelchair accessible bathroom with a roll-in shower and roll under sink. This wide open space allows for easy access to all areas of the bathroom. A curved shower curtain rod creates more space for showering. Grab bars were installed for added safety. Gorgeous tile creates an inviting space.
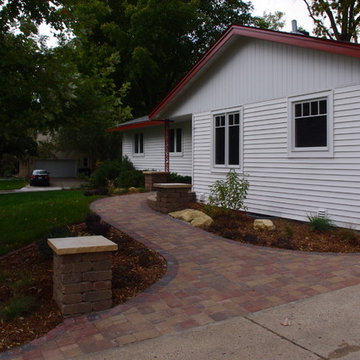

 Aging-In-Place Remodeling
This bathroom was built as a wet room with all surfaces being waterproofed. The homeowner is in a wheelchair but wanted to be able to care for himself independently. The floors slope toward the drain for proper water drainage and the sink is wheelchair accessible. Grab bars and a hand held shower were installed for easier bathing.

Sponsored
Columbus, OH
Free consultation for landscape design!

Peabody Landscape Group
Columbus' Reliable Landscape Design & Contracting

 Westlake Development Group, LLC
Blackstone Edge Studios
Example of a bedroom and large transitional girl carpeted kids' bedroom design in Portland with blue walls
Example of a bedroom and large transitional girl carpeted kids' bedroom design in Portland with blue walls
 Spring Creek Design
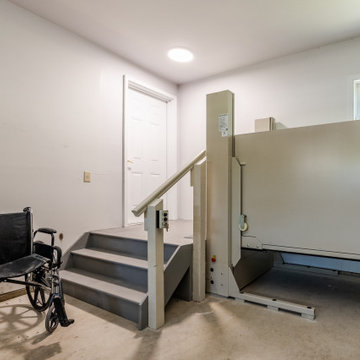
This wheelchair lift provides access to the house.
Garage - traditional garage idea in Philadelphia
Garage - traditional garage idea in Philadelphia

 Marcel Page Photography
Marcel Page Photography
Inspiration for a coastal open concept living room remodel in Milwaukee
Inspiration for a coastal open concept living room remodel in Milwaukee


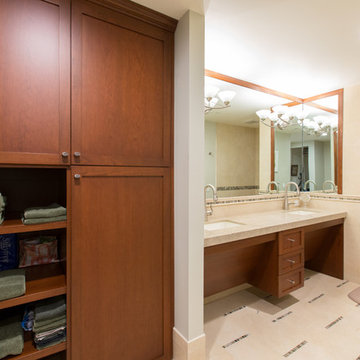
 Creative Shot Inc.
Creative Shot Inc / Christophe Testi
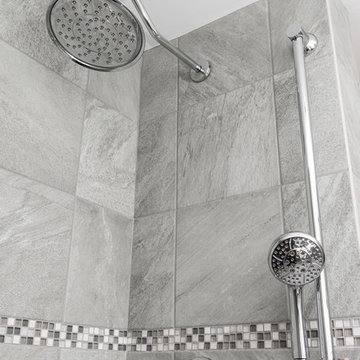
Example of a minimalist bathroom design in San Francisco
Example of a minimalist bathroom design in San Francisco

Sponsored
Sunbury, OH

J.Holderby - Renovations
Franklin County's Leading General Contractors - 2X Best of Houzz!

 Bill Fry Construction - Wm. H. Fry Const. Co.
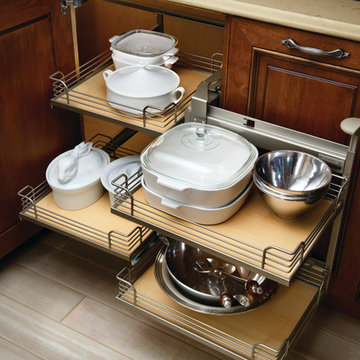
Double kitchen pull out pantry
Inspiration for a large transitional l-shaped medium tone wood floor and brown floor kitchen pantry remodel in San Francisco with a farmhouse sink, shaker cabinets, white cabinets, granite countertops, beige backsplash, ceramic backsplash, stainless steel appliances and an island
Inspiration for a large transitional l-shaped medium tone wood floor and brown floor kitchen pantry remodel in San Francisco with a farmhouse sink, shaker cabinets, white cabinets, granite countertops, beige backsplash, ceramic backsplash, stainless steel appliances and an island

 Anchor Builders
Builder: Anchor Builders / Building design by Fluidesign Studio and Anchor Builders. Interior finishes by Fluidesign Studio. Plans drafted by Fluidesign Studio and Orfield Drafting / Photos: Seth Benn Photography


Sponsored
Columbus, OH
Free consultation for landscape design!
Peabody Landscape Group
Columbus' Reliable Landscape Design & Contracting



 Kathryn J. LeMaster Art & Design
Rett Peek
Kitchen - mid-sized eclectic medium tone wood floor kitchen idea in Little Rock with a farmhouse sink, shaker cabinets, gray cabinets, quartzite countertops, beige backsplash, terra-cotta backsplash, stainless steel appliances and no island
Kitchen - mid-sized eclectic medium tone wood floor kitchen idea in Little Rock with a farmhouse sink, shaker cabinets, gray cabinets, quartzite countertops, beige backsplash, terra-cotta backsplash, stainless steel appliances and no island
 Stanton Homes
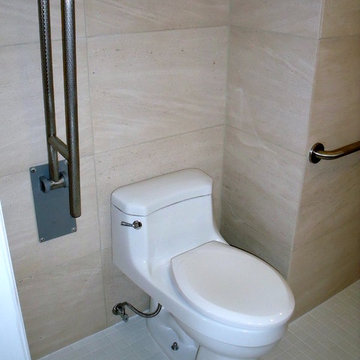
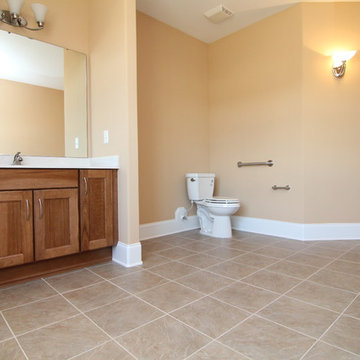
The master toilet features a wide grab bar and no-wall design for wheelchair maneuverability. By accessible home builder Stanton Homes.
Inspiration for a timeless bathroom remodel in Raleigh
Inspiration for a timeless bathroom remodel in Raleigh
50