
Search results for "Accessorizing" in Home Design Ideas

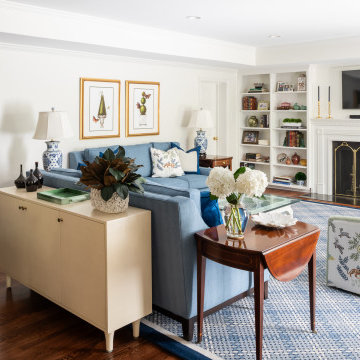
 Tutto Interiors
This was a new construction project with a custom design media bookcase surrounding the fireplace with coiffured ceiling detail and a comfortable floor plan while still looking very chic! Photography by John Carlson @ Carlson Productions

 User

UserA “slouch couch” in every sense of the term, the Walcott Sofa’s unique frame is comprehensively cushioned for all-encompassing comfort. Eight-way hand-tied suspension ensures a quality seat wherever you settle, whether perched on the sofa’s arms, back or seat. Warm caramel-colored 100% top grain leather is stitched with flanged seams along the edges, helping to balance its voluminous appearance. And when you have a piece as distinct as this, it’s only fitting to accessorize with other conversation-starting accents.
Find the right local pro for your project


 Design Elements

This seating area is design on a "three season porch". This was a very affordable design. We used items from Target and TJMaxx to accessorize. We added a white tray top to the pedestal to create another table. The ottomans are actually wicker baskets that are turned upside down.
 REFINED LLC
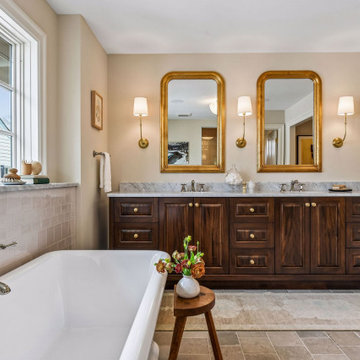
Inspiration for a timeless master gray floor and double-sink freestanding bathtub remodel in Minneapolis with recessed-panel cabinets, dark wood cabinets, beige walls, an undermount sink, gray countertops and a freestanding vanity
 Lilianne Steckel Interior Design
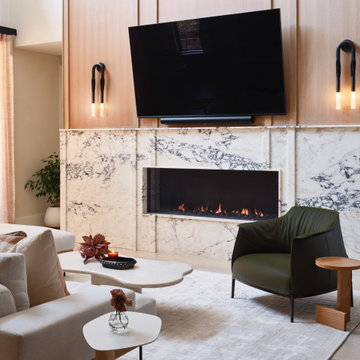
Custom two story fireplace clad in lilac marble and white oak with detailing trim. The white oak is accessorized with wall sconces with horse hair. A contemporary seating arrangement centers around it with leather armchair and sectional with leather accents. Lime wash walls create an airy backdrop to the dramatic fireplace wall
 Regan Baker Design Inc.
Intentional. Elevated. Artisanal.

With three children under the age of 5, our clients were starting to feel the confines of their Pacific Heights home when the expansive 1902 Italianate across the street went on the market. After learning the home had been recently remodeled, they jumped at the chance to purchase a move-in ready property. We worked with them to infuse the already refined, elegant living areas with subtle edginess and handcrafted details, and also helped them reimagine unused space to delight their little ones.
Elevated furnishings on the main floor complement the home’s existing high ceilings, modern brass bannisters and extensive walnut cabinetry. In the living room, sumptuous emerald upholstery on a velvet side chair balances the deep wood tones of the existing baby grand. Minimally and intentionally accessorized, the room feels formal but still retains a sharp edge—on the walls moody portraiture gets irreverent with a bold paint stroke, and on the the etagere, jagged crystals and metallic sculpture feel rugged and unapologetic. Throughout the main floor handcrafted, textured notes are everywhere—a nubby jute rug underlies inviting sofas in the family room and a half-moon mirror in the living room mixes geometric lines with flax-colored fringe.
On the home’s lower level, we repurposed an unused wine cellar into a well-stocked craft room, with a custom chalkboard, art-display area and thoughtful storage. In the adjoining space, we installed a custom climbing wall and filled the balance of the room with low sofas, plush area rugs, poufs and storage baskets, creating the perfect space for active play or a quiet reading session. The bold colors and playful attitudes apparent in these spaces are echoed upstairs in each of the children’s imaginative bedrooms.
Architect + Developer: McMahon Architects + Studio, Photographer: Suzanna Scott Photography

 La Maison Interior Design
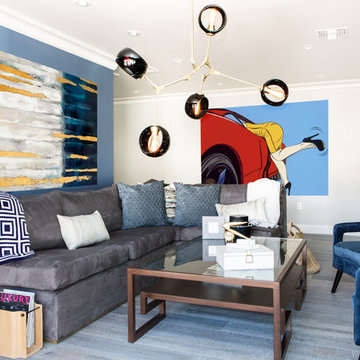
#Blue is the #new #black. As an antidote to the pastel tones, another color trend is #inkyblues. If painting a whole room in one of these shades seems overwhelming then simply accessorise instead with vases and flowers. #interiordesign #blueisthenewblack #lamaisoninteriordesign #LMID #art #decor

 Lilianne Steckel Interior Design
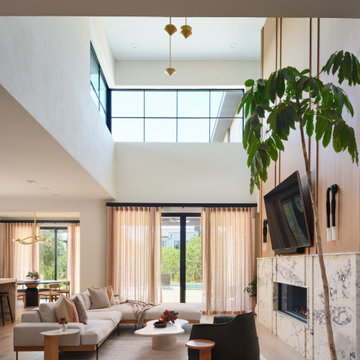
Custom two story fireplace clad in lilac marble and white oak with detailing trim. The white oak is accessorized with wall sconces with horse hair. A contemporary seating arrangement centers around it with leather armchair and sectional with leather accents. Lime wash walls create an airy backdrop to the dramatic fireplace wall
 Rochelle Cote Interior Design
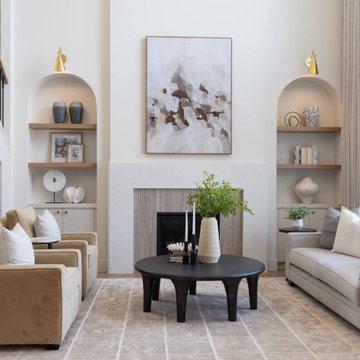
From our perspective at Rochelle Cote Interior Design, this Homes By Us showhome in Aspen Estates, SW Calgary, is a transitional family home with an upscale yet welcoming feel. Collaborating closely with Homes By Us, we focused on thoughtful details, beginning with the elegant arched breakfast nook that becomes a standout architectural feature. The kitchen, crafted by The Cabinet Company, balances warmth and sophistication with a striking island in Sherwin Williams Roycroft Bronze Green SW2846 and perimeter cabinetry in rift white oak, perfectly matched to the Divine Flooring Pied À Terre Goutte D’Or hardwood for a seamless flow.
Drapery by Creations by Casablanca softens the spaces and adds tailored polish. We are especially proud of the furniture and accessorizing, blending quality inventory pieces with select new items to give the home a refreshed, layered look that feels both curated and comfortable. Every room is designed for real family living without sacrificing style, and we truly love partnering with Homes By Us to bring this level of livable luxury to life.
 W Design Interiors
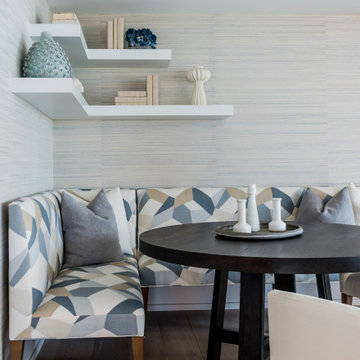
Breakfast Nook with Freestanding Banquet and shelves for accessorizing
Beach style dining room photo in Other
Beach style dining room photo in Other

 KMG Interiors
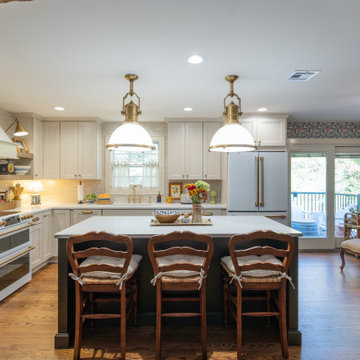
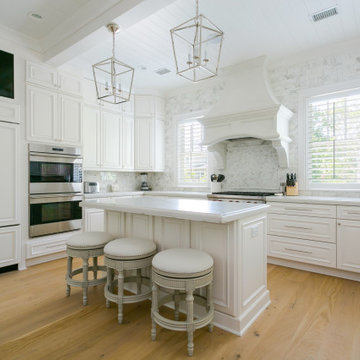
Furnishing and accessorizing Kiawah vacation/rental home for Charlotte couple.
Beach style kitchen photo in Charleston
Beach style kitchen photo in Charleston
 DFI Interiors
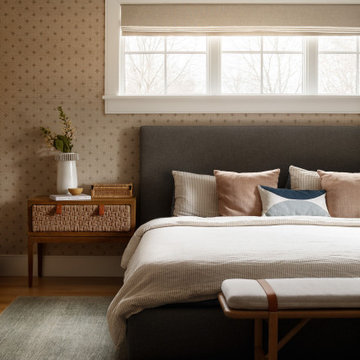
What is a primary bedroom without wallpaper? The space looks serene, cozy, and welcoming.
Transitional wallpaper, medium tone wood floor and brown floor bedroom photo in Boston with beige walls
Transitional wallpaper, medium tone wood floor and brown floor bedroom photo in Boston with beige walls


 Tamar Freudmann Interior Design Studio Israel
Bathroom in gray, white and wood. The cold colours of white and the cement gray together with the warm wood make the bathroom feel elegant but warm.
Niches around the shower for extra space and to accessorize.
Waterfall effect in the shower.
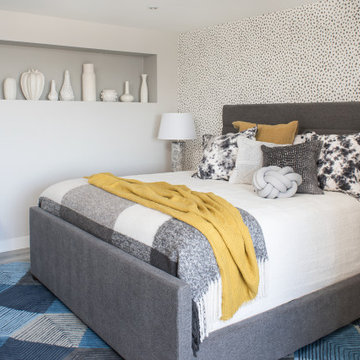
 Lauren Jacobsen Design
The master bed area has an upholstered bed frame that sits in front of a fun, gray and white, animal spot, wallpaper. The niche is accessorized with white ceramic vases of interesting shapes and textures and has dimmable lighting for the evening.
37