
Search results for "Accessorizing" in Home Design Ideas
 Robin's Nest Interiors
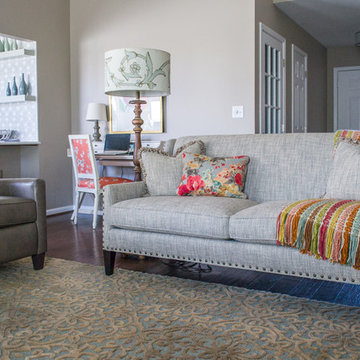
Updated Spec Home: Foyer and Great Room
In our last post, we introduced you to my mom and sister’s Updated Spec Home; the Foyer and Great Room will be featured in this post.
Foyer
As you enter their home, to the right is a hall closet and a french door which leads to the Basement. To the left is a long wall which was perfect for an extra long console table in a rustic finish that served as a sofa table in their previous home. I love repositioning furniture, and by using this table in the entry, it makes it feel new.
Additionally, we placed a vibrant piece of art previously used in my sister’s Bedroom above the table. This piece not only sets the tone for our color palette, it also makes the kind of statement you want in your Foyer – Wow! We added accessories and an unique lamp to complete the space.
Great Room
In the Great Room which is open to the Foyer, we installed our inspiration artwork in the place of honor over the mantel. Since the piece was vertical, it did not take up enough space. I do not like a “fussy” mantel with lots of accessories so we found these two vases in a silver leaf finish. They were perfect because they were large enough, but not too deep. Accessorizing mantels can be tricky because the majority of them are not deep. We went to Jan’s Floral Design to add vibrant color and interesting textures to the vases.
The original mantel was too small and uninspired. Therefore, we had our contractor Brad Anderson built a new one based on a photo of a mantel we liked. The new mantel has lots of great detail and is the appropriate proportion for the fireplace. We replaced beige 12×12 ceramic tiles with gorgeous large pieces of smoked carrara marble for a striking fireplace surround. Check out this other mantel that we updated.
For furniture, we purchased a shorter sofa in a gray tweed fabric. Typically, two throw pillows come with a sofa.We added a fun fringe to the pillows that came with the sofa. I recommend ordering pillows that match your sofa fabric and layering with custom pillows that support your color palette. We added a patterned custom pillow and a striped throw.
Next, we got a small scale recliner in a yummy gray leather for my mom and a chair and ottoman in a small scale mint and gray geometric pattern for my sister. We added an accent chair in a fun small scale stripe to fill a corner and add additional seating – which is always a good thing.
Remember that this was a Spec Home so there were no built-ins. As a result, we needed a media cabinet for the television and some bookcases to display my mom’s decorative box collection and my sister’s collection of blown colored glass. This set from Ballard Designs fit the bill perfectly. The back is open and airy with nice detail. The wood finish also adds a richness to the space.
My mom needed a space for her computer, and this small writing desk fit the space perfectly.
Finally, for finishing touches, we added a patterned rug, cornice boards in a mint leaf fabric, and great lamps for ambient lighting. These two rooms are stunning, vibrant and livable. Can’t wait to show you more in our next post! Enjoy!

 User
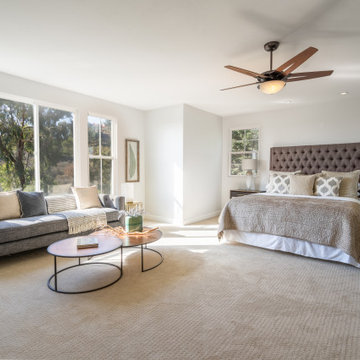
UserOur staging design team brought an updated and on-trend looks to this newly renovated home. Our experience helps homes sell quicker and for more money than a vacant home.
Find the right local pro for your project
 Interior Enhancements of Indianapolis
AFTER
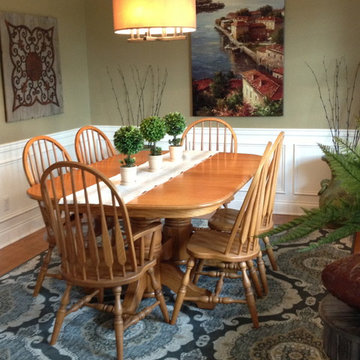
Inspiration for a transitional dining room remodel in Indianapolis
Inspiration for a transitional dining room remodel in Indianapolis
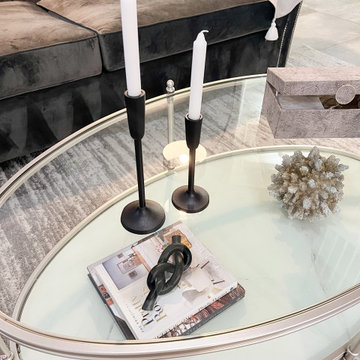
 Interiors by Kate, LLC
Oftentimes you don't have to make big changes to see BIG results. When this client came to me, she needed help finishing off a space she had already started, but just got stuck. She had begun swapping out her more traditional decor for the contemporary glam style she loves, but needed a little help finishing it off. We kept the client's newly purchased velvet sofa and chair and finished the space off with a new rug, coffee table, side tables, art, pillows and decor.
I'm always excited to see what a little accessorizing can do, and sometimes the impact even surprises me! All decor and furniture items were purchased from Wayfair, Home Goods, and Target which goes to show, you don't need to spend on high end designer items to get stunning results. That's why I started Interiors by Kate, to make good design and beautiful spaces accessible to all!
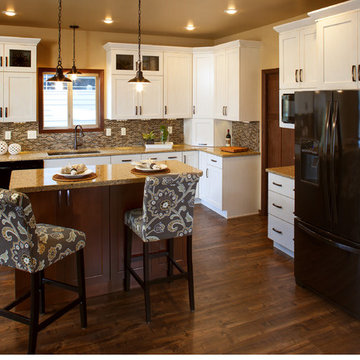
 Showplace Cabinetry
Door style: Sterling SP | Species: Paint grade | Finish: Pure White Casual Vintage
Island: Sterling SP | Species: Maple | Finish: Harvest
ShowplaceEVO: http://www.showplaceevo.com/
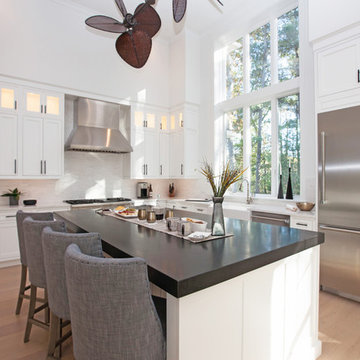
 Transitions Kitchens and Baths
This modern kitchen design is a masterpiece of both style and function. The bright, airy space features high ceilings with a large window that allow ample natural light. White Mouser Centra kitchen cabinets include upper glass front cabinetry with in cabinet lighting, and are accessorized by Top Knobs Hopewell Collection black hardware. Perimeter cabinets are topped by LG Viatera Minuet quartz countertop, while a honed absolute black granite countertop draws attention to the island. The kitchen includes Thermador appliances and a professional hood with a blower, as well as a Bosch built in microwave and a Kohler farmhouse style sink. A large domed light fixture over the dining table and a unique ceiling fan are both eye-catching focal points in this amazing kitchen remodel. Photos by Susan Hagstrom
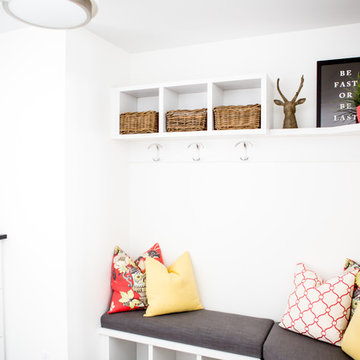
 Lux Decor
Accessorized by Lux Decor.
Photographed by Angela Auclair Photography
Trendy entryway photo in Montreal
Trendy entryway photo in Montreal
 Lang's Kitchen & Bath
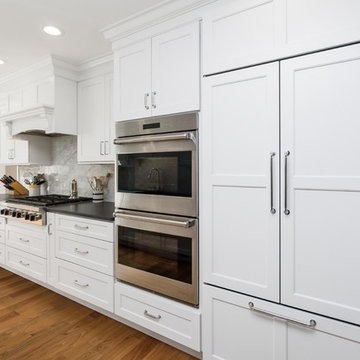
This galley style kitchen design is a bright space featuring Dura Supreme Highland door style in a white finish. The kitchen cabinets are contrasted by a Silestone countertop in charcoal soapstone color with a suede finish, accessorized by Top Knobs polished chrome hardware. A paneled Sub-Zero refrigerator and Asko dishwasher match the cabinetry. A custom wood hood with a Modern Aire hood liner also matches the white cabinets, giving the kitchen a fluid appearance. The kitchen cabinets include ample customized storage solutions, like the pantry cabinet with roll out shelves, narrow pull out spice rack, and tray divider. A large C-Tech undermount sink pairs with a Riobel pull down sprayer faucet and soap dispenser. A Wolf double wall oven and range offer the perfect tools for cooking favorite meals, along with a Sharp microwave drawer. The bright space includes Andersen windows and a large skylight, which offers plenty of natural light. Hafele undercabinet lighting keeps the work spaces well lit, and accents the porcelain tile backsplash. Photos by Linda McManus
 Margali & Flynn Designs
Interior and Exterior Design Project
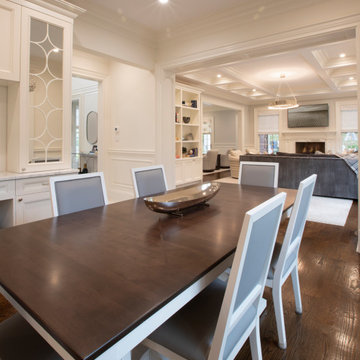
This was an exciting interior and exterior design project for This house was purchased directly from a builder by a vibrant career couple with active children and a love for spending time with their extended family and friends. While it was presented to us empty, we still had input on the flooring, lighting, cabinetry, moldings and wall colors. We decided to go with a transitional design style and bring in furnishings with an emphasis on being comfortable for their large family and frequent family gatherings.
With a love for family gatherings and entertainment of the immediate and extended family we knew from the start that our design had to be beautiful, very functional and durable. Having worked with the this couple’s parents and sister we knew the family, their style and preferences. We knew this multi generational family loved being and entertaining with each other and we knew from the start that our design had to be beautiful, very functional and durable.
Since the family room and living room are connected we designed a seamless flow between them and unique ways to share the some of the furnishings between them. We began with a large sectional with cozy seating in the family room. We brought in extra swivel chairs guests could turn to the living room to converse with guests or swivel family room to and see TV. We love ottomans for extra seating in living room to accommodate 8 and can be pulled into the family room for additional seating. The carpet was selected with family in mind to look beautiful, functional and easy to clean.
En route from the family room to the kitchen eating area we designed a fully accessorized bookcase that complimented perfectly the custom built “only by Margali and Flynn” built in desk with hid-a-way doors hide homework and and paperwork when needed. In the kitchen we created a family dining center on the large central island with lots of stools.
In the dining area we installed beautiful dining set with functional leather fabric. We used suede with nailheads, a herringbone wool carpet and transitional circular lighting to compliment the traditional colors of warm blues and neutrals … all working together to create a sophisticated and comfortable feel.

 Monical Design
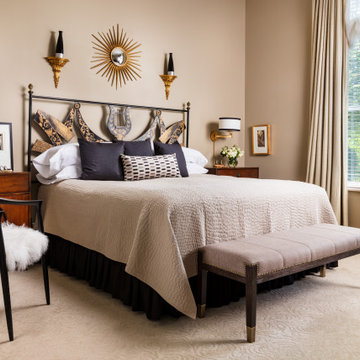
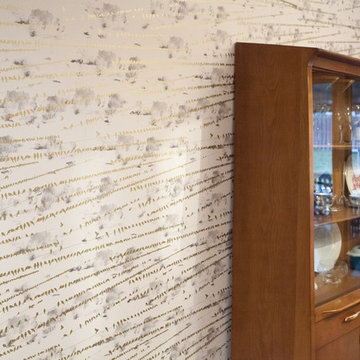
Oversized and underused was how our Client described their old furniture for this space. We were brought in to come up with a furniture plan and accessorizing details that would make the space livable and loveable again!
 MasterBrand Cabinets
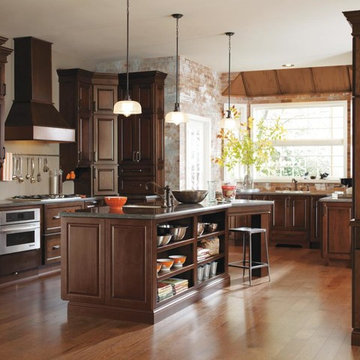
Real life meets high style with this transitional dark cherry kitchen from Diamond Cabinetry. The Black Forest finish with open cabinet shelves in the kitchen island allow for accessorizing with beautiful bowls and books too pretty to sit inside a cabinet. http://www.diamondcabinets.com/
 Rylex Custom Cabinetry and Closets
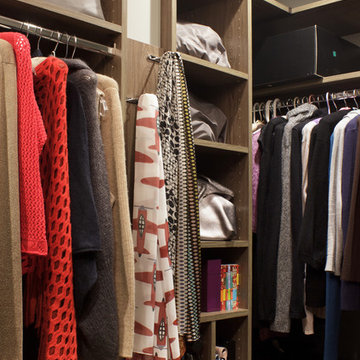
Keep your scarves visible, for easy accessorizing, but free from being crushed or damaged.
Kara Lashuay
Example of a small trendy women's light wood floor walk-in closet design in New York with flat-panel cabinets and medium tone wood cabinets
Example of a small trendy women's light wood floor walk-in closet design in New York with flat-panel cabinets and medium tone wood cabinets
 The Modern Source Inc.
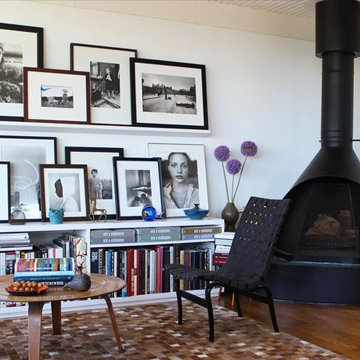
Wood is a uniform inspiration for us this Fall season at The Modern Source! On that note, we couldn't leave an office classic - the Eames Coffee Table. The simple modern design of this furniture piece make it easy to accessorize and blend in with most space. The table work particularly well in entrance and office lobby spaces. Made using real wood veneer over plywood, the true style of the piece lies in its minimalist design scheme. A circular top and four plywood legs curving outwards from the middle illustrates the elegant simplicity of the table, and makes it easy to into a range of décors.
 Re-Mix Home Designs
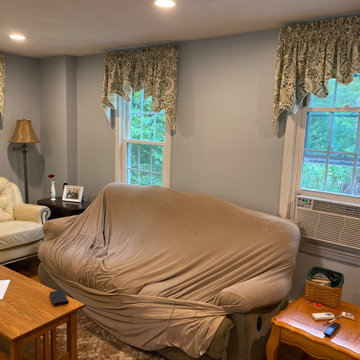
This living space was in need of an update. Everything in the room was going to be replaced with the exception of the window treatments, wall color and a large sectional couch was ordered not knowing how it would fit in the room. Re-Mix Home Designs delivered a re-design of the space along with specific furniture and accessory recommendations from a new area rug, coffee table, bookcase, TV stand/console as well as stylizing and accessorizing. This re-mix project was accomplished on a modest budget, but the results were impressive.
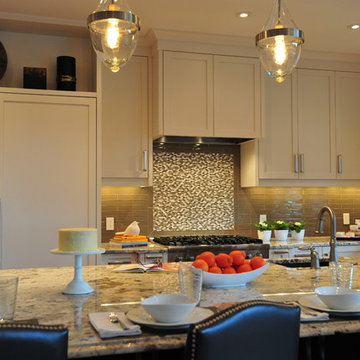
 Patricia Conner Design
This U-shaped kitchen is designed with functional work space & storage in mind. The large island is creates a functional work zone as well as a place for family meals. Baking is a hobby so double wall ovens and a baking centre in the island are handy when the family works together as are the large single basin sink and prep sink. Custom designed cabinets seamlessly work with the large integrated fridge-freezer and hood fan. A custom glass back-splash is a neutral, subtle finish that is harmonious in the space. Leather bar stools with nail head detail complete this family friendly counter height bar. The space was staged and accessorized by PCD.
Photographer: Michael Conner

 StoneUnlimited Kitchen and Bath Remodeling
This exquisite kitchen features Waypoint Cabinets in White with Pewter Glaze finish, a very large working Island constructed from Medallion Cabinets in Carriage Black finish and accessorized with Pennington pulls. The gorgeous Crystallita Quartzite Stone Countertops & Backsplash have so much depth and dimension that it's difficult to capture in photographs or video - they are truly remarkable and a beautiful choice!
Want to see more samples of our work or before and after photographs of this project?
Visit the Stoneunlimited Kitchen and Bath website:
www.stoneunlimited.net
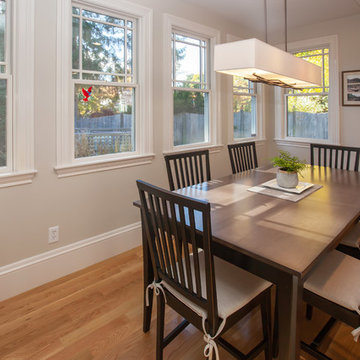 Transitions Kitchens and Baths
An organized kitchen design starts with plenty of customized storage, and this room is no exception. The contemporary design maintains a sleek appearance with ample kitchen cabinets accessorized with specialized storage inserts, island cabinetry, and custom shelves to keep electronics tidy. The room includes a built in television and undercounter microwave, as well as plenty of workspace. White cabinetry contrasted by grey glass tile backsplash offer a contemporary feel, while hardwood floors bring an element of warmth to the room.
Photos by Susan Hagstrom
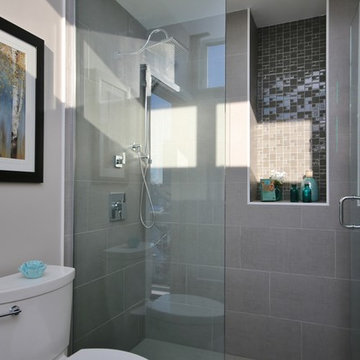
 Total Home
I love accessorizing the niche's in showers, its a nice way to add a pop of colour for interest.
Photo by myvisuallistings.com
Inspiration for a mid-sized modern master gray tile and porcelain tile porcelain tile double shower remodel in Ottawa with flat-panel cabinets, dark wood cabinets, a two-piece toilet, gray walls, an undermount sink and granite countertops
Inspiration for a mid-sized modern master gray tile and porcelain tile porcelain tile double shower remodel in Ottawa with flat-panel cabinets, dark wood cabinets, a two-piece toilet, gray walls, an undermount sink and granite countertops
63