
Search results for "Accidental" in Home Design Ideas
 Shelley Morris Interiors
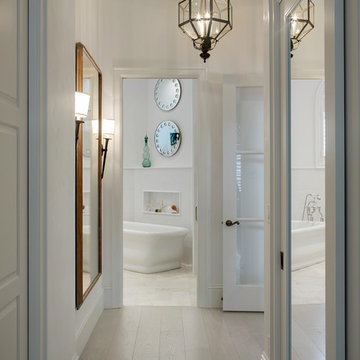
After just completing a project for a client's second home, the house accidentally caught fire and most of the exisiting structure and furnishings was burned. This unfortunate episode allowed us an opportunity to create the dream home that our clients always wanted. After the fire, we were able to remodel an entirely new space including a wood celing with beams, venetian plaster walls, and wide plank white oak flooring. The installation although eclectic, reflects a mediterranean atmosphere filled with light and texture.

 Good Earth Design
This peach tree was nearly dead in an abandoned corner of the landscape. Peaches like more water and
'cool' feet than is available here in the high mountain desert. I revived this tree by adding deep mulch out past its drip line and planting a non-spreading variety of comfrey all around. Comfrey is one of the most amazing beneficial plants in the garden, it deserves an article, even a book of its own. In addition to herbal and medical properties comfrey is a powerful dynamic accumulator and mulch plant, it brings a variety of nutrients from deep in the ground and accumulates them on the surface in its leaves. The leaves break down quickly into rich black soil.
 Forward Design Build Remodel

Touches of bronze create contrast with the deep cerulean blue cabinets and mimic the warmth of maple butcher block countertops.
Eat-in kitchen - small coastal galley light wood floor and brown floor eat-in kitchen idea in Detroit with an undermount sink, shaker cabinets, blue cabinets, quartz countertops, gray backsplash, porcelain backsplash, stainless steel appliances, no island and gray countertops
Eat-in kitchen - small coastal galley light wood floor and brown floor eat-in kitchen idea in Detroit with an undermount sink, shaker cabinets, blue cabinets, quartz countertops, gray backsplash, porcelain backsplash, stainless steel appliances, no island and gray countertops
Find the right local pro for your project
 Studio Jhoiey Inc.
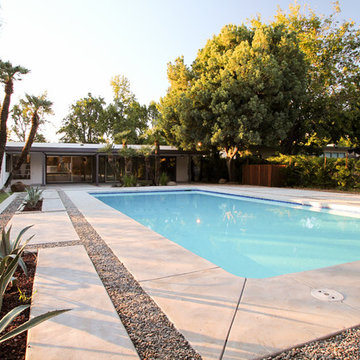
Incorporating into the hardscape a way to properly drain water and adding to the geometry of this mid-century gem.
Jhoiey Ramirez & Doug Archer
Mid-century modern pool photo in Los Angeles
Mid-century modern pool photo in Los Angeles
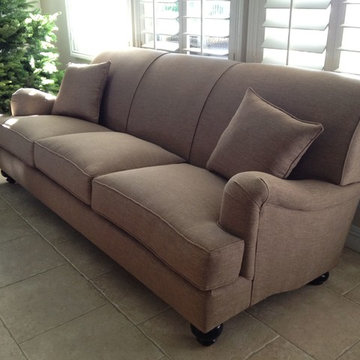
 Monarch Sofas

MONARCHSOFAS.COM Comfortably luxurious, English Roll Arm features setback rounded English arms and a tight back.
AVAILABLE IN ANY SIZE AND COLOR @ MONARCHSOFAS.COM
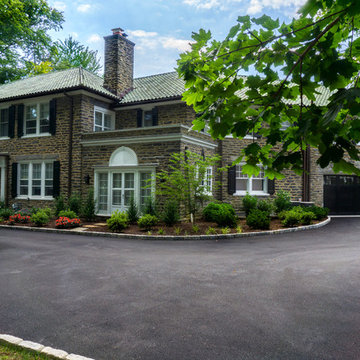
 All Seasons Maintenance & Design
Inspiration for a large traditional partial sun front yard driveway in Philadelphia for spring.
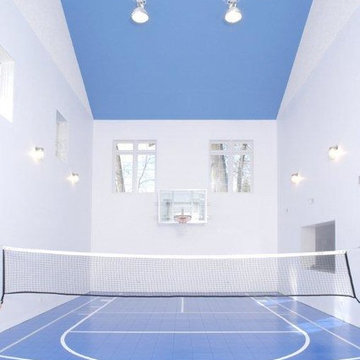
 Macnon Builders
This amazing sportcourt in Skokie has a 35' high ceiling at the peak and a large viewing window into the adjoining finished basement. It's versatile, fun and has loads of natural light.
 Thinkterior LLC
THEME The sheer delight of the merrygo-
round — an enduring symbol of
childhood — is captured in this beautiful
room dedicated to the carousel. The
ageless joy and beauty of a classic
carousel creates a magical space where
anything seems possible.
FOCUS Designed for two special twins,
the actual carousel in the room stands
almost 14-feet tall and eight-and-a-half
feet wide to hold two baby cribs. Two
hand-painted carousel horses (that
are also reproduced in framed photos
above the changing tables) complete
the authentic look. Window treatments
start at the center of the carousel with
fabric that arches out to each window
to pull together the entire room. Custom
fabrics are used throughout the space,
and the entrance to the attic within the
room is disguised with an oversized,
vintage amusement park ticket. A
television is framed on the wall with
a monkey on top to ensure that even
modern items have a vintage feel.
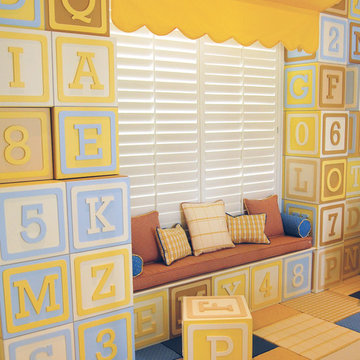
STORAGE An 18-foot by 12-foot wall
of letter blocks creates an abstract
armoire that provides storage for
clothes, toys, books and other items.
The center blocks create a bench seat
along the wall, while freestanding
blocks within the room help add to the
illusion that all of the blocks in the room
are actually stacked.
GROWTH The wall armoire can be
easily updated to accommodate
growing children by removing the
letters and repainting the blocks in
another style.
SAFETY Everything in the room is
secure, but if accidental falls or slips
do occur, the floor has been custom
made to be soft and safe. Twofoot
square floor pads created with
Medium Density Fiber board and two
layers of carpet padding with fabric
over top, cover the floor to create the
feel of walking on pillows.
 B.L. Rieke Custom Home Builders
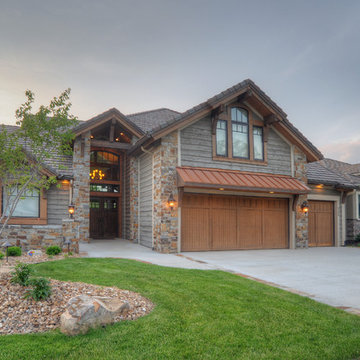
Natural stone, custom trim, and a custom-made copper overhang subtly embellish this simple, comfortable, yet luxurious, home.
Photo Credits: Terry Weckbaugh
 Rachel Loewen Photography
Photo: Rachel Loewen Photography © 2018 Houzz
Inspiration for a scandinavian home design remodel in Chicago
Inspiration for a scandinavian home design remodel in Chicago
 Collaborative Design + ARCH406
Phil Bell

Inspiration for a mid-sized craftsman u-shaped medium tone wood floor eat-in kitchen remodel in Other with an undermount sink, shaker cabinets, medium tone wood cabinets, solid surface countertops, black backsplash, stone slab backsplash, stainless steel appliances and an island
Inspiration for a mid-sized craftsman u-shaped medium tone wood floor eat-in kitchen remodel in Other with an undermount sink, shaker cabinets, medium tone wood cabinets, solid surface countertops, black backsplash, stone slab backsplash, stainless steel appliances and an island
 Kelly and Abramson Architecture
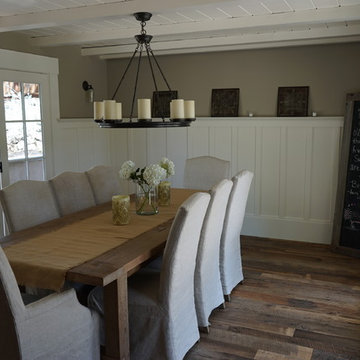
The back wall was brick but accidentally removed. I think it was a good mistake and like the wall paneling. Original beams have been painted. New doors and windows throughout house

 MILLER + MILLER Architectural Photography
Wine Bottles on Pea Gravel Floor (incase you may accidentally drop a bottle).
Miller + Miller Architectural Photography
Mid-sized tuscan wine cellar photo in Chicago
Mid-sized tuscan wine cellar photo in Chicago
 Design Vision Studio
Photo by: Shawn St. Peter Photography - What designer could pass on the opportunity to buy a floating home like the one featured in the movie Sleepless in Seattle? Well, not this one! When I purchased this floating home from my aunt and uncle, I didn’t know about floats and stringers and other issues specific to floating homes. Nor had I really thought about the hassle of an out of state remodel. Believing that I was up for the challenge, I grabbed my water wings, sketchpad, and measuring tape and jumped right in!
If you’ve ever thought of buying a floating home, I’ve already tripped over some of the hurdles you will face. So hop on board - hopefully you will enjoy the ride.
I have shared my story of this floating home remodel and accidental flip in my eBook "Sleepless in Portland." Just subscribe to our monthly design newsletter and you will be sent a link to view all the photos and stories in my eBook.
http://www.designvisionstudio.com/contact.html


 Roll Pro Security Shutters & Roll Up Doors
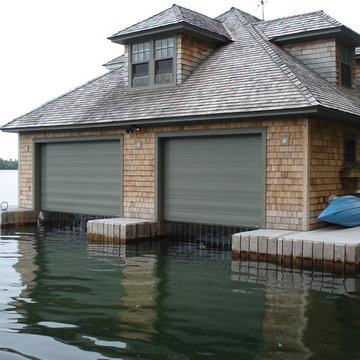
It is important to keep your Boathouse safe and protected. The Boathouse Roll Up Doors prevents accidental breakage and vandalism from unexpected intruders. It allows more open space compared to having an overhead, swinging and sliding doors. Reduces noises that to help you and your family take a nap in the day or sleep at night. To learn more about how the Boathouse Roll Up Doors can improve your home visit our website at http://www.rollpro.ca/index.phtml or contact us at 1(905)-532-0017.
 George Ocampo
Central El Paso Backyard Renovation:
Fifteen years is a long time for a backyard to quietly wait.
At first, it was full of intention—a pool that promised summers, laughter, and long evenings. But time has a way of settling in. The water turned still, then green. Edges cracked. The space became less of a destination and more of something you looked past. Life moved forward, but the backyard stayed behind.
Then came the decision: it was time.
Not a patch job. Not a quick fix. A complete reset.
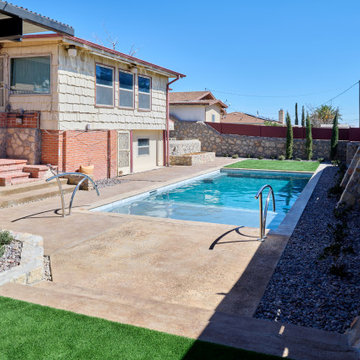
The transformation didn’t begin beautifully—it began with demolition. The old pool was drained, exposing years of neglect etched into its surface. Crews stepped in, breaking, clearing, reshaping. What once held stagnant water became an open cavity of possibility. Steel rebar formed a new skeleton, precise and intentional. Every line measured. Every elevation reconsidered.
This wasn’t just construction—it was rethinking how the space should live.
The shell was rebuilt. Surfaces were refined. Plumbing, structure, and flow were corrected at their core. What had once been outdated and failing was now engineered to last.
Then the shift happened.
Hardscape came in—clean, warm-toned concrete replacing worn decking. Stone walls, once just boundaries, were elevated into features. Subtle textures, intentional lines. A visual language that matched the architecture of the home instead of competing with it.
The pool returned—but not as it was.
Now it was sharp, modern, and inviting. A long, clean body of water with a shallow tanning ledge that catches the sun just right. Stainless steel scuppers arc water into the pool—movement, sound, life. Steps are crisp, geometry is balanced, and the water reflects clarity instead of neglect.
Around it, the yard found purpose.
Artificial turf introduced contrast—green, controlled, low-maintenance. A pergola structure rose in the corner, creating a destination within the destination. Beneath it, a built-in outdoor kitchen turned the backyard into a place to gather, not just pass through. Lighting stitched everything together, making the space just as alive at dusk as it is under the midday sun.
By the end, nothing felt accidental.
What was once forgotten is now deliberate. What was once avoided is now the center of attention.
Fifteen years later, the backyard didn’t just come back—it finally became what it was always supposed to be.
 User
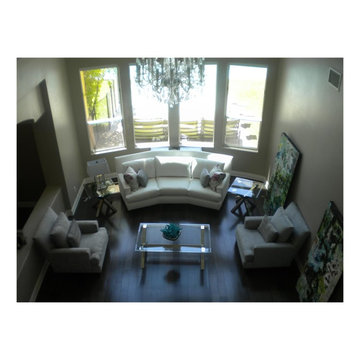
UserThe design plan for this formal two story living room began with the three large paintings leaning against the wall and a request to not interrupt the view of the exceptional outdoor space.
The client's initial desire was for white leather furniture, but she wanted traditional lines and not the ultra-modern selections available. We presented the low profile, brilliantly white velvet conversation sofa, whose angles followed the lines of the curved windows. Is it wise the have a white velvet sofa with two very active children in the home? Well it is when the designer has the fabric pre-treated to resist stick fingers and accidental spills.
The sofa was paired with chairs customized in a black and white pin stripped velvet to coordinate with the artwork. Glass and chrome tables show off the new ebony hardwood flooring while teal and fuchsia standout and repeat the accent colors in the paintings.
Although the outdoor view is great, this room puts on quite a show as well!
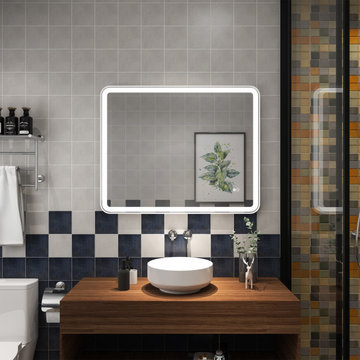
 Wellfor Group INC
▶Hangs vertically or horizontally on your wall by Z-bars. ▶Slope Frame Edge with R-shaped corners design. ▶Adjustable color temperatures changes from 3000K-6000K. ▶Tap-tap to change the light temperature from 3000K, 4000K to 6000K. ▶Dimmable 100%-10% function. ▶The brightness and light color state are restored when the mirror is powered off. ▶Power switch and anti-fog switch are separate control. ▶IP54 Large-size Anti-fog pad provides better defogger performance, and anti-fog power will be automatic shut off after 60 minutes, safe and energy-saving. ▶Packed with a plug so the mirror can be installed with plug or hardwire as your wish. Hardwire installation support wall switch control the mirror light and defoger ON/OFF. ▶Integrated LED bulbs have an estimated life expectancy of 50,000 hours. ▶Brightness at 2200 lumens ensures consistent lighting with no hot spots or dark spots. ▶Mininum 90 CRI(color rendering index). ▶Wider LED light frost area. ▶Explosion-proof mirror glass can avoid accidentally broken. ▶ETL-listed for US and Canada, conforms to UL Std. 962, certified to CSA Std. C22.2 No. 250.0.
10