
Search results for "Accidentally" in Home Design Ideas
 InSite Builders & Remodeling
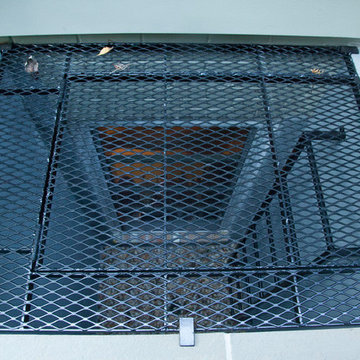
The window opens to the area you see here. The ladder allows someone to climb out safely and the grate provides a safe cover to avoid anyone accidentally falling in the egress.

 Studio Thomas
entry, lone tree, warm wood, white walls, wood floors
Large transitional painted curved medium tone wood floor, brown floor and mixed material railing staircase photo in Denver with white walls and painted risers
Large transitional painted curved medium tone wood floor, brown floor and mixed material railing staircase photo in Denver with white walls and painted risers

 ScreenWarehouse USA
This screen system is manufactured using advanced heat welding technology that provides superior strength so the screen can withstand most accidental impacts.
Find the right local pro for your project
 ScreenWarehouse USA
This screen system is manufactured using advanced heat welding technology that provides superior strength so the screen can withstand most accidental impacts.

 Kelly and Abramson Architecture
The back wall was brick but accidentally removed. I think it was a good mistake and like the wall paneling. Original beams have been painted. New doors and windows throughout house
 Miller Construction Group, LLC
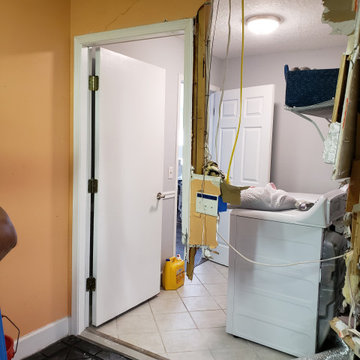
Ever have one of those days?! This customer accidentally crashed his truck through the garage wall into his laundry room & master bedroom closet. MCG was called in to put it all back together!


 Lampert Lumber - St. Croix Falls
Country l-shaped dark wood floor kitchen photo in Minneapolis with a farmhouse sink, shaker cabinets, white cabinets, white backsplash, subway tile backsplash, stainless steel appliances, an island and black countertops

 Southview Design
The railing on the upper level and the plant beds surrounding the lower level prevent people from accidentally falling over the edge. The upper railing matches the railing surrounding the back yard.

 MILLER + MILLER Architectural Photography
Beautiful Wine Cellar with dimensional hand painted art Mural and pea gravel floor (incase you may accidentally drop one of those priceless, centuries old, bottles of french wine). Custom Wrought iron / glass double doors.
Miller + Miller Architectural Photography

 Shelley Morris Interiors
After just completing a project for a client's second home, the house accidentally caught fire and most of the exisiting structure and furnishings was burned. This unfortunate episode allowed us an opportunity to create the dream home that our clients always wanted. After the fire, we were able to remodel an entirely new space including a wood celing with beams, venetian plaster walls, and wide plank white oak flooring. The installation although eclectic, reflects a mediterranean atmosphere filled with light and texture.

 Platinum Poolcare
This project feaures a 18’0” x 35’0”, 4’0” to 5’0” deep swimming pool and a 7’0” x 9’0” hot tub. Both the pool and hot tub feature color-changing LED lights. The pool also features a set of full-end steps. Both the pool and hot tub coping are Valders Wisconsin Limestone. Both the pool and the hot tub are outfitted with automatic pool safety covers with custom stone lid systems. The pool and hot tub finish is Wet Edge Primera Stone Midnight Breeze.. The pool deck is mortar set Valders Wisconsin Limestone, and the pool deck retaining wall is a stone veneer with Valders Wisconsin coping. The masonry planters are also veneered in stone with Valders Wisconsin Limestone caps. Photos by e3 Photography.This project feaures a 18’0” x 35’0”, 4’0” to 5’0” deep swimming pool and a 7’0” x 9’0” hot tub. Both the pool and hot tub feature color-changing LED lights. The pool also features a set of full-end steps. Both the pool and hot tub coping are Valders Wisconsin Limestone. Both the pool and the hot tub are outfitted with automatic pool safety covers with custom stone lid systems. The pool and hot tub finish is Wet Edge Primera Stone. The pool deck is mortar set Valders Wisconsin Limestone, and the pool deck retaining wall is a stone veneer with Valders Wisconsin coping. The masonry planters are also veneered in stone with Valders Wisconsin Limestone caps. Photos by e3 Photography.

 Corine Maggio Design
Photo courtesy of Chipper Hatter
Inspiration for a large transitional kitchen remodel in San Francisco
Inspiration for a large transitional kitchen remodel in San Francisco

 Spokane Home Design
In all the months that I have been working on this home, not once has anyone wandered by, accidentally or intentionally. It is the perfect setting to raise a family or to peacefully enjoy the after-raising years alone with your spouse.
 Shelley Morris Interiors
After just completing a project for a client's second home, the house accidentally caught fire and most of the exisiting structure and furnishings was burned. This unfortunate episode allowed us an opportunity to create the dream home that our clients always wanted. After the fire, we were able to remodel an entirely new space including a wood celing with beams, venetian plaster walls, and wide plank white oak flooring. The installation although eclectic, reflects a mediterranean atmosphere filled with light and texture.

 Alexandra Crafton
Photo: Alexandra Crafton © 2017 Houzz
Example of an eclectic bathroom design in Boston
Example of an eclectic bathroom design in Boston
 Shelley Morris Interiors
After just completing a project for a client's second home, the house accidentally caught fire and most of the exisiting structure and furnishings was burned. This unfortunate episode allowed us an opportunity to create the dream home that our clients always wanted. After the fire, we were able to remodel an entirely new space including a wood celing with beams, venetian plaster walls, and wide plank white oak flooring. The installation although eclectic, reflects a mediterranean atmosphere filled with light and texture.


 Lindus Construction/Midwest LeafGuard
Our client, Jeff, experienced the ultimate peace of mind when he opted to install SeasonGuard windows. Exclusive to Lindus Construction, SeasonGuard windows possess a lifetime, non-prorated transferable warranty that covers accidental glass breakage.

 Audacity Flooring
Napa Reverie from Audacity’s Lodge collection reflects the natural look and feel of wood. Napa Reverie is a flawless match for both classic and contemporary interior home or commercial areas. It is also water resistant and stain resistant for accidental coffee spills.
4