
Search results for "Acclaim" in Home Design Ideas
 BANDD DESIGN
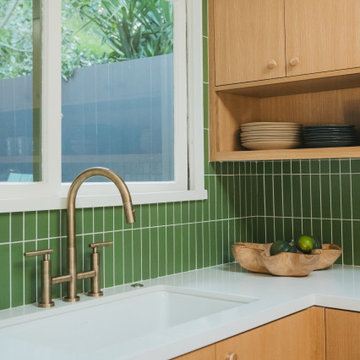
Set high in the Hollywood Hills, this historic mid-century modern home marks the first commissioned residential project by acclaimed California architect A. Quincy Jones. Thoughtfully reimagined, the remodel honors the home’s architectural legacy while introducing a refined, contemporary sensibility. Our approach focused on preserving the original design, including clean lines, indoor-outdoor flow, and natural materials, while elevating each space through layered textures, custom millwork, and curated finishes. Color and quirk create additional charm in the home, while warm wood tones and sculptural elements preserve the interiors. The result is a home that feels both iconic and livable.
 Martel Windows & Doors
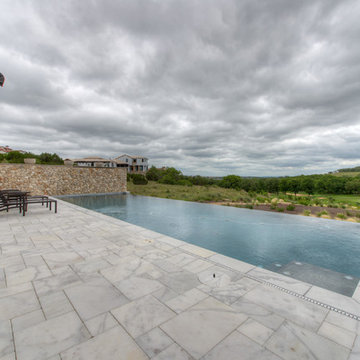
Located in Bee Caves just west of Austin in the highly acclaimed Spanish Oaks Golf Course Community. Windows and Doors are Sun Clad Clear Pine stained to match all wood casing and Dark Bronze Aluminum Clad Exterior. The dark exterior color was used to frame the openings and create a contrast against the light rock façade and coincide with the beautiful roof. A custom 5/8” simulated Divided lite was used to add a simple detail on the façade of the house without obstructing the view.
Photos by Masters Touch Custom Homes
 Amy Mizner, Benoit Mizner Simon & Co.
MAGNIFICENT NEW HOME READY FOR MOVE-IN.
30 Black Oak Road, Weston, MA
http://www.30blackoakrd.com
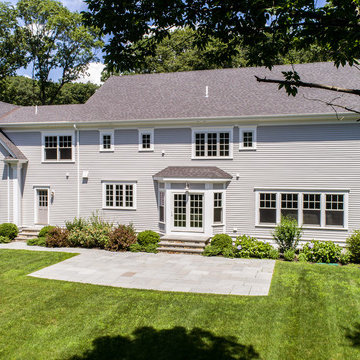
Ready for occupancy, this stunning 5 bedroom new construction residence has it all: elegance, luxury and location. Designed for effortless living, the open floor plan is enhanced with transitional appointments and beautifully crafted architectural details. An abundance of light flows through the elegantly proportioned rooms. Stunning hand-crafted kitchen replete with top-of the line appliances & gleaming marble counters opens to a fabulous family room with fireplace and built-ins. The breakfast area opens to a blue stone patio & expansive park-like grounds. Exceptional south-facing lot creates a canvas for satisfying your recreational pleasures inside and out. The magnificent 1.84 acre property can accommodate a pool. Finished basement offers plenty of space for entertaining, exercise or play. Situated in the coveted south-side Nobscot Hill neighborhood with easy access to acclaimed public & private schools. Easy 10 mile commute to downtown Boston.
Find the right local pro for your project
 PS212 HOME/ LEICHT PALM SPRINGS
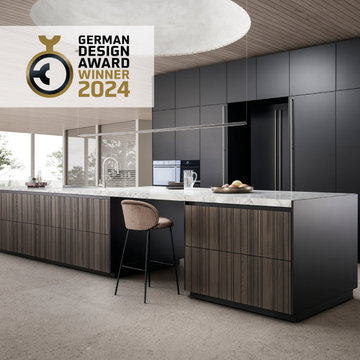
We are delighted to inform you that we have received the “Special Mention” award for our new veneer front BAHIA in the category “Excellent Product Design” of the highly acclaimed “German Design Award 2024”. The award sets international standards for innovative design developments and competitiveness on the global market.
 Rejuvenation
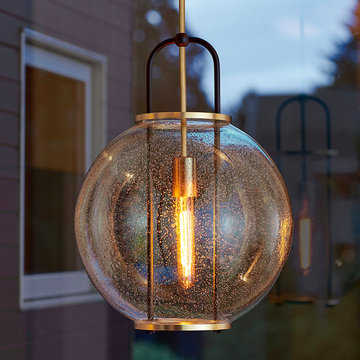
The cornerstone of the Northwest Modern collection is the Yeon Pendant, inspired by a light that renowned architect John Yeon made in 1937 out of a Japanese fishing float for his most acclaimed architectural work, the Aubrey Watzek House, in Portland, OR.
 Livio Designs
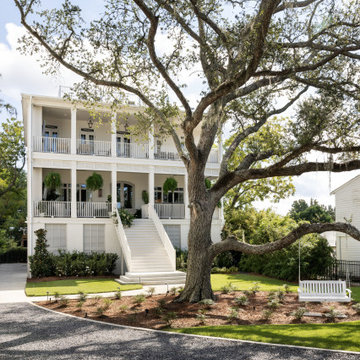
The Designer Show House features a duplex built by Biggs Construction on prime real estate on the Mandeville lakefront. These spaces, designed for grand living and entertaining, echo the classic elegance of the neighborhood while incorporating an unexpected contemporary edge. It highlights the work of nearly two dozen local vendors, renowned interior designers, and acclaimed architects from the Northshore.
The home is replete with a gated back entry, elevator, chef's kitchen, fantastic outdoor spaces perfect for entertaining, a rooftop balcony, and pool, all with spectacular views of Lake Pontchartrain.
 Uccello Fine Homes, LLC
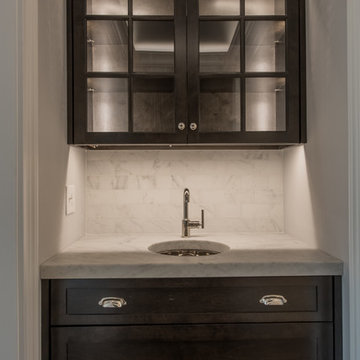
A classically designed house located near the Connecticut Shoreline at the acclaimed Fox Hopyard Golf Club. This home features a shingle and stone exterior with crisp white trim and plentiful widows. Also featured are carriage style garage doors with barn style lights above each, and a beautiful stained fir front door. The interior features a sleek gray and white color palate with dark wood floors and crisp white trim and casework. The marble and granite kitchen with shaker style white cabinets are a chefs delight. The master bath is completely done out of white marble with gray cabinets., and to top it all off this house is ultra energy efficient with a high end insulation package and geothermal heating.
 Gallery Kitchens and Baths
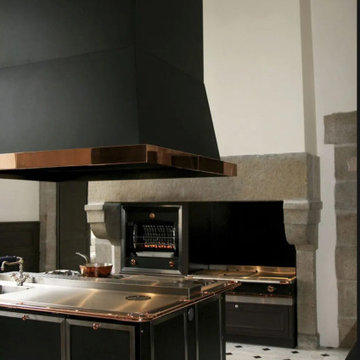
EuroGallery is the exciting new partnership between Gallery and A-Nathstudio, an acclaimed architectural and design studio based in Italy. The EuroGallery partnership serves to strengthen our commitment to delivering high quality kitchens and bathrooms at competitive prices.
While A-Nathstudio is essential in providing design and organizational support, they also facilitate our exclusive access to exceptional tailor-made cabinetry within the European Union. It’s here that high quality materials meet truly functional and customizable design for every space.
We collaborate with the premier European brands for kitchen and bathroom design: La Cornue, Martini, Pittori, Salvatori, L’Ottocento, Brummel amongst others. Our international Team is able to help with any customization requests, communicate project updates and provide post-sale assistance.
 Steven J Magner Photography
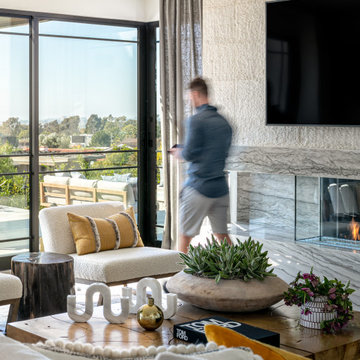
California has long been famous for its renowned architecture, and 2615 Blue Water elegantly embodies this. Set near the water in Corona del Mar, this beautiful new structure offers the best of California's acclaimed beach lifestyle. The Texas limestone gives the newly built home a modern aesthetic. An elegant plant-lined entryway leads into the open concept home where honed limestone is masterfully interwoven with white oak hardwood. Upon entry, you will see a glass-enclosed wine wall.
This single level home is spread across 4,397 square feet and shows off a plethora of glass, allowing plenty of natural and soft light to stream in. Equipped with five spacious bedrooms, five baths, and one half bath, this custom home smoothly transitions from indoors to outdoors. The open-concept offers a refined dining area perfectly suited for eight, conveniently located next to the kitchen. The kitchen is complete with a Zimbabwe rift granite waterfall island, Wolf E-Series Transitional appliances, as well as walnut cabinetry. The spacious living room, situated by the kitchen, allows you to feel connected with your guests while preparing a meal.
The authentic indoor-outdoor layout makes this among the best of Corona del Mar real estate. This property is the perfect location for entertaining guests year-round, all the while offering stunning views of Catalina Island from the backyard. Gently surrounded by foliage, the backyard entertaining area features a pool and spa where you and your guests can take a dip or relax in before warming up by the firepit. The outside seating area provides the perfect place to soak up stunning ocean views while sipping wine and relaxing.
The master suite features floor to ceiling pocketing doors with a view of the ocean, a fireplace, and a spa-inspired master bath experience complete with a glass shower, deep soaking tub, and floor to ceiling quartz shower walls. The home also has a three-car garage, offering ample space for cars or additional storage.
Not only will you love the warmth and modern appeal of this house, but Corona del Mar is equally as enticing. Situated on the cliffs of the Pacific Ocean, this seaside neighborhood boasts fresh seafood, beaches, gardens, and museums.
This beautiful home is one stunning example of Orange County luxury real estate. A picturesque and idyllic Southern California beach lifestyle is in store for the new owner of this stunning home.
 The Turett Collaborative
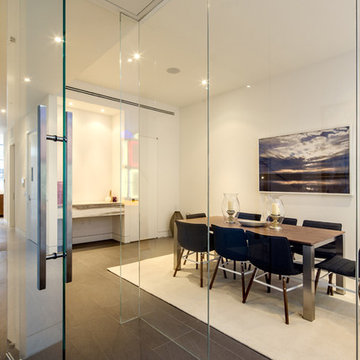
Within close proximity to NYC art galleries and acclaimed Highline park, Turett Collaborative Architects transformed this 4-story, multi-unit townhouse into a 5-story, single family residence with an exclusive open floor plan.
Townhouse architecture, often defined by a narrow width, demands a very smart use of space. Only 18 foot wide, this transformation was no exception. The challenge was amplified by a commitment to create space suited for potential art collectors who value living near west Chelsea’s famed art galleries
A two story rear extension featuring a 20′-0″ high wall of glass was the design anchor for this gut renovation.
 EcoSmart Fire
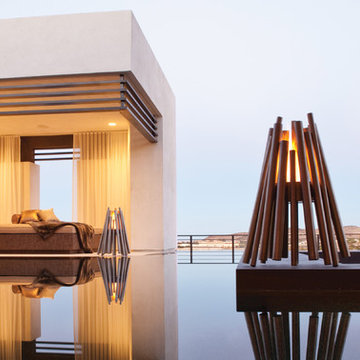
A fireplace with a contemporary twist on the traditional campfire, designed by acclaimed Barcelona-based designer Hiroshi Tsunoda. Echoing Hiroshi’s signature style of geometric figures, Stix consists of varying-sized tubular stainless steel ‘sticks’, creating a visually striking and practical fire for indoor and alfresco environments.
A stylishly elegant and practical hearth for lovers of outdoor (and indoor) living.
 Gallery Kitchens and Baths

EuroGallery is the exciting new partnership between Gallery and A-Nathstudio, an acclaimed architectural and design studio based in Italy. The EuroGallery partnership serves to strengthen our commitment to delivering high quality kitchens and bathrooms at competitive prices.
While A-Nathstudio is essential in providing design and organizational support, they also facilitate our exclusive access to exceptional tailor-made cabinetry within the European Union. It’s here that high quality materials meet truly functional and customizable design for every space.
We collaborate with the premier European brands for kitchen and bathroom design: La Cornue, Martini, Pittori, Salvatori, L’Ottocento, Brummel amongst others. Our international Team is able to help with any customization requests, communicate project updates and provide post-sale assistance.

 nea studio
On the occasion of the 100th Anniversary of the Bronx Exposition of Science, Art and Industries in Starlight Park, in collaboration with acclaimed artist Amy Pryor, nea studio was selected among eight other teams and awarded a grant from the Bronx River Art Center and NYC Parks to build a functional seating/lighting installation titled Big Dipper Bench. This art installation consists of seven solar-powered stars on wooden block pedestals, connected by six benches.
 Gallery Kitchens and Baths

EuroGallery is the exciting new partnership between Gallery and A-Nathstudio, an acclaimed architectural and design studio based in Italy. The EuroGallery partnership serves to strengthen our commitment to delivering high quality kitchens and bathrooms at competitive prices.
While A-Nathstudio is essential in providing design and organizational support, they also facilitate our exclusive access to exceptional tailor-made cabinetry within the European Union. It’s here that high quality materials meet truly functional and customizable design for every space.
We collaborate with the premier European brands for kitchen and bathroom design: La Cornue, Martini, Pittori, Salvatori, L’Ottocento, Brummel amongst others. Our international Team is able to help with any customization requests, communicate project updates and provide post-sale assistance.
 One Brickell
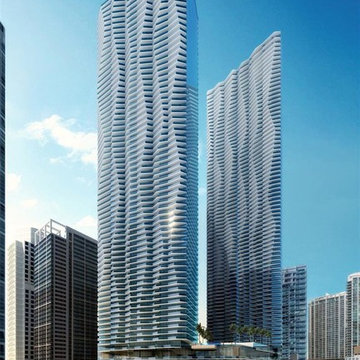
Based in Miami with offices in major cities around the world, Arquitectonica is part of the “dream team” in charge of One Brickell’s sophisticated design. Founded in 1977, the firm is being acclaim almost from its inception, thanks to a bold modernism that was immediately identified with a renaissance in Miami’s urban landscape. Soon, you’ll be able to be part of the architectural statement made by One Brickell.
 Uccello Fine Homes, LLC

A classically designed house located near the Connecticut Shoreline at the acclaimed Fox Hopyard Golf Club. This home features a shingle and stone exterior with crisp white trim and plentiful widows. Also featured are carriage style garage doors with barn style lights above each, and a beautiful stained fir front door. The interior features a sleek gray and white color palate with dark wood floors and crisp white trim and casework. The marble and granite kitchen with shaker style white cabinets are a chefs delight. The master bath is completely done out of white marble with gray cabinets., and to top it all off this house is ultra energy efficient with a high end insulation package and geothermal heating.
 karmic stone
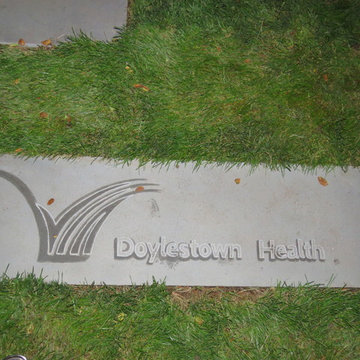
Doylestown Health Logo hand carved in bluestone as a garden paver.
Throughout its 94-year history, under the governance and stewardship of founders, The Village Improvement Association of Doylestown (VIA), Doylestown Hospital has responded to the healthcare needs of the greater Bucks County community.
Starting as an emergency and maternity hospital in the 1920s, over the years Doylestown Hospital has expanded its clinical services, invested in cutting-edge technologies and developed wide-ranging health programs. Today, Doylestown Health is a nationally-acclaimed, comprehensive regional healthcare system.
Learn more about the VIA: https://via-doylestown.org/
Learn more about doylestown health: https://www.doylestownhealth.org/
In collaboration with Landscape Design Group Inc.
Landscape Design by Landscape Design Group, Inc.
 Avant Garde Wood Floors
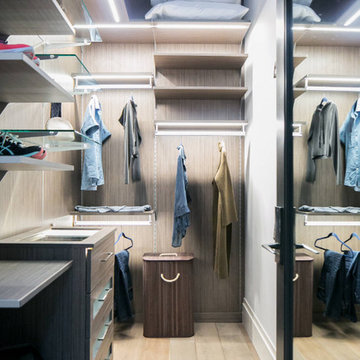
These floors were selected by an acclaimed designer from our Colorado Mountain Collection. 7-1/2" wide and 8' long, these floors have a complex, multi-step coloring process that is achieved by fuming and reactive stains. The end result is a neutral gray that is simply stunning.
 BANDD DESIGN
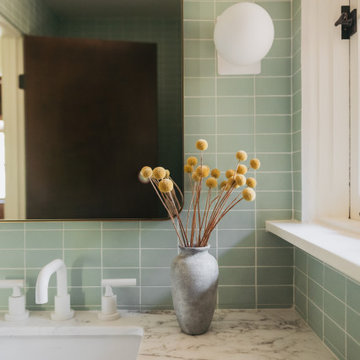
Set high in the Hollywood Hills, this historic mid-century modern home marks the first commissioned residential project by acclaimed California architect A. Quincy Jones. Thoughtfully reimagined, the remodel honors the home’s architectural legacy while introducing a refined, contemporary sensibility. Our approach focused on preserving the original design, including clean lines, indoor-outdoor flow, and natural materials, while elevating each space through layered textures, custom millwork, and curated finishes. Color and quirk create additional charm in the home, while warm wood tones and sculptural elements preserve the interiors. The result is a home that feels both iconic and livable.
 Uccello Fine Homes, LLC
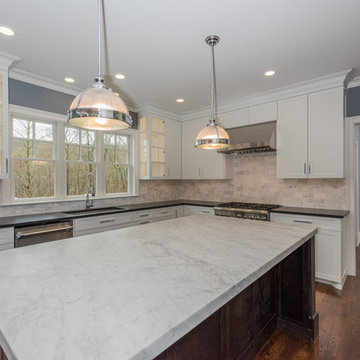
A classically designed house located near the Connecticut Shoreline at the acclaimed Fox Hopyard Golf Club. This home features a shingle and stone exterior with crisp white trim and plentiful widows. Also featured are carriage style garage doors with barn style lights above each, and a beautiful stained fir front door. The interior features a sleek gray and white color palate with dark wood floors and crisp white trim and casework. The marble and granite kitchen with shaker style white cabinets are a chefs delight. The master bath is completely done out of white marble with gray cabinets., and to top it all off this house is ultra energy efficient with a high end insulation package and geothermal heating.
38