
Search results for "Accommodating scores" in Home Design Ideas

 SV Design
When an expanding family outgrew its beloved A frame vacation home, chaos followed. Outdoor gear multiplied exponentially, while any organized spot to stow it did not. Expected amenities were non-existent for needs of the crowd of outdoor enthusiasts. SV Design addressed the lacking elements and added practicality, with style: the multigenerational family members and friends can now appreciate space for the variety of hobbies and interests they pursue. Having worked with Siemasko + Verbridge in the past, the family turned to SV once again knowing we would design solution to address the growing list of concerns.
SV’s design of a three-story addition with a relatively small footprint was just what the home needed. A covered entry now provides the option of entering the main house or stopping off in the mud room to remove boots, drop off skis, and hang up wet clothes. Regardless of the way you enter the main house you will be greeted with a naturally lit, welcoming staircase of reclaimed white oak timber treads and steel stringers and rails. Each newel post is capped off with a polished granite sphere to pay homage to the Granite State in which the house resides.
The open stair invites you up to a spacious family space for playing board games, listening to music, gazing at the stars, or just lounging about in the warm comfort of the home. Traveling downstairs from the main level is a new, kid friendly media room for popcorn and movies, or a little video game sibling competition.
Perhaps the most striking new feature of the home is the custom designed Adirondack style bar built of varying tones of willow branches and bank. Topped off with a contrasting aged zinc counter, backsplash and shelf the bar is the perfect spot for the resident bar tender to mix up a tasty concoction for sitting by the crackling fire just steps away.
This home will provide comfort and ease for the family to relax and enjoy their getaway for years to come.


Find the right local pro for your project
 Kent Hicks Construction Co.
Inspiration for a mid-sized timeless single-wall slate floor eat-in kitchen remodel in Boston with an undermount sink, flat-panel cabinets, medium tone wood cabinets, granite countertops, white backsplash, ceramic backsplash, stainless steel appliances and an island

 Texas Elite Custom Homes
Houston Photo Pro
Inspiration for a mediterranean staircase remodel in Houston
Inspiration for a mediterranean staircase remodel in Houston





Sponsored
Columbus, OH

Wannemacher Interiors
Customized Award-Winning Interior Design Solutions in Franklin Cnty OH


 Christopher Architecture & Interiors
Scott Carlisle
Example of a transitional home design design in Birmingham
Example of a transitional home design design in Birmingham




 River Woodcraft
Mid-sized transitional l-shaped medium tone wood floor eat-in kitchen photo in Philadelphia with a farmhouse sink, flat-panel cabinets, quartzite countertops, white backsplash, subway tile backsplash, paneled appliances, an island and white countertops

Sponsored
Columbus, OH
Wannemacher Interiors
Customized Award-Winning Interior Design Solutions in Franklin Cnty OH
 Angela Holloway
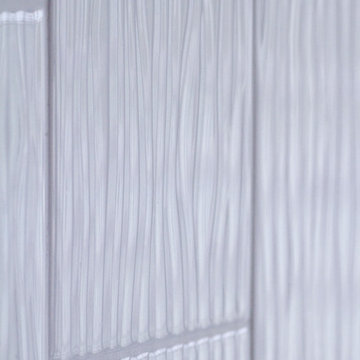
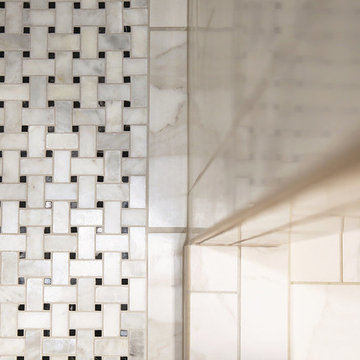
A close up of the textured tile used in the tub/shower room. The wave texture brings the water element from the view into the room. Professional Photos by Joe Helm (JHelm photography)
 Brewster Home Fashions
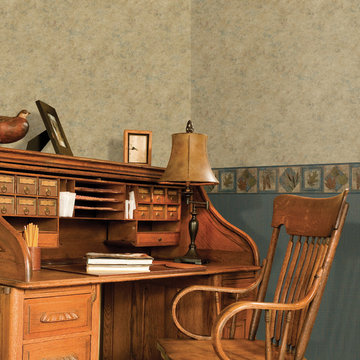
Create a warm office interior using a medley of rustic wallpaper prints. A faux stone texture, plaid print and leaf border work together effortlessly to create a inviting place to get work done.

 Interior Style Designs
Interior Style Designs
Client hired us to help design window treatments for the whole house. This is a new build and there were no existing window treatments. We were hired due to our help in choosing fabrics, drapery and shade styles and our involved detail in going over all aspects of functionality and installation.
This project was over 15 custom fabric pleated roman shades and 3 draperies for the family room, loft and master bedroom.
In the end, our client was thrilled with the outcome. Most importantly, the clients knew what to expect from start to finish.
 Steinberg Custom Designs
Kristina O'Brien Photography
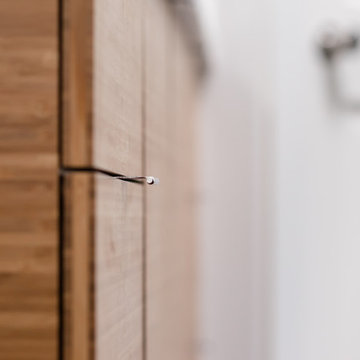
Inspiration for a large transitional master white tile ceramic tile corner bathtub remodel in Portland Maine with flat-panel cabinets, light wood cabinets, a two-piece toilet, white walls and an undermount sink
Inspiration for a large transitional master white tile ceramic tile corner bathtub remodel in Portland Maine with flat-panel cabinets, light wood cabinets, a two-piece toilet, white walls and an undermount sink

Sponsored
Columbus, OH
Wannemacher Interiors
Customized Award-Winning Interior Design Solutions in Franklin Cnty OH


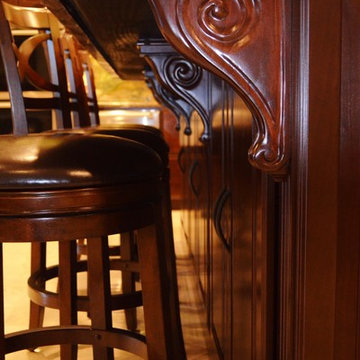
 Homework Remodels
>Decorative Scroll Corbels
>Fluted Columns
>Furniture Base
>Etched Edge Counter
>Painted Sub Deck
Open concept kitchen - large traditional l-shaped travertine floor open concept kitchen idea in Phoenix with a farmhouse sink, raised-panel cabinets, dark wood cabinets, stone slab backsplash, stainless steel appliances, an island, quartzite countertops and brown backsplash
Open concept kitchen - large traditional l-shaped travertine floor open concept kitchen idea in Phoenix with a farmhouse sink, raised-panel cabinets, dark wood cabinets, stone slab backsplash, stainless steel appliances, an island, quartzite countertops and brown backsplash
23