
Search results for "Accommodating" in Home Design Ideas
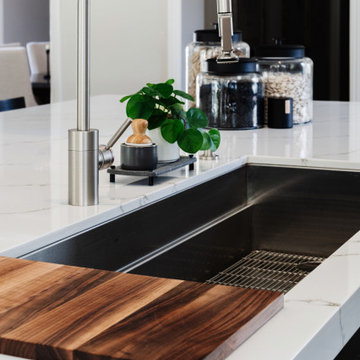
 Preferred Kitchen & Bath
An island is upgraded to accommodate a 60" work sink.
Example of a huge transitional kitchen design in Orange County
Example of a huge transitional kitchen design in Orange County

 Innovative Design Build
"I cannot say enough good things about the Innovative Construction team and work product.
They remodeled our water-damaged, 1930s basement, and exceeded all of our expectations - before and after photos simply cannot do this project justice. The original basement included an awkward staircase in an awkward location, one bedroom, one bathroom, a kitchen and small living space. We had a difficult time imagining that it could be much more than that. Innovative Construction's design team was creative, and thought completely out of the box. They relocated the stairwell in a way we did not think was possible, opening up the basement to reconfigure the bedroom, bathroom, kitchenette, living space, but also adding an office and finished storage room. The end result is as functional as it is beautiful.
As with all construction, particularly a renovation of an old house, there will be inconveniences, it will be messy, and plenty of surprises behind the old walls. The Innovative Construction team maintained a clean and safe work site for 100% of the project, with minimal disruption to our daily lives, even when there was a large hole cut into our main living room floor to accommodate new stairs down to the basement. The team showed creativity and an eye for design when working around some of the unexpected "character" revealed when opening the walls.
The team effectively uses technology to keep everyone on the same page about changes, requests, schedules, contracts, invoices, etc. Everyone is friendly, competent, helpful, and responsive. I felt heard throughout the process, and my requests were responded to quickly and thoroughly. I recommend Innovative Construction without reservation."

 Gardner/Fox Associates, Inc
The original breakfast room was removed and the corner corner squared off a the site of the new sink. The removal of the wall dividing the kitchen and dining areas allowed the kitchen to expand and accommodate the open concept floor plan. The result is an amazingly comfortable & beautiful space in which to cook & entertain.
Find the right local pro for your project

 Sardone | McLain
Enlarged space to accommodate large gatherings . Barndoors added to separate dining room from kitchen, hardwood floors
Mid-sized transitional dark wood floor enclosed dining room photo in Dallas with gray walls and no fireplace
Mid-sized transitional dark wood floor enclosed dining room photo in Dallas with gray walls and no fireplace

 Ulrich Inc
Ulrich Desginer: Don DiNovi, CKD
Photography by Peter Rymwid
This lovely new kitchen incorporates defined work areas to accommodate the multi-tasking activities of a busy family. Four work stations fit and function easily and beautifully in a tidy 300 SF space: (1) cooking, including separate gas and electric cooking surfaces; (2) prep/cleaning, on the island; and (3) food storage, in the cherry wood armoire concealing both refrigerator and pantry. (4) is the area between the food storage and double ovens (around the corner from the formal serving hutch) and is devoted to baking.
 Gardner/Fox Associates, Inc
The original breakfast room was removed and the corner corner squared off a the site of the new sink. The removal of the wall dividing the kitchen and dining areas allowed the kitchen to expand and accommodate the open concept floor plan. The result is an amazingly comfortable & beautiful space in which to cook & entertain.

 Vision Interiors
This cozy lake cottage skillfully incorporates a number of features that would normally be restricted to a larger home design. A glance of the exterior reveals a simple story and a half gable running the length of the home, enveloping the majority of the interior spaces. To the rear, a pair of gables with copper roofing flanks a covered dining area and screened porch. Inside, a linear foyer reveals a generous staircase with cascading landing.
Further back, a centrally placed kitchen is connected to all of the other main level entertaining spaces through expansive cased openings. A private study serves as the perfect buffer between the homes master suite and living room. Despite its small footprint, the master suite manages to incorporate several closets, built-ins, and adjacent master bath complete with a soaker tub flanked by separate enclosures for a shower and water closet.
Upstairs, a generous double vanity bathroom is shared by a bunkroom, exercise space, and private bedroom. The bunkroom is configured to provide sleeping accommodations for up to 4 people. The rear-facing exercise has great views of the lake through a set of windows that overlook the copper roof of the screened porch below.

 Seal Tex
This was a small steel vent hood with a oxidized look and accent straps to accommodate a small space...
 Duke Homes, Inc.
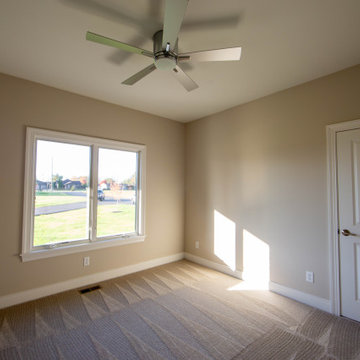
The home features two guest bedrooms to accommodate a smaller family or visiting guests.
Inspiration for a mid-sized master carpeted, brown floor and tray ceiling bedroom remodel in Indianapolis with beige walls
Inspiration for a mid-sized master carpeted, brown floor and tray ceiling bedroom remodel in Indianapolis with beige walls


 Duke Homes, Inc.
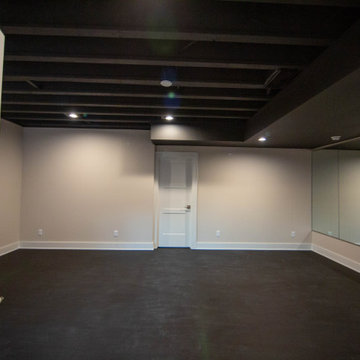
The fitness room is versatile enough to accommodate yoga, weights, dance, or other exercise.
Example of a large minimalist black floor multiuse home gym design in Indianapolis with gray walls
Example of a large minimalist black floor multiuse home gym design in Indianapolis with gray walls
 Two Hands Interiors
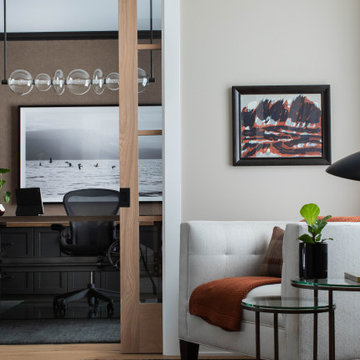
The row home accommodates a home office.
Home office - transitional home office idea in Chicago
Home office - transitional home office idea in Chicago
 Schrock's Custom Woodworking
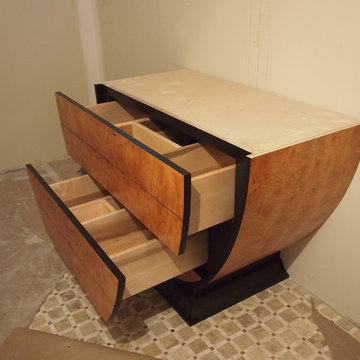
Vessel sink vanity with touch release drawers that are built to accommodate the plumbing
Staircase - staircase idea in Cleveland
Staircase - staircase idea in Cleveland

 Schneider Construction & Restoration
Mid-sized transitional white house exterior photo in New Orleans

 MMI Design
These clients retained MMI to assist with a full renovation of the 1st floor following the Harvey Flood. With 4 feet of water in their home, we worked tirelessly to put the home back in working order. While Harvey served our city lemons, we took the opportunity to make lemonade. The kitchen was expanded to accommodate seating at the island and a butler's pantry. A lovely free-standing tub replaced the former Jacuzzi drop-in and the shower was enlarged to take advantage of the expansive master bathroom. Finally, the fireplace was extended to the two-story ceiling to accommodate the TV over the mantel. While we were able to salvage much of the existing slate flooring, the overall color scheme was updated to reflect current trends and a desire for a fresh look and feel. As with our other Harvey projects, our proudest moments were seeing the family move back in to their beautifully renovated home.


 Dawn Buller
Custom Closets can accommodate angled ceilings. Two laundry baskets keep colors separated
Example of a transitional closet design in DC Metro
Example of a transitional closet design in DC Metro
 Kentstruction
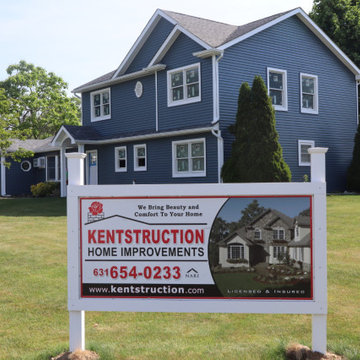
This project was a second story extension, the homeowners were in need of more space to accommodate
a growing family.
Example of a classic exterior home design in New York
Example of a classic exterior home design in New York

 LS Winston Building Corp.
First floor decking was Trex, to accommodate the higher volume of traffic, due to the stair location.
Example of a classic deck design in Boston
Example of a classic deck design in Boston
174