
Search results for "Accommodating" in Home Design Ideas


 Case Handyman Services
Vinyl windows and a glass door allow natural light to fill this garden tools shed during hours of daylight.
Inspiration for a mid-sized timeless detached garden shed remodel in Richmond
Inspiration for a mid-sized timeless detached garden shed remodel in Richmond


Find the right local pro for your project

 Carla Anderson, Landscape Architect
To accommodate storm-water runoff from the driveway, a naturalized stone channel was created to direct the runoff away from erosion-sensitive areas. The channel was then planted on either side with naturalistic vegetation to create a landscape focal point.

 Canter Construction
Client wanted another staircase added to the existing deck that leveraged the small space and accommodated a wide walkway.
The tree added a fun center point to the staircase and nice shade for this area of the home.

 Middlefork Luxury Home Builders
This unique city-home is designed with a center entry, flanked by formal living and dining rooms on either side. An expansive gourmet kitchen / great room spans the rear of the main floor, opening onto a terraced outdoor space comprised of more than 700SF.
The home also boasts an open, four-story staircase flooded with natural, southern light, as well as a lower level family room, four bedrooms (including two en-suite) on the second floor, and an additional two bedrooms and study on the third floor. A spacious, 500SF roof deck is accessible from the top of the staircase, providing additional outdoor space for play and entertainment.
Due to the location and shape of the site, there is a 2-car, heated garage under the house, providing direct entry from the garage into the lower level mudroom. Two additional off-street parking spots are also provided in the covered driveway leading to the garage.
Designed with family living in mind, the home has also been designed for entertaining and to embrace life's creature comforts. Pre-wired with HD Video, Audio and comprehensive low-voltage services, the home is able to accommodate and distribute any low voltage services requested by the homeowner.
This home was pre-sold during construction.
Steve Hall, Hedrich Blessing
 Uniik Design
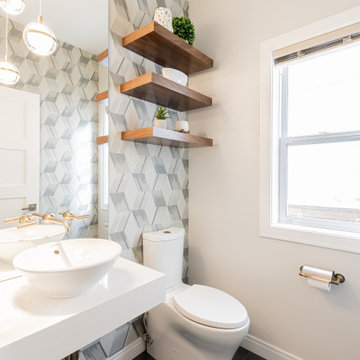
The powder room features a beautiful geometric wallpaper, three floating shelves, a tall mirror to accommodate, a brass wall mounted faucet, and a stunning corner pendant.

 User
Walk-in closet - small traditional women's light wood floor walk-in closet idea in DC Metro with raised-panel cabinets and white cabinets

 Jerome's Furniture
Sleek and clean featuring leather seating in beige, the Dawson sectional offers comfort and style for any home. A solid birch frame is covered with 1” of foam wrapped around the entire frame to stop leather ware. The cushions are 2.0 high density foam creating a softer, longer lasting seat. The ratchet headrest adjusts so you can lay back to watch TV or read in a reclining position. The pillow-top arms open for hidden storage. Add a console for extra storage and 2 cup holders. Choose from the different configurations to accommodate any room. Photo: Jerome's Furniture

 Mode Interior Designs
Modern Beach Retreat designed by Sharon Bonnemazou of Mode Interior Designs. Mudroom with stone flooring.Photo by Collin Miller
Inspiration for a modern light wood floor and beige floor mudroom remodel in New York with white walls and a dark wood front door
Inspiration for a modern light wood floor and beige floor mudroom remodel in New York with white walls and a dark wood front door

 Sans Soucie Art Glass
Glass Front Entry Doors that Make a Statement! Your front entry door is your home's initial focal point and glass front doors by Sans Soucie with frosted, etched glass designs create a unique, custom effect while providing privacy AND light thru exquisite, quality designs! Available any size, all glass front doors are custom made to order and ship worldwide at reasonable prices. Exterior entry door glass will be tempered, dual pane (an equally efficient single 1/2" thick pane is used in our fiberglass doors). Selling both the glass inserts for front doors as well as entry doors with glass, Sans Soucie art glass doors are available in 8 woods and Plastpro fiberglass in both smooth surface or a grain texture, as a slab door or prehung in the jamb - any size. From simple frosted glass effects to our more extravagant 3D sculpture carved, painted and stained glass .. and everything in between, Sans Soucie designs are sandblasted different ways creating not only different effects, but different price levels. The "same design, done different" - with no limit to design, there's something for every decor, any style. The privacy you need is created without sacrificing sunlight! Price will vary by design complexity and type of effect: Specialty Glass and Frosted Glass. Inside our fun, easy to use online Glass and Entry Door Designer, you'll get instant pricing on everything as YOU customize your door and glass! When you're all finished designing, you can place your order online! We're here to answer any questions you have so please call (877) 331-339 to speak to a knowledgeable representative! Doors ship worldwide at reasonable prices from Palm Desert, California with delivery time ranges between 3-8 weeks depending on door material and glass effect selected. (Doug Fir or Fiberglass in Frosted Effects allow 3 weeks, Specialty Woods and Glass [2D, 3D, Leaded] will require approx. 8 weeks).
 Duke Homes, Inc.
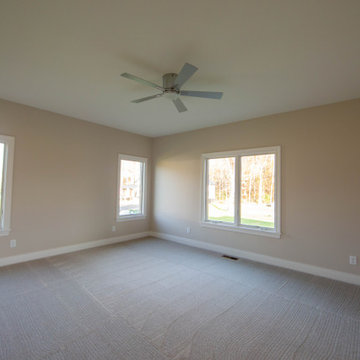
The home features two guest bedrooms to accommodate a smaller family or visiting guests.
Bedroom - mid-sized master carpeted, brown floor and tray ceiling bedroom idea in Indianapolis with beige walls
Bedroom - mid-sized master carpeted, brown floor and tray ceiling bedroom idea in Indianapolis with beige walls
 Jule Lucero, Interior & Architectural Designer
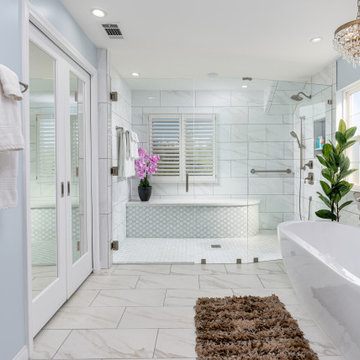
Remodeled bathroom to accommodate aging in place, spa-like bathroom
Eclectic bathroom photo in Santa Barbara
Eclectic bathroom photo in Santa Barbara

 Artisan Kitchen and Home
Any space in the bedroom can be accommodated by custom cabinetry for all clients' needs.
 Jule Lucero, Interior & Architectural Designer
Remodeled bathroom to accommodate aging in place, spa-like bathroom
Example of an eclectic bathroom design in Santa Barbara
Example of an eclectic bathroom design in Santa Barbara

 Kurt Baum Architects
Steve Henke
Inspiration for a timeless white two-story wood exterior home remodel in Minneapolis
Inspiration for a timeless white two-story wood exterior home remodel in Minneapolis

 JTID Inc.
The luxurious custom kitchen is unusually spacious. It features plenty of storage space, a full-sized pantry and an island. The built-in bench along the window was designed to accommodate a dining table.

 Element Home Builders
Inspiration for a mid-sized timeless dark wood floor and brown floor entry hall remodel in Orlando with beige walls and a white front door

 Wren & Willow, Inc.
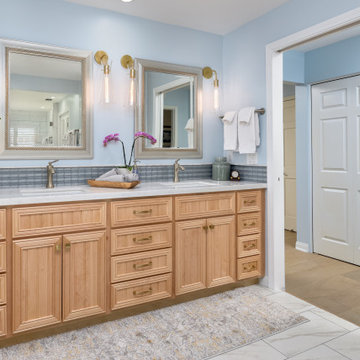
This bathroom is fully wheelchair accessible. The cabinets were custom-built to accommodate the extra needed space.
Photos by Aleksandr Akinshev
Inspiration for a large master black and white tile and ceramic tile ceramic tile drop-in bathtub remodel in Seattle with beaded inset cabinets, dark wood cabinets, a two-piece toilet, gray walls, an undermount sink and marble countertops
Inspiration for a large master black and white tile and ceramic tile ceramic tile drop-in bathtub remodel in Seattle with beaded inset cabinets, dark wood cabinets, a two-piece toilet, gray walls, an undermount sink and marble countertops

 Gardner/Fox Associates, Inc
The original breakfast room was removed and the corner corner squared off a the site of the new sink. The removal of the wall dividing the kitchen and dining areas allowed the kitchen to expand and accommodate the open concept floor plan. The result is an amazingly comfortable & beautiful space in which to cook & entertain.
176