
Search results for "Accommodating" in Home Design Ideas

 Margot Hartford Photography
Photo: Margot Hartford Photography © 2016 Houzz
Bathroom - contemporary bathroom idea in Amsterdam
Bathroom - contemporary bathroom idea in Amsterdam

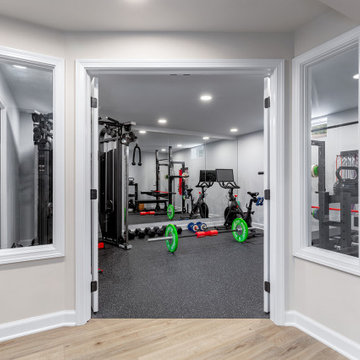
 The Cleary Company
Customized dedicated space to accommodate several workstations for at home weight training and cardio fitness.
Large transitional black floor multiuse home gym photo in Columbus with white walls
Large transitional black floor multiuse home gym photo in Columbus with white walls
Find the right local pro for your project

 Clear Choice Bath
A Cultured marble shower with trough drain and a fold down seat offers great ability to accommodate special needs and barrier free access. This option ensures proper drainage and no overflowing.

 User
Entry has a natural rectangle opening. Custom trim was built on site to accommodate arched door.
Front door - mid-sized modern front door idea in Raleigh with beige walls and a dark wood front door
Front door - mid-sized modern front door idea in Raleigh with beige walls and a dark wood front door

 Doski Building & Remodeling
Inspiration for a mid-sized timeless u-shaped dark wood floor and brown floor eat-in kitchen remodel in New York with an undermount sink, shaker cabinets, white cabinets, quartz countertops, white backsplash, stainless steel appliances, an island and mosaic tile backsplash

 Joseph and Curtis Custom Wine Cellars
The existing space was modified for a wine cellar cooling system. The knotty alder wine racking accommodates single bottles, display rows, case shelves and diamond bins. A wine cellar ladder and custom wrought iron wine cellar doors finish the space.

 Cook Designs
Custom designed Craftsman Style Walk-in Master Closet
Large arts and crafts gender-neutral porcelain tile walk-in closet photo in Austin with raised-panel cabinets and white cabinets
Large arts and crafts gender-neutral porcelain tile walk-in closet photo in Austin with raised-panel cabinets and white cabinets

 The Brooklyn Studio
This Cobble Hill Brownstone for a family of five is a fun and captivating design, the perfect blend of the wife’s love of English country style and the husband’s preference for modern. The young power couple, her the co-founder of Maisonette and him an investor, have three children and a dog, requiring that all the surfaces, finishes and, materials used throughout the home are both beautiful and durable to make every room a carefree space the whole family can enjoy.
The primary design challenge for this project was creating both distinct places for the family to live their day to day lives and also a whole floor dedicated to formal entertainment. The clients entertain large dinners on a monthly basis as part of their profession. We solved this by adding an extension on the Garden and Parlor levels. This allowed the Garden level to function as the daily family operations center and the Parlor level to be party central. The kitchen on the garden level is large enough to dine in and accommodate a large catering crew.
On the parlor level, we created a large double parlor in the front of the house; this space is dedicated to cocktail hour and after-dinner drinks. The rear of the parlor is a spacious formal dining room that can seat up to 14 guests. The middle "library" space contains a bar and facilitates access to both the front and rear rooms; in this way, it can double as a staging area for the parties.
The remaining three floors are sleeping quarters for the family and frequent out of town guests. Designing a row house for private and public functions programmatically returns the building to a configuration in line with its original design.
This project was published in Architectural Digest.
Photography by Sam Frost
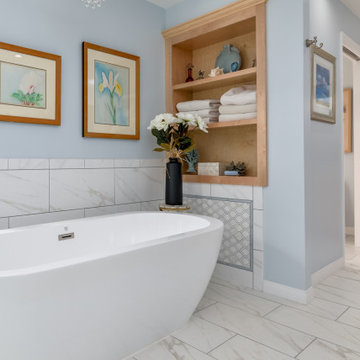
 Jule Lucero, Interior & Architectural Designer
Remodeled bathroom to accommodate aging in place, spa-like bathroom
Inspiration for an eclectic bathroom remodel in Santa Barbara
Inspiration for an eclectic bathroom remodel in Santa Barbara


 Silva Construction & Remodeling
Custom designed bar cabinet with openings for wine fridge accommodation, per request.
Example of a mid-sized single-wall dark wood floor and brown floor home bar design in Houston with glass-front cabinets, white cabinets, granite countertops and beige backsplash
Example of a mid-sized single-wall dark wood floor and brown floor home bar design in Houston with glass-front cabinets, white cabinets, granite countertops and beige backsplash

 California Closets
Custom Craft Desk & Storage
Example of a mid-sized trendy built-in desk light wood floor craft room design in Hawaii with beige walls and no fireplace
Example of a mid-sized trendy built-in desk light wood floor craft room design in Hawaii with beige walls and no fireplace


 HOME & DESIGN Magazine
A golf-simulator by aboutGolf is sunken to accommodate an 11-foot ceiling.
Photo: Maxine Schnitzer
Elegant basement photo in DC Metro
Elegant basement photo in DC Metro
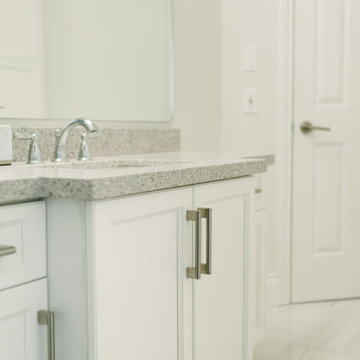
 GKY DESIGNS INC.
AFTER: Powder room new counter. The intentional jog is to accommodate the smaller wall.

Great room - large mid-century modern medium tone wood floor and brown floor great room idea with white walls

 Custom Design & Construction
Our homeowners approached us for design help shortly after purchasing a fixer upper. They wanted to redesign the home into an open concept plan. Their goal was something that would serve multiple functions: allow them to entertain small groups while accommodating their two small children not only now but into the future as they grow up and have social lives of their own. They wanted the kitchen opened up to the living room to create a Great Room. The living room was also in need of an update including the bulky, existing brick fireplace. They were interested in an aesthetic that would have a mid-century flair with a modern layout. We added built-in cabinetry on either side of the fireplace mimicking the wood and stain color true to the era. The adjacent Family Room, needed minor updates to carry the mid-century flavor throughout.

 Allen Construction
Architect: Tom Ochsner
General Contractor: Allen Construction
Photographer: Jim Bartsch Photography
Example of a large tuscan medium tone wood floor eat-in kitchen design in Santa Barbara with white cabinets, multicolored backsplash, stainless steel appliances, an island and open cabinets
Example of a large tuscan medium tone wood floor eat-in kitchen design in Santa Barbara with white cabinets, multicolored backsplash, stainless steel appliances, an island and open cabinets

 Kitchen & Bathroom Remodel by Cutting Edge
This pullout accommodates a plugged in hair dryer or curling iron even when hot.
Example of a large transitional master green tile and glass tile marble floor, beige floor, double-sink and coffered ceiling corner shower design in Miami with shaker cabinets, white cabinets, a two-piece toilet, blue walls, an undermount sink, quartz countertops, a hinged shower door, white countertops and a built-in vanity
Example of a large transitional master green tile and glass tile marble floor, beige floor, double-sink and coffered ceiling corner shower design in Miami with shaker cabinets, white cabinets, a two-piece toilet, blue walls, an undermount sink, quartz countertops, a hinged shower door, white countertops and a built-in vanity
175