
Search results for "Accommodating" in Home Design Ideas

 Masterpiece Design Group
This oversized walk-in shower is dreamy! Each side has a built in bench to accommodate for all. The freestanding tub is an additional highlight of why we love this bathroom.


 Reikow Landscape Design
The client needed a large, secure dog run to accommodate all of the pups she fosters. The 4' retaining wall and 6' corrugated metal fence give the dogs privacy and security while keeping with the aesthetic of the design. RCMedia
Find the right local pro for your project

 Krieger + Associates Architects, Inc.
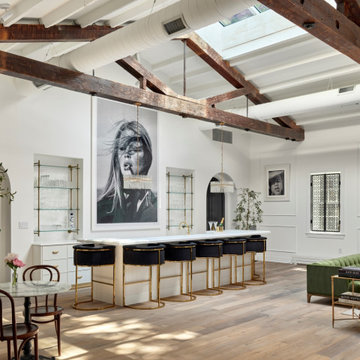
A beautifully appointed bar that accommodates ten to twelve guests.
© Jeffrey Totaro, 2023
Example of a large trendy single-wall seated home bar design in Philadelphia with floating shelves and white countertops
Example of a large trendy single-wall seated home bar design in Philadelphia with floating shelves and white countertops


 Phantom Screens
Jacksons Grill outdoor BBQ, Phantom Screens motorized retractable screens.
Photo credit: Revival Arts Photography
Arts and crafts screened-in back porch photo in Miami
Arts and crafts screened-in back porch photo in Miami

Sponsored
Columbus, OH

Wannemacher Interiors
Customized Award-Winning Interior Design Solutions in Franklin Cnty OH

 Iliana Moore Interiors / Columbine Antiques
Bedroom - mid-sized rustic guest bedroom idea in Boston with yellow walls

 Dura Supreme Cabinetry
This frameless kitchen and dining room space combines the best of traditional styling with clean, modern design to create a look that will be fresh tomorrow as it is today. Traditional White, painted cabinetry is given an up-to-the-minute look by selecting door styles and crown moldings with straight lines and sleek styling (no fussy details). An architectural hood with polished chrome accents and stainless steel appliances dress up this painted kitchen for upscale, contemporary appeal. The island offers a notable color contrast its rich, dark, gray-hued finish on cherry cabinetry. The sculpted posts on each corner and the beadboard back give a nod to nostalgic country style in this modern kitchen.
Request a FREE Dura Supreme Cabinetry Brochure Packet at:
http://www.durasupreme.com/request-brochure

 American Dream Design Build
Dining room addition to accommodate more prep space for future commercial kitchen.
Inspiration for a mid-sized rustic backyard deck remodel in Seattle with a fire pit and an awning
Inspiration for a mid-sized rustic backyard deck remodel in Seattle with a fire pit and an awning

 Collom Construction Inc.
Master bathroom 1: full house remodel with 1st and 2nd story room addition: we added approximately 100sf to the back of the house to accommodate an extra-large steam shower and a two-sided fireplace. This high end bathroom features Graff plumbing faucets and valves, Hydro System- Daniela bath tub, New Ravenna Mosaic tile, Carrera marble tile, Neolith counter, and large format gray porcelain tile.
Features: Milgard-Wood Clad Ultra Series windows, Neolith counters, Valor fireplace, Graff faucets, Hydro System tub, New Ravenna tile, Carrera Marble tile

 Harry J Crouse Design Inc
One of the State Rooms......The yacht can accommodate 28 passengers comfortably.

 Jennifer Johnson Interior Design, LLC
Increased the Island size to accommodate more seating and surface for the large Kitchen
Transitional kitchen photo in Minneapolis
Transitional kitchen photo in Minneapolis

Sponsored
Columbus, OH
Wannemacher Interiors
Customized Award-Winning Interior Design Solutions in Franklin Cnty OH
 Chartreuse Design, Ltd.
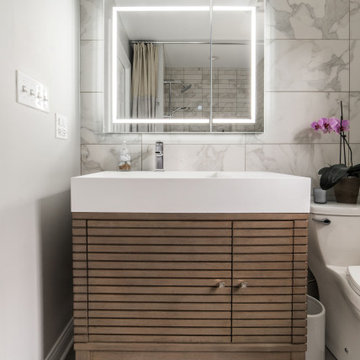
Small Bath - gave the room an additonal 1 foot in length to accommodate a larger vanity
Trendy home design photo in Chicago
Trendy home design photo in Chicago




 Builders, LLC
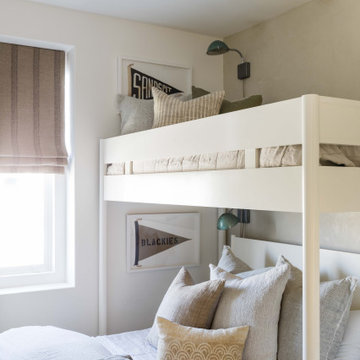
This custom craftsman home located in Flemington, NJ was created for our client who wanted to find the perfect balance of accommodating the needs of their family, while being conscientious of not compromising on quality.
The heart of the home was designed around an open living space and functional kitchen that would accommodate entertaining, as well as every day life. Our team worked closely with the client to choose a a home design and floor plan that was functional and of the highest quality.

Sponsored
Columbus, OH
Wannemacher Interiors
Customized Award-Winning Interior Design Solutions in Franklin Cnty OH

 Copperleaf Partners LLC / Copperleaf Residential
Inspiration for a timeless bathroom remodel in Atlanta with an undermount sink

 Phi Builders + Architects
Design Build Phi Builders + Architects
Custom Cabinetry Phi Builders + Architects
Sarah Szwajkos Photography
Trendy laundry room photo in Portland Maine
Trendy laundry room photo in Portland Maine

 kellydesigns
Diane Wagner
Inspiration for a mid-sized transitional light wood floor mudroom remodel in New York with gray walls and a white front door
Inspiration for a mid-sized transitional light wood floor mudroom remodel in New York with gray walls and a white front door
179