
Search results for "Accommodating" in Home Design Ideas


 Remodelers of Houston
Island was reduced while design was re-configured to accommodate tall wine fridge & ice machine.
Example of a transitional kitchen design in Houston
Example of a transitional kitchen design in Houston
 Remodelers of Houston
Island was reduced while design was re-configured to accommodate tall wine fridge & ice machine.
Inspiration for a transitional kitchen remodel in Houston
Inspiration for a transitional kitchen remodel in Houston
Find the right local pro for your project

 PMV Painting
A four drawer bank cabinet box was modified to accommodate a new soft close trash pull
Example of a large transitional u-shaped eat-in kitchen design in Grand Rapids with flat-panel cabinets, gray cabinets, white backsplash, an island and white countertops
Example of a large transitional u-shaped eat-in kitchen design in Grand Rapids with flat-panel cabinets, gray cabinets, white backsplash, an island and white countertops

 Odd Job Landscaping
A custom-size, narrow pool was installed to accommodate the unique shape of the property.
Inspiration for a small contemporary pool remodel in New York
Inspiration for a small contemporary pool remodel in New York

 Hebdon Studios
Traditional meets modern in this charming two story tudor home. A spacious floor plan with an emphasis on natural light allows for incredible views from inside the home.
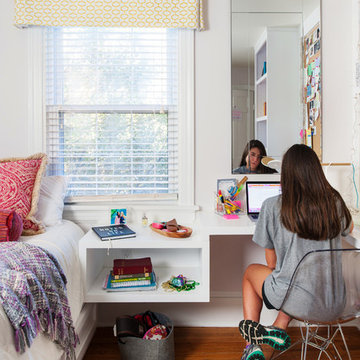
 Bella Designs Studio
Small teen bedroom now accommodates a queen bed thanks to custom designed furniture that takes advantage of all storage opportunities. Designer - Heather Drew. Photographer - Ansel Olson.

 Wendy Galbraith Custom Draperies
tailored balloon valence engineered to accommodate the fabric design
Dining room - traditional dining room idea in Burlington
Dining room - traditional dining room idea in Burlington

 Jennifer Johnson Interior Design, LLC
Increased the Island size to accommodate more seating and surface for the large Kitchen
Example of a transitional kitchen design in Minneapolis
Example of a transitional kitchen design in Minneapolis

 David Thorne Landscape Architect
Corner detail of the grey tile where the spa and lap pool meet. This pool was designed to accommodate the family's love of water volleyball.
Pool - eclectic pool idea in San Francisco
Pool - eclectic pool idea in San Francisco

 Cedro Fine Woodwork Inc
Floating grey elm vanity, u-shaped (to accommodate the plumbing), with pull outs and LED lighting.
Large trendy master porcelain tile and beige floor corner shower photo in Calgary with furniture-like cabinets, light wood cabinets, beige walls, an undermount sink, marble countertops and a hinged shower door
Large trendy master porcelain tile and beige floor corner shower photo in Calgary with furniture-like cabinets, light wood cabinets, beige walls, an undermount sink, marble countertops and a hinged shower door

 Wendy Glaister Interiors
The homeowner prefers a graphic, woodsy look and used the theme in the kitchen nook for soft goods. Fabrics are performance so that pets may enjoy the sunshine on the window bench without worry.
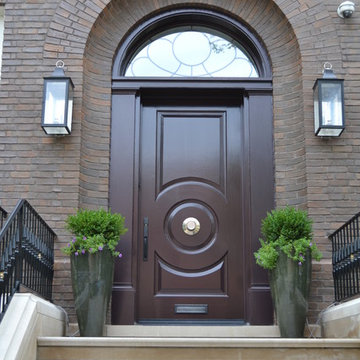
 Soucie Horner, Ltd.
The clean, calm, restful interiors of this heart-of-the-city home are an antidote to urban living, and busy professional lives. As well, they’re an ode to enduring style that will accommodate the changing needs of the young family who lives here.
Photos by June Suthigoseeya

 Cherry City Interiors & Design
Materials and interior paint selected by Cherry City Interiors & Design
Freestanding bathtub - mid-sized contemporary master beige tile and ceramic tile porcelain tile freestanding bathtub idea in Portland with shaker cabinets, dark wood cabinets, white walls, a drop-in sink and tile countertops
Freestanding bathtub - mid-sized contemporary master beige tile and ceramic tile porcelain tile freestanding bathtub idea in Portland with shaker cabinets, dark wood cabinets, white walls, a drop-in sink and tile countertops

 J. Duggan & Associates PC-Landscape Architecture
Small space designed to accommodate informal gatherings. Design included layout of patios, paths Screened Porch and fence beyond. All work was dry laid to accommodate growth of tree in central circle. Flagstone used to highlight circular area.

 BC&J Architecture
 designed a floating home that is now located at its permanent location on the Willamette River in Portland. The home was constructed at a Marina an hour from the final home location. Upon completion, the home was floated up the Willamette River to the current site.
The homeowners were looking for a river side, cottage style house well suited to entertaining. At 2,100 square feet, the home has an open floor plan with a large kitchen opening to a dining room and the living room with views onto the river.
Upstairs, the master bedroom extends toward the river under a large centered dormer. On the opposite side of the master bedroom is a bonus room under a symmetrical dormer that will serve as guest quarters when adult children and grandchildren visit.

 Pat Mayer - Diane Turton, Realtors
A stationary private dock located at the rear of the property can accommodate most vessels.
Photo of a traditional landscaping in New York.
Photo of a traditional landscaping in New York.

 Acme Woodworx, LLC
Designed specifically by the physician/homeowner to accommodate files.
Mid-sized trendy built-in desk dark wood floor and black floor study room photo in Denver with white walls
Mid-sized trendy built-in desk dark wood floor and black floor study room photo in Denver with white walls

 Middlefork Luxury Home Builders
This unique city-home is designed with a center entry, flanked by formal living and dining rooms on either side. An expansive gourmet kitchen / great room spans the rear of the main floor, opening onto a terraced outdoor space comprised of more than 700SF.
The home also boasts an open, four-story staircase flooded with natural, southern light, as well as a lower level family room, four bedrooms (including two en-suite) on the second floor, and an additional two bedrooms and study on the third floor. A spacious, 500SF roof deck is accessible from the top of the staircase, providing additional outdoor space for play and entertainment.
Due to the location and shape of the site, there is a 2-car, heated garage under the house, providing direct entry from the garage into the lower level mudroom. Two additional off-street parking spots are also provided in the covered driveway leading to the garage.
Designed with family living in mind, the home has also been designed for entertaining and to embrace life's creature comforts. Pre-wired with HD Video, Audio and comprehensive low-voltage services, the home is able to accommodate and distribute any low voltage services requested by the homeowner.
This home was pre-sold during construction.
Steve Hall, Hedrich Blessing

 MCYIA Interior Architecture and Design
A functional furred out wall to accommodate the wall faucet provides a multipurpose back-lit ledge, intended by the owner to feature her beautiful blooms.
{Photo Credit: Augie Salbosa}
181