
Search results for "Accommodating" in Home Design Ideas
 Freeport Woodworking
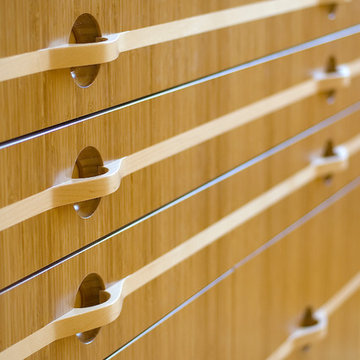
These caramelized bamboo flat file drawers are oversized to accommodate drawings. Functional sculpted maple integrated pulls add contrast and style.

 MossCreek
Custom designed by MossCreek, this four-seasons resort home in a New England vacation destination showcases natural stone, square timbers, vertical and horizontal wood siding, cedar shingles, and beautiful hardwood floors.
MossCreek's design staff worked closely with the owners to create spaces that brought the outside in, while at the same time providing for cozy evenings during the ski season. MossCreek also made sure to design lots of nooks and niches to accommodate the homeowners' eclectic collection of sports and skiing memorabilia.
The end result is a custom-designed home that reflects both it's New England surroundings and the owner's style.
MossCreek.net

 Margaret Volney Designs, LLC
This is a 1800's home located in the Downtown Historic District. The client desired to transform the existing 4 rooms, built of original plaster walls, into an open floor plan style kitchen, family room/den and powder room. The new space needed to be highly functional to accommodate this young family. Having a pool in the backyard, kids, dogs and a lot of future entertaining planned, porcelain tile plank flooring was used to cover the decaying original hardwood floors. The distressed wood-like flooring allowed for ease of maintenance, while still blending with the style of the house.
Margaret Volney, Designer and Photographer
Find the right local pro for your project


 Uniik Design
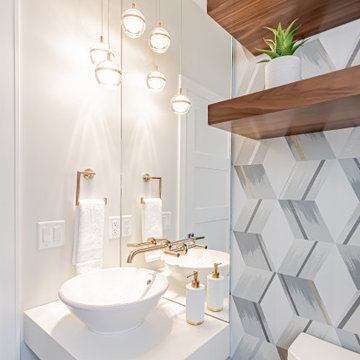
The powder room features a beautiful geometric wallpaper, three floating shelves, a tall mirror to accommodate, a brass wall mounted faucet, and a stunning corner pendant.


 Great Garage Floors and More
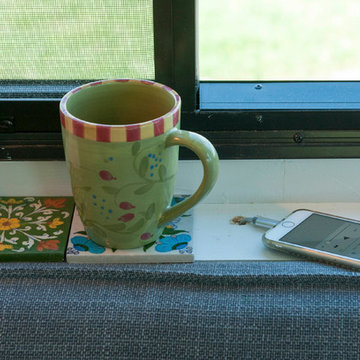
Simple garage storage solution to accommodate a two car garage.
Carport - mid-sized modern attached two-car carport idea in Minneapolis
Carport - mid-sized modern attached two-car carport idea in Minneapolis


 Home by Tim + Chris
A master bathroom in the third floor master suite that overlooks the canopy of mature trees and accommodates a large jetted shower, stand alone tub, double vanity.

 AND Design by Adele Lapointe
Inspiration for a mid-sized contemporary master mosaic tile floor and white floor alcove bathtub remodel in San Francisco with flat-panel cabinets, white cabinets, gray walls, a vessel sink and wood countertops


 Ventana Construction LLC
With just a 400sf footprint, this second story living area and loft fits comfortably above a 2-car garage. This light and bright cottage accommodates guests comfortably with a full kitchen, bath and laundry, and green amenities like solar power, electric car charging and more.
photo by Ventana Construction
 Everything Home
In this gorgeous Carmel residence, the primary objective for the great room was to achieve a more luminous and airy ambiance by eliminating the prevalent brown tones and refinishing the floors to a natural shade.
The kitchen underwent a stunning transformation, featuring white cabinets with stylish navy accents. The overly intricate hood was replaced with a striking two-tone metal hood, complemented by a marble backsplash that created an enchanting focal point. The two islands were redesigned to incorporate a new shape, offering ample seating to accommodate their large family.
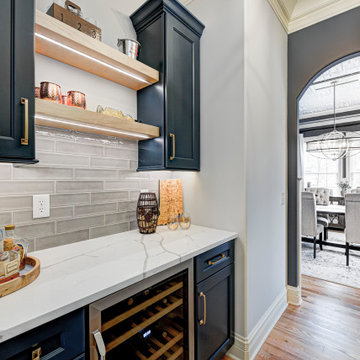
In the butler's pantry, floating wood shelves were installed to add visual interest, along with a beverage refrigerator. The kitchen nook was transformed into a cozy booth-like atmosphere, with an upholstered bench set against beautiful wainscoting as a backdrop. An oval table was introduced to add a touch of softness.
To maintain a cohesive design throughout the home, the living room carried the blue and wood accents, incorporating them into the choice of fabrics, tiles, and shelving. The hall bath, foyer, and dining room were all refreshed to create a seamless flow and harmonious transition between each space.
---Project completed by Wendy Langston's Everything Home interior design firm, which serves Carmel, Zionsville, Fishers, Westfield, Noblesville, and Indianapolis.
For more about Everything Home, see here: https://everythinghomedesigns.com/
To learn more about this project, see here:
https://everythinghomedesigns.com/portfolio/carmel-indiana-home-redesign-remodeling

 Convenience Concepts
The Enterprise 70” TV Stand makes a great addition to any home. With it’s large surface, it will accommodate almost any TV size. Also featuring 4 drawers for concealed storage, allowing plenty of space to tuck away remote controls, DVD’s, magazines, and anything else. The center cabinet houses 2 adjustable shelves to accommodate any of your media needs.

 i-Design Consulting
This small guest bath needed to accommodate seniors with mobility problems, so we kept it simple and easy to access.
Example of a small classic ceramic tile ceramic tile bathroom design in Edmonton with shaker cabinets, white cabinets, a two-piece toilet, an undermount sink, quartz countertops and beige walls
Example of a small classic ceramic tile ceramic tile bathroom design in Edmonton with shaker cabinets, white cabinets, a two-piece toilet, an undermount sink, quartz countertops and beige walls

 TKS Design Group
Free ebook, CREATING THE IDEAL KITCHEN
Download now → http://bit.ly/idealkitchen
After having remodeled their kitchen, and two other baths in the home, the master bathroom was the last on the list of rooms to update for this couple. The existing bath had a small sink area with his and hers sinks and then a pocket door into the main bath which housed the tub, shower and commode. The main problem was the outdated look of the space, which was rather dark and dreary, and the giant unused whirlpool tub which took up more than its fair share of the footprint.
To brighten the space, we used a pallet of soft gray porcelain tile on the floor and ceramic subway tiles on the walls. Carrera marble and nickel plumbing brighten the room and help amplify the sunlight streaming in through the existing skylight and vaulted ceiling.
We first placed the new freestanding tub on an angle near the window so that users can take advantage of the view and light while soaking in the tub. A new, much larger shower takes up the other corner and delivers some symmetry to the room and is now a luxurious, useable and comfortable size. The commode was relocated to the right of the new shower, so it is visually tucked away. The existing opening between the sink area and the main area was widened and the door removed so that the homeowners can enjoy the light from the larger room while using the sinks each morning.
A step up into the tub/shower area provides additional interest and was a happy accident and solution required to accommodate running the plumbing through the existing floor joists. Because the existing room felt quite contemporary with the vaulted ceiling, we added a run of crown molding around the top and a chair rail to the top of the tile to provide some traditional touches to the room. We think this space is lovely, relaxing and serene and are so honored to have been chosen by these wonderful homeowners to help provide them with a relaxing master bath sanctuary!
Designer: Susan Klimala
Assistant Designer: Keri Rogers


 Olu Walker
With walls wide open, who needs boxed in! Open concept peninsula that mimics a workable table and landing space, while accommodating stools as such.
Example of a mid-sized trendy galley bamboo floor eat-in kitchen design in New York with an undermount sink, flat-panel cabinets, brown cabinets, quartz countertops, metallic backsplash, mosaic tile backsplash, stainless steel appliances and a peninsula
Example of a mid-sized trendy galley bamboo floor eat-in kitchen design in New York with an undermount sink, flat-panel cabinets, brown cabinets, quartz countertops, metallic backsplash, mosaic tile backsplash, stainless steel appliances and a peninsula


 Jennifer Chapman Designs
Karen Palmer Photography
Example of a mid-sized trendy master blue tile and porcelain tile bathroom design in St Louis with shaker cabinets, gray cabinets, onyx countertops and multicolored countertops
Example of a mid-sized trendy master blue tile and porcelain tile bathroom design in St Louis with shaker cabinets, gray cabinets, onyx countertops and multicolored countertops
185