
Search results for "Accommodating" in Home Design Ideas

 Todd Whittaker Drywall Inc.
TWD remodeled a few aspects of this home in order for the homeowner to essentially have a mother-in-laws quarters in the home. This bathroom was turned into a Universal Design and safety conscious bathroom all to own, a custom niche was built into the wall to accommodate a washer/dryer for her independence, and a hall closet was converted into a guest bathroom.
Ed Russell Photography

 Karen Beam Architect LLC
Example of a mid-sized classic white one-story stucco house exterior design in Philadelphia with a hip roof and a shingle roof

 Steelhead Architecture
Example of a minimalist multicolored one-story mixed siding flat roof design in Portland
Find the right local pro for your project
 Duke Homes, Inc.
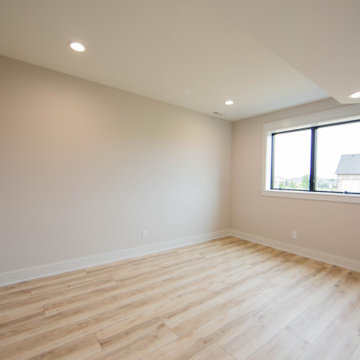
A large open home office space was designed to accommodate two work from home areas.
Home office - mid-sized traditional guest and freestanding desk light wood floor and brown floor home office idea in Indianapolis with beige walls
Home office - mid-sized traditional guest and freestanding desk light wood floor and brown floor home office idea in Indianapolis with beige walls

 Soda Mountain Construction
Example of a huge classic enclosed carpeted and beige floor home theater design in Denver with beige walls and a projector screen

 Solace Interiors
Client took down wall to accommodate better layout for space.
Inspiration for a mid-sized transitional u-shaped porcelain tile eat-in kitchen remodel in Ottawa with a double-bowl sink, shaker cabinets, medium tone wood cabinets, laminate countertops, multicolored backsplash, mosaic tile backsplash, white appliances and no island
Inspiration for a mid-sized transitional u-shaped porcelain tile eat-in kitchen remodel in Ottawa with a double-bowl sink, shaker cabinets, medium tone wood cabinets, laminate countertops, multicolored backsplash, mosaic tile backsplash, white appliances and no island

 Knight Kitchens Ed Stoehr
We made the top drawers height deeper than the normal 5" to accommodate the drawer style
Eat-in kitchen - large traditional u-shaped dark wood floor eat-in kitchen idea in Boston with a single-bowl sink, recessed-panel cabinets, white cabinets, granite countertops, gray backsplash, stainless steel appliances, gray walls and an island
Eat-in kitchen - large traditional u-shaped dark wood floor eat-in kitchen idea in Boston with a single-bowl sink, recessed-panel cabinets, white cabinets, granite countertops, gray backsplash, stainless steel appliances, gray walls and an island

Sponsored
Columbus, OH

Wannemacher Interiors
Customized Award-Winning Interior Design Solutions in Franklin Cnty OH

 Lucy Call
Photo: Lucy Call © 2016 Houzz
Bathroom - contemporary concrete floor bathroom idea in Salt Lake City with flat-panel cabinets, medium tone wood cabinets, white walls and a vessel sink
Bathroom - contemporary concrete floor bathroom idea in Salt Lake City with flat-panel cabinets, medium tone wood cabinets, white walls and a vessel sink
 Neil Kelly Company
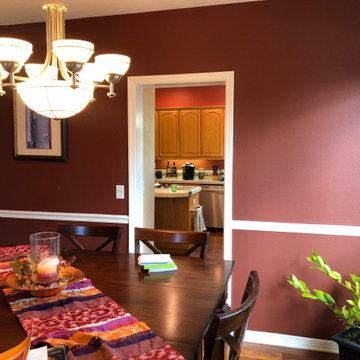
The homeowner wants to update the look and layout of the kitchen. They want to accommodate more of their entertaining needs, bring the never-used diving room into use, update the colors and feel, and have a kitchen that can accommodate more than 1-2 cooks and their large family. They also need to find places for items like pet food, cutting boards, mixers, etc. to get them out of the way and off counters.
The wood floor was fairly new and they did not want to change it, so we had to create a layout that would accommodate a pre-finished wood floor, and work with the colors in existing finishes.

 Bella Domicile
Dale Hall Photography, LLC
Cushman Construction LLC
Corner shower - transitional master gray tile corner shower idea in Milwaukee with an undermount sink, flat-panel cabinets, medium tone wood cabinets and quartz countertops
Corner shower - transitional master gray tile corner shower idea in Milwaukee with an undermount sink, flat-panel cabinets, medium tone wood cabinets and quartz countertops

 Clear Choice Bath
A Cultured marble shower with trough drain and a fold down seat offers great ability to accommodate special needs and barrier free access. This option ensures proper drainage and no overflowing.

 Inspired Closets of Greater Boston
Library Murphy Bed: Combine a spacious home office and comfortable guest accommodations with this elegant Library Murphy Bed solution, shown in Mocha with Antique Brass hardware. The central bookshelves part in the middle to reveal a queen-sized bed frame that can accommodate a standard mattress up to 11” thick.
 Neil Kelly Company
The homeowner wants to update the look and layout of the kitchen. They want to accommodate more of their entertaining needs, bring the never-used diving room into use, update the colors and feel, and have a kitchen that can accommodate more than 1-2 cooks and their large family. They also need to find places for items like pet food, cutting boards, mixers, etc. to get them out of the way and off counters.
The wood floor was fairly new and they did not want to change it, so we had to create a layout that would accommodate a pre-finished wood floor, and work with the colors in existing finishes.

Sponsored
Columbus, OH
Wannemacher Interiors
Customized Award-Winning Interior Design Solutions in Franklin Cnty OH
 Ezra Lee Design+Build
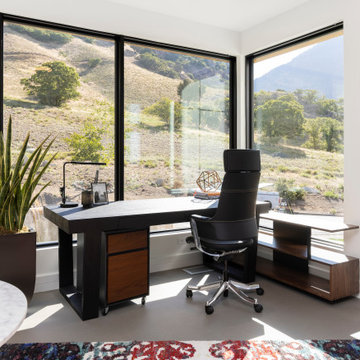
Office - East facing desk to accommodate for canyon mouth views.
Inspiration for a modern home office remodel in Salt Lake City
Inspiration for a modern home office remodel in Salt Lake City

 Quality Craftsmen
Screened-in porch with granite tiled floor. Hot tub accommodates up to 10 people.
Catherine Augestad, Fox Photograp
This is an example of a mid-sized transitional tile screened-in back porch design in Atlanta with a roof extension.
This is an example of a mid-sized transitional tile screened-in back porch design in Atlanta with a roof extension.


 Arciform
Upright bike storage, lockers and integrated shelving provide plenty of places to tuck away all the essentials of a very active lifestyle. Built-in shelves to accommodate laundry baskets were built under the laundry chute. Design by Kristyn Bester. Photos by Photo Art Portraits.

Sponsored
Columbus, OH
Wannemacher Interiors
Customized Award-Winning Interior Design Solutions in Franklin Cnty OH

 Ashwood Designs and Custom Homes
Large open concept kitchen with great space for entertaining. Beautiful classic white textured backsplash tile is subtle but adds a gorgeous design accent. The kitchen features two dishwashers to accommodate this busy family. More gold hardware was sprinkled in this room for additional color pop.

 Lars Remodeling & Design
The goal for this Point Loma home was to transform it from the adorable beach bungalow it already was by expanding its footprint and giving it distinctive Craftsman characteristics while achieving a comfortable, modern aesthetic inside that perfectly caters to the active young family who lives here. By extending and reconfiguring the front portion of the home, we were able to not only add significant square footage, but create much needed usable space for a home office and comfortable family living room that flows directly into a large, open plan kitchen and dining area. A custom built-in entertainment center accented with shiplap is the focal point for the living room and the light color of the walls are perfect with the natural light that floods the space, courtesy of strategically placed windows and skylights. The kitchen was redone to feel modern and accommodate the homeowners busy lifestyle and love of entertaining. Beautiful white kitchen cabinetry sets the stage for a large island that packs a pop of color in a gorgeous teal hue. A Sub-Zero classic side by side refrigerator and Jenn-Air cooktop, steam oven, and wall oven provide the power in this kitchen while a white subway tile backsplash in a sophisticated herringbone pattern, gold pulls and stunning pendant lighting add the perfect design details. Another great addition to this project is the use of space to create separate wine and coffee bars on either side of the doorway. A large wine refrigerator is offset by beautiful natural wood floating shelves to store wine glasses and house a healthy Bourbon collection. The coffee bar is the perfect first top in the morning with a coffee maker and floating shelves to store coffee and cups. Luxury Vinyl Plank (LVP) flooring was selected for use throughout the home, offering the warm feel of hardwood, with the benefits of being waterproof and nearly indestructible - two key factors with young kids!
For the exterior of the home, it was important to capture classic Craftsman elements including the post and rock detail, wood siding, eves, and trimming around windows and doors. We think the porch is one of the cutest in San Diego and the custom wood door truly ties the look and feel of this beautiful home together.

 OMNIA Group Architects
The comfortable elegance of this French-Country inspired home belies the challenges faced during its conception. The beautiful, wooded site was steeply sloped requiring study of the location, grading, approach, yard and views from and to the rolling Pennsylvania countryside. The client desired an old world look and feel, requiring a sensitive approach to the extensive program. Large, modern spaces could not add bulk to the interior or exterior. Furthermore, it was critical to balance voluminous spaces designed for entertainment with more intimate settings for daily living while maintaining harmonic flow throughout.
The result home is wide, approached by a winding drive terminating at a prominent facade embracing the motor court. Stone walls feather grade to the front façade, beginning the masonry theme dressing the structure. A second theme of true Pennsylvania timber-framing is also introduced on the exterior and is subsequently revealed in the formal Great and Dining rooms. Timber-framing adds drama, scales down volume, and adds the warmth of natural hand-wrought materials. The Great Room is literal and figurative center of this master down home, separating casual living areas from the elaborate master suite. The lower level accommodates casual entertaining and an office suite with compelling views. The rear yard, cut from the hillside, is a composition of natural and architectural elements with timber framed porches and terraces accessed from nearly every interior space flowing to a hillside of boulders and waterfalls.
The result is a naturally set, livable, truly harmonious, new home radiating old world elegance. This home is powered by a geothermal heating and cooling system and state of the art electronic controls and monitoring systems.
184