
Search results for "Accommodating" in Home Design Ideas
 Kooris Design Associates LLC
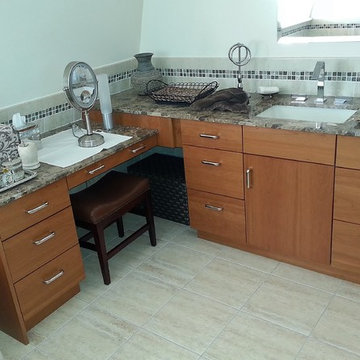
This was her bathroom. Two different levels accommodate sink area and makeup sitting area.
Example of a mid-sized trendy home design design in Providence
Example of a mid-sized trendy home design design in Providence

 a Little Accent
Kitchen was designed with extra storage to accommodate their ever-growing family of 6 (and counting)!
Photo by Soundview Photography
Transitional kitchen photo in Seattle
Transitional kitchen photo in Seattle
 Kate Alston Design
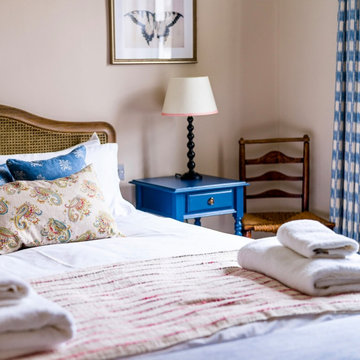
Bedroom in a country house renovated to be used for luxury accommodation for a country estate-based wedding venue.
Bedroom - traditional bedroom idea
Bedroom - traditional bedroom idea
Find the right local pro for your project
 Builders, LLC
This custom craftsman home located in Flemington, NJ was created for our client who wanted to find the perfect balance of accommodating the needs of their family, while being conscientious of not compromising on quality.
The heart of the home was designed around an open living space and functional kitchen that would accommodate entertaining, as well as every day life. Our team worked closely with the client to choose a a home design and floor plan that was functional and of the highest quality.

 Officine Gullo
Kitchen with professional cooking island (L 248 cm x D 156 cm), made in high thickness stainless steel with chromed brass trims. Equipped, on one side, with double professional multifunction electric oven, 4 burners up to 7.5 kW, pasta cooker, coup de feu, and smooth fry-top. On the other side, double set of drawers 80 cm and double door compartment with slow close slides and hinges. Top snack (L 248 cm) in high thickness stainless steel.
 Vista Verde Builders LLC
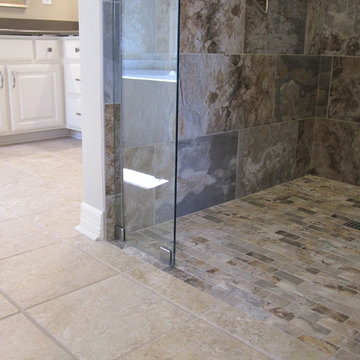
Tile shower enlarged and drain lowered to accommodate a barrier free shower.
Home design - mid-sized transitional home design idea in Austin
Home design - mid-sized transitional home design idea in Austin

 McCown Design
Inspiration for a mid-sized coastal open concept light wood floor and brown floor family room remodel in Miami with white walls, no fireplace and a tv stand


 User
Beauty in the details. The stainless steel profile Schluter®-SHOWERPROFILE-S is designed to cover the adjoining tile edges that become exposed in order to accommodate the shower slope to the Schluter®-KERDI-LINE linear drain.

 Blu Ink Interiors, Interior Design, Kitchen & Bath
Woodharbor Custom Cabinetry
Large transitional porcelain tile and brown floor mudroom photo in Miami with beige walls
Large transitional porcelain tile and brown floor mudroom photo in Miami with beige walls

 Ko'olau Builders
Remodeling this Kahala home to accommodate a young, growing family. We’ve demolished 3 bedrooms and 2 bathrooms, and are replacing them with 3 new bedrooms, 2 new bathrooms, and a family room.
Mom and Dad will enjoy their master suite getaway on a new 2nd story, with a master bedroom, bathroom and walk-in closet.
Separate of the additions above, the existing garage will be re-configured to free up the space the old driveway used, and new laundry room will be added off of the garage and kitchen – laundry rooms are always a great addition!
 Barbour Spangle Design Group
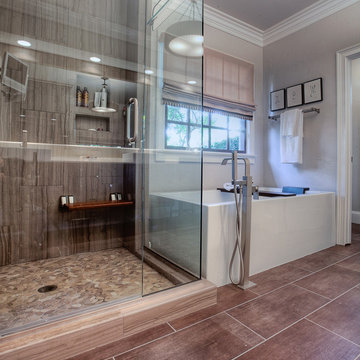
A 90's builder home undergoes a massive renovation to accommodate this family of four who were looking for a comfortable, casual yet sophisticated atmosphere that pulled design influence from their collective roots in Colorado, Texas, NJ and California. Thoughtful touches throughout make this the perfect house to come home to.
Featured in the January/February issue of DESIGN BUREAU.
Won FAMILY ROOM OF THE YEAR by NC Design Online.
Won ASID 1st Place in the ASID Carolinas Design Excellence Competition.

 Donald A. Gardner Architects
Promoting easy living, this home combines character with low maintenance. Doubled columns and stone accents create architectural interest, and the deck accommodates outdoor living. Double doors open into the study/bedroom, while art niches, fireplaces, a handy pass-thru in the kitchen and built-in cabinetry add beauty and convenience throughout.
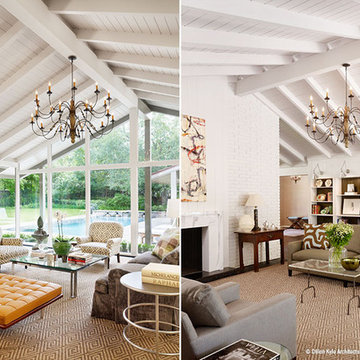
 Dillon Kyle Architects (DKA)
The scale of the house blends with both the original and new neighbors and accommodates a more open plan the owners wanted to accommodate their modern lifestyle with three children at home. This project embodies DKA's effort to capture an established, lived-in home’s unique feeling and expand that sensation into a renovation that is integrated seamlessly with the existing building.
Casey Dunn Photography

 THORCRAFT Custom Kitchens
Inspiration for a large timeless u-shaped light wood floor eat-in kitchen remodel in Minneapolis with an undermount sink, raised-panel cabinets, medium tone wood cabinets, stainless steel appliances, an island, quartz countertops, beige backsplash and stone tile backsplash

 Stone Associates Landscape Design & Consulting
Joel thought a rectangular paver driveway was needed in the front area to accommodate guests but we wanted to steer clear from the parking lot look. A circular driveway with a substantial planting island was designed along with an auxiliary parking space away from the house to accommodate guests.

 Blue Sound Construction, Inc.
We lifted this house several feet in the air, and reworked all the interior spaces to accommodate three private guest suites, each complete with their own bathroom. The beachy, casual vibe carries throughout the spaces, thanks to the owners' (an architect/artist duo) creative vision. Just steps outside the door, Edmonds vibrant downtown with its delicious coffee, beautiful walks, and fun storefronts await, and the beaches of Puget Sound just a short walk down the road.
Builder: Blue Sound Construction
Designer: Aaron Bush of Workshop AB2C
Photo:Alex Hayden

 Orren Pickell Building Group
Custom-designed cabinetry makes this space completely individual. The linen cabinet, with its vintage Deep Sky painted finish, wire mesh inserts and cabriole feet, feels as if it could have come from Provence, yet provides modern functionality. The vanities are custom designed to look like chests of drawers, although some of the fronts are actually doors. In spite of its old-world warmth, the bath features the most modern amenities, including a freestanding tub with advanced massage jets and a heated backrest, a spa style shower and more.
The architectural plans didn't specify a linen closet, but the client needed storage. What's more, the closet had to be designed around a window that had been place in the center of the two vanities. The window dictated the height of this custom piece. In spite of this, the custom Deep Sky cabinet designed to store towels and other products became a centerpiece of the space. In addition, the vanities were thoughtfully designed with shelves and drawers of varying heights to accommodate the client's specific toiletries and cosmetics. Because these are positioned on an exterior wall, it was also necessary to plan for cutouts, so the plumbing could come up through the floor.
Photo by Mike Kaskel
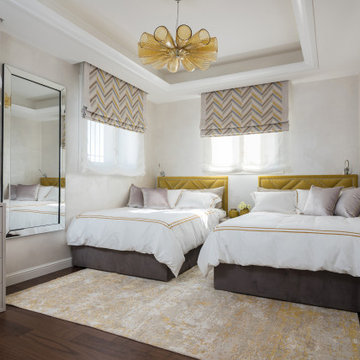
 Annette Frommer -Interior Design
Bright, airy, and luxurious. The perfect bedroom to accommodate guests.
Home design - traditional home design idea
Home design - traditional home design idea

 Trimlite
Inspiration for a mid-sized contemporary porcelain tile and multicolored floor hallway remodel in Vancouver with beige walls
183