
Search results for "Accommodating" in Home Design Ideas
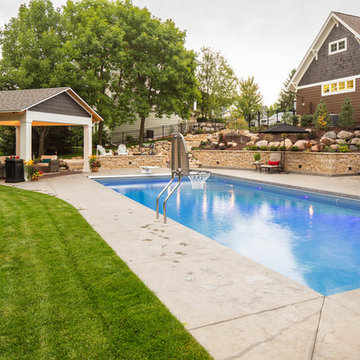
 Ispiri Design-Build
The sloped backyard was transformed to accommodate a pool and a covered seating pavilion.
Example of a transitional home design design in Minneapolis
Example of a transitional home design design in Minneapolis

 Skobel Homes
This kitchen island features a granite countertop, stainless steel dishwasher and oversized sink, sponge pullout, and garbage pullout. There is even room for a few barstools to accommodate extra seating.

 Camino Verde Designs
Custom Cabinetry accommodates Posts and allows easy installation, saving costs
Mid-sized elegant l-shaped gray floor kitchen photo in Boston with a drop-in sink, shaker cabinets, white cabinets, soapstone countertops, gray backsplash, stainless steel appliances, an island and gray countertops
Mid-sized elegant l-shaped gray floor kitchen photo in Boston with a drop-in sink, shaker cabinets, white cabinets, soapstone countertops, gray backsplash, stainless steel appliances, an island and gray countertops
Find the right local pro for your project
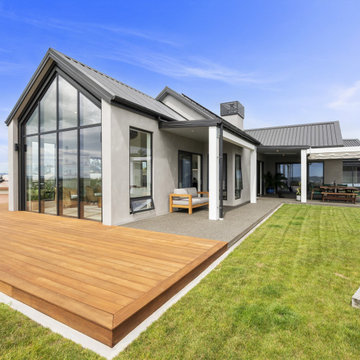
 New Zealand Certified Builders Association
This precast concrete plaster and steel-clad property is V-shaped and positioned on an angled site to accommodate a courtyard, pool, and outdoor dining area.

 Gail Green
The bathroom is made of marble mosaics and accommodates for two sinks with plenty of storage space. Built in mirrors and over-hanging sinks make this bath very utilitarian and aesthetic.
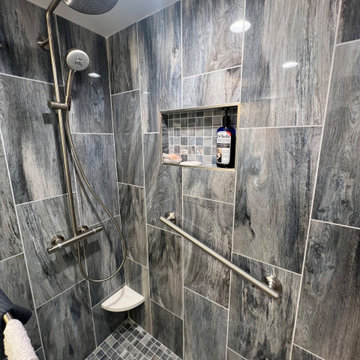
 Elegant Kitchen and Bath
Bathrooms are an incredibly multifaceted room, which can offer many different types of accommodations, depending on the bathroom itself, and what exactly you need out of it.

 The Kitchen Loft
This Bathroom needed to stretch to accommodate 2 sinks, so we took some space from the closet, made it more efficient and VOILA - A gorgeous and functional master bath!

Sponsored
Columbus, OH

Wannemacher Interiors
Customized Award-Winning Interior Design Solutions in Franklin Cnty OH
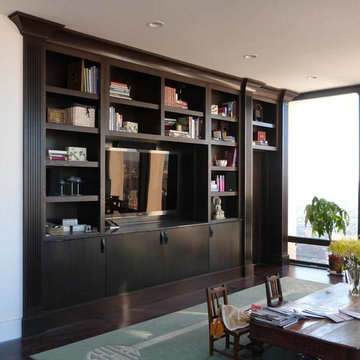
 Society Hill Design Group
This was a recent project to combine 3 condo spaces into one space. We added built-ins that would enhance the space to accommodate a family of 4.
Home design - traditional home design idea in Philadelphia
Home design - traditional home design idea in Philadelphia

 ModlifeHome
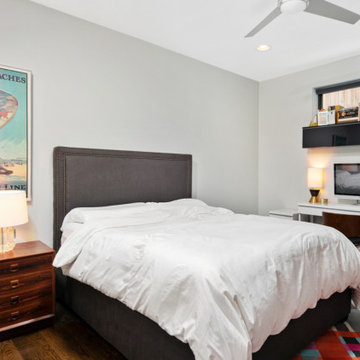
The client needed both a guest room and a home office in the same space so we designed a space to comfotably accommodate both.
Mid-sized minimalist freestanding desk medium tone wood floor and brown floor home office photo in Chicago with white walls
Mid-sized minimalist freestanding desk medium tone wood floor and brown floor home office photo in Chicago with white walls

 Allison Jaffe Interior Design LLC
The focal point of the space is both the free standing club foot tub and the shower. The client had the tub custom painted. I designed the shower to accommodate two people with his and her sides. The linen tower was removed to free up space for the new water closet and shower. Each vanity was created to maximize space, so drawers were included in the middle portion of the cabinet. There is porcelain tile from floor to ceiling in the entire space for easy maintenance. Chrome was used as accents throughout the space as seen in the sinks, faucets and other fixtures. A wall of tile in the shower acts a focal point on the opposite end of the room.
Photographer: Brio Yiapon



Sponsored
Columbus, OH
Wannemacher Interiors
Customized Award-Winning Interior Design Solutions in Franklin Cnty OH

 User
Reagen Taylor Photography
Example of a transitional light wood floor and beige floor dining room design in Austin with gray walls
Example of a transitional light wood floor and beige floor dining room design in Austin with gray walls

 Thompson Builders Inc
This custom designed family room is part of an new addition to accommodate a growing family.
Huge elegant dark wood floor game room photo in Boston with blue walls, a standard fireplace and a stone fireplace
Huge elegant dark wood floor game room photo in Boston with blue walls, a standard fireplace and a stone fireplace

 Homestead Doors, Inc.
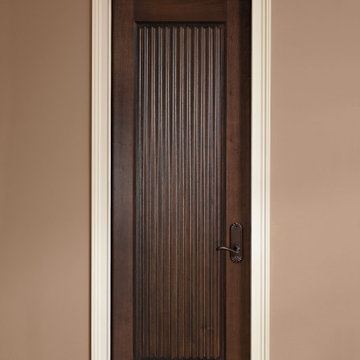
Door #HZ7
Style #FP3100
Solid Wood Flat 3 Panel
Elm
Golden Brown Finish
Elm Casing
Contact us for your door project
Call 419-684-9582
Visit https://www.door.cc
 Glenview Haus – Custom Doors & Wine Cellars
Don't let your interior doors be written off as some functional piece of hardware. Come to Glenview Haus and make your interior doors just as stunning as the rest of your home. Glenview Haus' Traditional Wood Interior Door Collection ensures that every door stands out with all the elegance and style. Our Traditional wooden doors are finely made by expert artisans and designed with all of your needs in mind.

Sponsored
Columbus, OH
Wannemacher Interiors
Customized Award-Winning Interior Design Solutions in Franklin Cnty OH

 Hawk & Co.
Koa wood custom kitchen cabinetry create a back drop to this quaint great room. With overflow seating that allows for ample entertaining, the convertibility of the furniture gives the owners freedom to accommodate their family's needs.
Photo Credit: John Ellis
 Attic to Basement Home Improvements
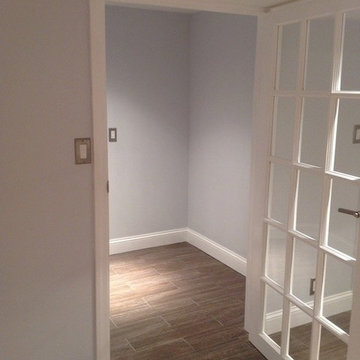
Newly constructed pantry space with custom cut doors to accommodate ceiling height.
 SB Thompson Construction
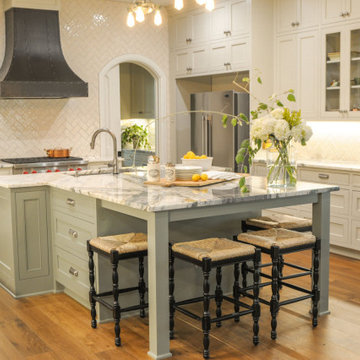
This complete remodel accommodates room for a wheel chair and lots of grandchildren as well as storage and party hosting
Mountain style kitchen photo in Austin
Mountain style kitchen photo in Austin
213