
Search results for "Accommodating" in Home Design Ideas
 Resource Furniture
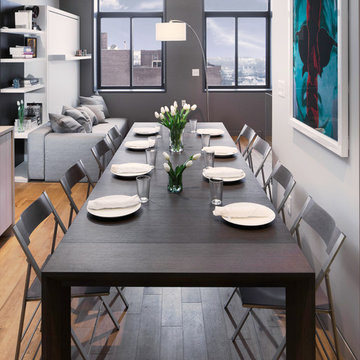
In the beach-side town of Asbury Park, New Jersey, stands Palomino Blackwing, a newly renovated 1920s Art Deco building. Now home to 23 modern duplex apartments, the building was designed with sustainable living in mind. Rather than seeking more space, the ideal design was shifted to using space ingeniously.
Some highlights of each unit include:
The Atoll 000 sofa/wall bed system transforms the living room into a guest bedroom for two when needed.
A Lollisoft bunk bed system with a desk, which allows the downstairs flex space to function in multiple ways as needed: a home office/work space, lounge, or bedroom for two. The two steel frame, single beds easily fold down and comfortably accommodate two children or adults.
Goliath transforming Console/Dining Table eliminates the need for a separate dining room, yet can easily accommodate up to 10 people.
Folding Pocket Chairs that are less than 1” deep when closed; 8 chairs are stored on a rack less than 5.5” deep and hung on the wall above the Goliath.

 Scotland Kitchen & Bath Designs, Inc
Ric Guy
Example of a mid-sized arts and crafts u-shaped dark wood floor eat-in kitchen design in Baltimore with an undermount sink, shaker cabinets, white cabinets, black backsplash, ceramic backsplash, stainless steel appliances, an island and solid surface countertops
Example of a mid-sized arts and crafts u-shaped dark wood floor eat-in kitchen design in Baltimore with an undermount sink, shaker cabinets, white cabinets, black backsplash, ceramic backsplash, stainless steel appliances, an island and solid surface countertops

 Ian Moore Design
The hot tub patio is designed to provide flexible furnishing options. When open or unfurnished the ground plane details and lighting bring the space alive. This area can also accommodate chaise lounge chairs or larger dining assemblies. The plantings envelop and calm the space.
Find the right local pro for your project

 Del Sol Custom Cabinets
Our client wanted a beverage bar so we extended their kitchen cabinetry to accommodate a built in wine fridge, custom floating shelves!
Home bar - small home bar idea in Phoenix
Home bar - small home bar idea in Phoenix

 KHJ Designs LLC
A tiny cozy cabin gets a facelift to accommodate ski guests.
Living room - small rustic enclosed carpeted and brown floor living room idea in Salt Lake City with white walls, a wood stove, a stone fireplace and a tv stand
Living room - small rustic enclosed carpeted and brown floor living room idea in Salt Lake City with white walls, a wood stove, a stone fireplace and a tv stand

 Brown Dion Design
The garden gate was designed to accommodate the stained glass piece the client had.
Design ideas for a small traditional partial sun backyard landscaping in Sacramento.
Design ideas for a small traditional partial sun backyard landscaping in Sacramento.

 Willow Grey Interiors
Example of a small trendy enclosed vinyl floor living room design in Hampshire with beige walls and a concealed tv

Sponsored
Columbus, OH

Wannemacher Interiors
Customized Award-Winning Interior Design Solutions in Franklin Cnty OH

 Axis Mundi
This NoHo apartment, in a landmarked circa 1870 building designed by Stephen Decatur Hatch and converted to lofts in 1987, had been interestingly renovated by a rock musician before being purchased by a young hedge fund manager and his gallery director girlfriend. Naturally, the couple brought to the project their collection of painting, photography and sculpture, mostly by young emerging artists. Axis Mundi accommodated these pieces within a neutral palette accented with occasional flashes of bright color that referenced the various artworks. Major furniture pieces – a sectional in the library, a 12-foot-long dining table–along with a rich blend of textures such as leather, linen, fur and warm woods, helped bring the sprawling dimensions of the loft down to human scale.
Size: 3,400 sf
Design Team: John Beckmann and Nick Messerlian
Architect: Nemaworkshop
Photography: Durston Saylor, and Mark Roskams
© Axis Mundi Design LLC

 Alair Homes Edmonton
This Beautiful 5,931 sqft home renovation was completely transformed from a small farm bungalow. This house is situated on a ten-acre property with extensive farmland views with bright open spaces. Custom beam work was done on site to add the “rustic” element to many of the rooms, most specifically the bar area. Custom, site-built shelving and lockers were added throughout the house to accommodate the homeowner’s specific needs. Space saving barn doors add style and purpose to the walk-in closets in the ensuite, which includes walk-in shower, private toilet room, and free standing jet tub; things that were previously lacking. A “great room” was created on the main floor, utilizing the previously unusable living area, creating a space on the main floor big enough for the family to gather, and take full advantage of the beautiful scenery of the acreage.


 Syracuse Kitchen/Bath Consultant Richard Hardter
CUSTOM BUILT RAISED CABINET TO ACCOMMODATE STANDARD 24" WIDE DOUBLE DISHWASHER . DETAILS INCLUDE BUMP OUTS AND FURNITURE BASE
Kitchen - kitchen idea in New York
Kitchen - kitchen idea in New York

 The Benedict Bullock Group PA
Modern Miami Beach home with rooftop terrace, garden and a spa
Creative carport to accommodate local codes and the size of the lot
Example of a large minimalist white two-story concrete flat roof design in Miami with a green roof
Example of a large minimalist white two-story concrete flat roof design in Miami with a green roof

 Home Comfort Heating and Cooling, Inc.
A classic family home features bright warm raised panel cabinetry, neutral porcelain flooring, and a large eating area to accommodate a busy family.
Kitchen - transitional kitchen idea in Chicago
Kitchen - transitional kitchen idea in Chicago

Sponsored
Columbus, OH
Wannemacher Interiors
Customized Award-Winning Interior Design Solutions in Franklin Cnty OH

 The Kitchen Loft
This Bathroom needed to stretch to accommodate 2 sinks, so we took some space from the closet, made it more efficient and VOILA - A gorgeous and functional master bath!

 RAMSAY GOURD ARCHITECTS
Clever built-in vanity accommodates roof form with an elegant arch.
Example of a large classic master marble floor and gray floor bathroom design in New York with recessed-panel cabinets, white cabinets, white walls, an undermount sink and limestone countertops
Example of a large classic master marble floor and gray floor bathroom design in New York with recessed-panel cabinets, white cabinets, white walls, an undermount sink and limestone countertops

 Camino Verde Designs
Custom Cabinetry accommodates Posts and allows easy installation, saving costs
Example of a mid-sized classic l-shaped gray floor kitchen design in Boston with a drop-in sink, shaker cabinets, white cabinets, soapstone countertops, gray backsplash, stainless steel appliances, an island and gray countertops
Example of a mid-sized classic l-shaped gray floor kitchen design in Boston with a drop-in sink, shaker cabinets, white cabinets, soapstone countertops, gray backsplash, stainless steel appliances, an island and gray countertops


Sponsored
Columbus, OH
Wannemacher Interiors
Customized Award-Winning Interior Design Solutions in Franklin Cnty OH

 Community Builders, LLC
Stair railing detail. VG Fir Customer requested detail match original design which was demoed to accommodate new stair location.
Staircase - large craftsman wooden l-shaped staircase idea in Seattle with wooden risers
Staircase - large craftsman wooden l-shaped staircase idea in Seattle with wooden risers

 Willet Construction Inc.
This bump-out on the left was added to the original footprint to accommodate a large table in the kitchen, and seating for all. The bench seat hides additional storage.

 Stone Tec
16' Kitchen island. Drop in stove top, overhangs all around to accommodate bar top/ table seating.
Kitchen - large modern kitchen idea in Minneapolis with concrete countertops and an island
Kitchen - large modern kitchen idea in Minneapolis with concrete countertops and an island
214