
Search results for "Accommodating" in Home Design Ideas
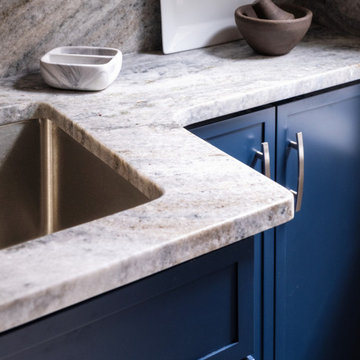
 Ambiance By Adair
This counter had to be shorter to accommodate a window. The perfect little solution.
Home bar - mediterranean home bar idea
Home bar - mediterranean home bar idea

 The Kitchen Loft
This Bathroom needed to stretch to accommodate 2 sinks, so we took some space from the closet, made it more efficient and VOILA - A gorgeous and functional master bath!

 Vanco Construction Inc.
This is the finished product that the client wanted. It is a wrap around porch that accommodates all of the clients needs.
This is an example of a traditional porch design in New York.
This is an example of a traditional porch design in New York.
Find the right local pro for your project

 Darci Reimund Designs, LLC
An Inn 2 Remember:
Nestled in Sonoma, CA, the heart of the Northern California wine country, this bed & breakfast offers charming accommodations and so much more

 RAJ Kitchen and Bath, LLC
This Kitchen was transformed from an enclosed, dark and dreary space to an elegant, open and inviting family friendly area.
Design features are: White Paint grade Shaker style Cabinet, Peninsula that accommodates 4 comfortable seating, wine rack, stainless steel handles and appliances
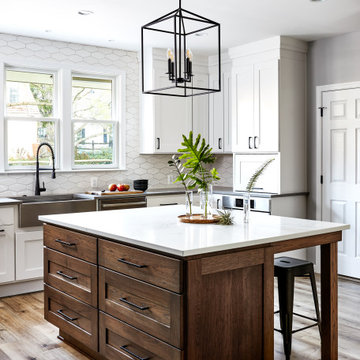
 John Audet - Case Design/Remodeling Inc.
remodeled, expanded, and relocated kitchen. Changed windows to accommodate new design.
Inspiration for a large transitional u-shaped vinyl floor and brown floor eat-in kitchen remodel in DC Metro with a farmhouse sink, shaker cabinets, quartz countertops, white backsplash, ceramic backsplash, stainless steel appliances, an island and white countertops
Inspiration for a large transitional u-shaped vinyl floor and brown floor eat-in kitchen remodel in DC Metro with a farmhouse sink, shaker cabinets, quartz countertops, white backsplash, ceramic backsplash, stainless steel appliances, an island and white countertops

 Haven Design and Construction
This 1902 San Antonio home was beautiful both inside and out, except for the kitchen, which was dark and dated. The original kitchen layout consisted of a breakfast room and a small kitchen separated by a wall. There was also a very small screened in porch off of the kitchen. The homeowners dreamed of a light and bright new kitchen and that would accommodate a 48" gas range, built in refrigerator, an island and a walk in pantry. At first, it seemed almost impossible, but with a little imagination, we were able to give them every item on their wish list. We took down the wall separating the breakfast and kitchen areas, recessed the new Subzero refrigerator under the stairs, and turned the tiny screened porch into a walk in pantry with a gorgeous blue and white tile floor. The french doors in the breakfast area were replaced with a single transom door to mirror the door to the pantry. The new transoms make quite a statement on either side of the 48" Wolf range set against a marble tile wall. A lovely banquette area was created where the old breakfast table once was and is now graced by a lovely beaded chandelier. Pillows in shades of blue and white and a custom walnut table complete the cozy nook. The soapstone island with a walnut butcher block seating area adds warmth and character to the space. The navy barstools with chrome nailhead trim echo the design of the transoms and repeat the navy and chrome detailing on the custom range hood. A 42" Shaws farmhouse sink completes the kitchen work triangle. Off of the kitchen, the small hallway to the dining room got a facelift, as well. We added a decorative china cabinet and mirrored doors to the homeowner's storage closet to provide light and character to the passageway. After the project was completed, the homeowners told us that "this kitchen was the one that our historic house was always meant to have." There is no greater reward for what we do than that.

Sponsored
Columbus, OH

Wannemacher Interiors
Customized Award-Winning Interior Design Solutions in Franklin Cnty OH

 Fouch Building & Remodeling
Inspiration for a modern medium tone wood floor kitchen pantry remodel in Portland with an undermount sink, flat-panel cabinets, medium tone wood cabinets, granite countertops, green backsplash, glass tile backsplash, stainless steel appliances, gray walls and an island

 Bath + Kitchen
Black and white, and handsome all over! Here, we eliminated a large alcove tub under the window and moved the vanity down to accommodate a bigger shower. When the kids are grown, why not take a little space back for yourself?!

 Built In Charleston
Example of a mid-sized classic enclosed carpeted and beige floor living room design in Charleston with beige walls, a standard fireplace and a wood fireplace surround

 Swalling Walk Architects, LLC
This light filled guest room accommodates all the grandchildren.
Swalling Walk Architects
Inspiration for a mid-sized timeless guest carpeted bedroom remodel in Seattle with white walls
Inspiration for a mid-sized timeless guest carpeted bedroom remodel in Seattle with white walls

 Ketti Kupper Conscious Life Design
photo by Ketti Kupper
This is an example of a large eclectic full sun front yard stone garden path in Los Angeles.
This is an example of a large eclectic full sun front yard stone garden path in Los Angeles.

 Ambiente European Tile Design
Custom Mosaique Surface Nadja mosaic tile backsplash in the kitchen. This goes from the counter to the ceiling in this art deco pattern.
Inspiration for an eclectic home design remodel in Seattle with multicolored backsplash, mosaic tile backsplash and white countertops
Inspiration for an eclectic home design remodel in Seattle with multicolored backsplash, mosaic tile backsplash and white countertops

Sponsored
Columbus, OH
Wannemacher Interiors
Customized Award-Winning Interior Design Solutions in Franklin Cnty OH

 Cannarsa Structure and Design
Transitional master multicolored tile and marble tile marble floor, multicolored floor, double-sink and shiplap ceiling freestanding bathtub photo in Grand Rapids with flat-panel cabinets, medium tone wood cabinets, gray walls, an undermount sink, a hinged shower door, gray countertops, a freestanding vanity and a niche



 Esther Hershcovich
Photo: Esther Hershcovich © 2016 Houzz
Design: Sebastein Millette
Inspiration for an industrial home design remodel in Montreal
Inspiration for an industrial home design remodel in Montreal
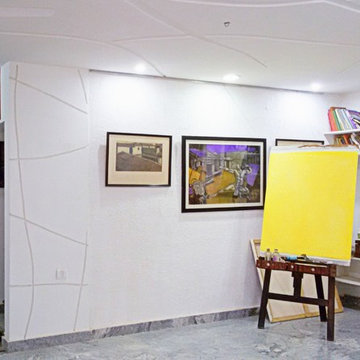
 yasaswini
Living area is mostly used by the artist for painting. The base color of the walls is white, so as to accommodate any sort of paintings.
Mid-sized minimalist marble floor home design photo in Hyderabad with white walls
Mid-sized minimalist marble floor home design photo in Hyderabad with white walls

Sponsored
Columbus, OH
Wannemacher Interiors
Customized Award-Winning Interior Design Solutions in Franklin Cnty OH
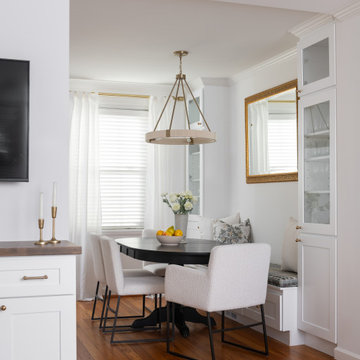
 Norton Interiors
To make the most out of limited space, we built in a banquette to accommodate seating for 6.
Dining room - dining room idea in DC Metro
Dining room - dining room idea in DC Metro
 The Kitchen Loft
This Bathroom needed to stretch to accommodate 2 sinks, so we took some space from the closet, made it more efficient and VOILA - A gorgeous and functional master bath!

 Atrium Design Group
Major renovations and additions to a two-story house including raising the height of the attic to accommodate two new bedrooms and a new bath.
Large craftsman gray three-story concrete fiberboard gable roof idea in DC Metro with a shingle roof
Large craftsman gray three-story concrete fiberboard gable roof idea in DC Metro with a shingle roof
215