
Search results for "Accommodating" in Home Design Ideas

 We Got Lites
This Metro II features cleaner lines by using a string of glass beads and elongated oyster drops. The sleep antique silver metal adds a richness and elegance in any room of your home.
Measurements and Info:
Width: 20.5"
Height: 12"
Supplied with 8" electrical wire
Approximate hanging weight: 10 pounds
Finish: Antique Silver
Glass: Balls
5 Lights
Accommodates 5 x 60 watt (max.) candelabra base bulbs
Safety Rating: UL and CUL listed

 Hochuli Design & Remodeling Team
Outdoor Kitchen designed and built by Hochuli Design and Remodeling Team to accommodate a family who enjoys spending most of their time outdoors
Photos by: Ryan Wilson

 Renovation Science
Recessed towel bars
Inspiration for a mid-sized contemporary 3/4 porcelain tile travertine floor and beige floor alcove bathtub remodel in Vancouver with flat-panel cabinets, white cabinets, a two-piece toilet, white walls, an undermount sink, granite countertops and a hinged shower door
Inspiration for a mid-sized contemporary 3/4 porcelain tile travertine floor and beige floor alcove bathtub remodel in Vancouver with flat-panel cabinets, white cabinets, a two-piece toilet, white walls, an undermount sink, granite countertops and a hinged shower door
Find the right local pro for your project

 Cabinets by Design
To accommodate the homeowners’ love of skiing, hiking and entertaining, Park City, Utah serves as the picturesque site for this mountain retreat. The home's interior, including its magnificent kitchen, was designed to complement the breathtaking views of the mountainous setting. Along with a range of custom interior accessories and extensive stone countertops, the kitchen sports Wood-Mode 1” thick frame cabinetry in luxurious walnut with a classic finish. Add premium appliances to the mix and this space is ready to accommodate many years of meals and gatherings after hitting the slopes.

 Randy Wise Homes Inc
Chris Foster Photography
Inspiration for a large farmhouse master travertine floor freestanding bathtub remodel in Miami with shaker cabinets, white cabinets, beige walls, an undermount sink and marble countertops
Inspiration for a large farmhouse master travertine floor freestanding bathtub remodel in Miami with shaker cabinets, white cabinets, beige walls, an undermount sink and marble countertops

 Studio Saint Marie
Built in benches accommodate for extra storage space, accessed through the bench seat
Country kitchen photo in Chicago
Country kitchen photo in Chicago


 Margaret Brower Interiors
This kitchen went from a dark cramped space to a spacious light and airy contemporary custom kitchen that accommodates all of my clients needs as well as the dogs with their own dog bowls built into the island.

 Accent Landscapes
By retaining with multiple tiers, we were able to accommodate a walk out basement. This allows for a spacious and private patio area surrounded by colorful plantings.

 Liggero Architecture, LLC
This ledge had to be reinforced with 3/3" steel angle iron, to accommodate this 130 pound piece of art work....incredibly expensive piece...
Inspiration for a mid-sized timeless entryway remodel in New York
Inspiration for a mid-sized timeless entryway remodel in New York


 Florida Designer Cabinetry
A beautiful transitional design was created by removing the range and microwave and adding a cooktop, under counter oven and hood. The microwave was relocated and an under counter microwave was incorporated into the design. These appliances were moved to balance the design and create a perfect symmetry. Additionally the small appliances, coffee maker, blender and toaster were incorporated into the pantries to keep them hidden and the tops clean. The walls were removed to create a great room concept that not only makes the kitchen a larger area but also transmits an inviting design appeal.
The master bath room had walls removed to accommodate a large double vanity. Toilet and shower was relocated to recreate a better design flow.
Products used were Miralis matte shaker white cabinetry. An exotic jumbo marble was used on the island and quartz tops throughout to keep the clean look.
The Final results of a gorgeous kitchen and bath

 Stange's of Waupaca Inc
When our Wisconsin client decided to build a home in Hawaii, Elizabeth Stange ASID coordinated their project, including this lovely tile work in the Guest Bathroom.
 Melinamade - Residential Design + Interiors
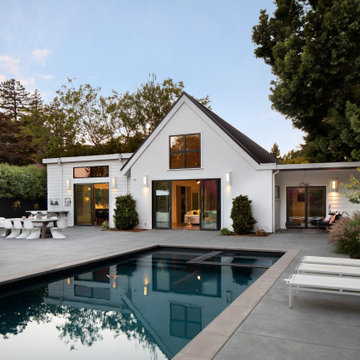
A Mid Century modern home built by a student of Eichler. This Eichler inspired home was completely renovated and restored to meet current structural, electrical, and energy efficiency codes as it was in serious disrepair when purchased as well as numerous and various design elements that were inconsistent with the original architectural intent. The Pool and backyard was redesigned to accommodate for wheelchair accessibility.

 Art Smart Painting & Remodeling
Inspiration for a large timeless master beige tile and ceramic tile ceramic tile alcove shower remodel in Dallas with raised-panel cabinets, white cabinets, beige walls, an undermount sink and solid surface countertops

 American Dream Design Build
Dining room addition to accommodate more prep space for future commercial kitchen.
Inspiration for a mid-sized rustic medium tone wood floor kitchen/dining room combo remodel in Seattle with a corner fireplace
Inspiration for a mid-sized rustic medium tone wood floor kitchen/dining room combo remodel in Seattle with a corner fireplace

 Dibby Flint Design
Dining Area open to kitchen and great room in this Maine Summer Home. Comfortable style able to accommodate guests for a party or family members day-to-day. Incorporated antique pieces with reproduction pieces and new elements, and practical indoor outdoor rug. Taupe color woven shades are motorized and hang behind stationary linen fabric panels hanging from iron pole and rings. Intentionally subtle nautical theme.

 Christopher Wallace Architect
To accommodate a growing family, we raised the roof of this home and re-built it with enough volume to accommodate two additional kids’ bedrooms and bath. We also created a rear addition to provide an enlarged family room at the main floor and an extensive master en-suite plus roof deck above. The entire exterior was refinished with traditional wood siding, porch and widow surround detailing.
Photo: Michael Andrews

 Tenhulzen Remodeling
Linear reconfiguration of space to accommodate pantry cabinetry and task desk in place of walk-in pantry.
Kitchen - craftsman kitchen idea in Seattle
Kitchen - craftsman kitchen idea in Seattle
211