
Search results for "Accommodating" in Home Design Ideas

 M & D Buildings
ensuite and shared bathroom renovation - major plumbing new set up to accommodate the client desire layout
Example of a mid-sized minimalist master beige tile and ceramic tile porcelain tile and beige floor freestanding bathtub design in Toronto with furniture-like cabinets, brown cabinets, a two-piece toilet, beige walls, an undermount sink, quartz countertops, a hinged shower door and beige countertops
Example of a mid-sized minimalist master beige tile and ceramic tile porcelain tile and beige floor freestanding bathtub design in Toronto with furniture-like cabinets, brown cabinets, a two-piece toilet, beige walls, an undermount sink, quartz countertops, a hinged shower door and beige countertops
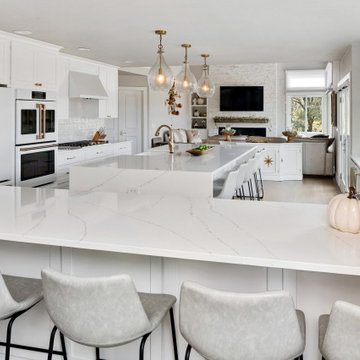
 KITCHEN CREATIONS LTD
Together with the design eye of the homeowner this kitchen was created with a busy family in mind. An inviting lifestyle filled with food and friends is easy to accommodate with a large island, peninsula, and beverage station.
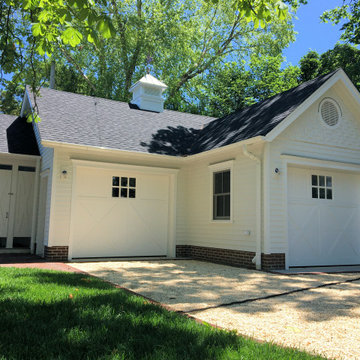
 Jason Lusardi Architect
New garage. Three bays! The right side accommodates two cars in tandem.
Inspiration for a timeless home design remodel in New York
Inspiration for a timeless home design remodel in New York
Find the right local pro for your project

 On The Level Remodeling Company
Example of a mid-sized trendy light wood floor front door design in Boise with purple walls and a medium wood front door

 Kelly LaVine @ Idaho Custom Closets (North Idaho)
Customized cabinet heights to accommodate variances in ceiling.
Example of a mid-sized classic l-shaped ceramic tile utility room design in Minneapolis with a farmhouse sink, raised-panel cabinets, white cabinets, blue walls and a side-by-side washer/dryer
Example of a mid-sized classic l-shaped ceramic tile utility room design in Minneapolis with a farmhouse sink, raised-panel cabinets, white cabinets, blue walls and a side-by-side washer/dryer

 MRD Woodworking
Example of a beach style light wood floor laundry room design in Providence with shaker cabinets, white cabinets and a stacked washer/dryer

 Curtain Call Inc.
Curtain Call two layered draperies - sheer and blackout lined in the bending track rails.
None of draperies has any vertical seam in the middle, which give simple and elegant look.

Sponsored
Columbus, OH

Wannemacher Interiors
Customized Award-Winning Interior Design Solutions in Franklin Cnty OH

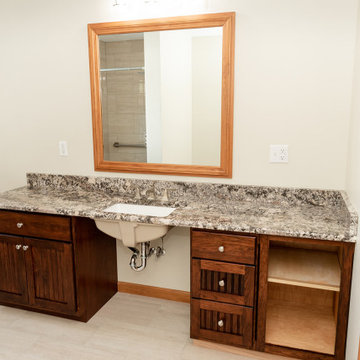
 Sawteeth Carpentry
A beautiful granite counter top was installed and the vanity was repurposed to accommodate a wheelchar.
Inspiration for a timeless bathroom remodel in Burlington
Inspiration for a timeless bathroom remodel in Burlington

 Direct Source MT
This rustic mountain home features knotty alder, craftsman style cabinetry. The center island was raised up to accommodate the tall homeowners.
Inspiration for a large craftsman l-shaped dark wood floor open concept kitchen remodel with an undermount sink, shaker cabinets, medium tone wood cabinets, granite countertops, stainless steel appliances and two islands
Inspiration for a large craftsman l-shaped dark wood floor open concept kitchen remodel with an undermount sink, shaker cabinets, medium tone wood cabinets, granite countertops, stainless steel appliances and two islands

 JM Craftsmanship
Navy and white half bath with wainscoating
Bathroom - small coastal 3/4 dark wood floor bathroom idea in Boston with blue walls, furniture-like cabinets, white cabinets, a two-piece toilet, an undermount sink and marble countertops
Bathroom - small coastal 3/4 dark wood floor bathroom idea in Boston with blue walls, furniture-like cabinets, white cabinets, a two-piece toilet, an undermount sink and marble countertops

 UpStaged HomeStaging
European French Farmhouse inspired Kitchen Office. Curtains were placed only on one side of the sliding door to accommodate for ease of exit for the new outside staircase leading down to the first level patio.

 Windhill+Co.
This Winchester home was love at first sight for this young family of four. The layout lacked function, had no master suite to speak of, an antiquated kitchen, non-existent connection to the outdoor living space and an absentee mud room… yes, true love. Windhill Builders to the rescue! Design and build a sanctuary that accommodates the daily, sometimes chaotic lifestyle of a busy family that provides practical function, exceptional finishes and pure comfort. We think the photos tell the story of this happy ending. Feast your eyes on the kitchen with its crisp, clean finishes and black accents that carry throughout the home. The Imperial Danby Honed Marble countertops, floating shelves, contrasting island painted in Benjamin Moore Timberwolfe add drama to this beautiful space. Flow around the kitchen, cozy family room, coffee & wine station, pantry, and work space all invite and connect you to the magnificent outdoor living room complete with gilded iron statement fixture. It’s irresistible! The master suite indulges with its dreamy slumber shades of grey, walk-in closet perfect for a princess and a glorious bath to wash away the day. Once an absentee mudroom, now steals the show with its black built-ins, gold leaf pendant lighting and unique cement tile. The picture-book New England front porch, adorned with rocking chairs provides the classic setting for ‘summering’ with a glass of cold lemonade.
Joyelle West Photography

Sponsored
Columbus, OH
Wannemacher Interiors
Customized Award-Winning Interior Design Solutions in Franklin Cnty OH
 Windhill+Co.
Main Streets and Back Roads...
The homeowners fell in love with this spectacular Lynnfield, MA Colonial farmhouse, complete with iconic New England style timber frame barn, grand outdoor fireplaced living space and in-ground pool. They bought the prestigious location with the desire to bring the home’s character back to life and at the same time, reconfigure the layout, expand the living space and increase the number of rooms to accommodate their needs as a family. Notice the reclaimed wood floors, hand hewn beams and hand crafted/hand planed cabinetry, all country living at its finest only 17 miles North of Boston.
Photo by Eric Roth

 Renatta Holt of Merrifield Garden Center
Pergolas and bamboo structures support grapevines and pole beans, Large, raised beds can accommodate several types of vegetables and edible flowers. Greenhouse in background is a big help starting seeds in late winter.

 Builders, LLC
This custom craftsman home located in Flemington, NJ was created for our client who wanted to find the perfect balance of accommodating the needs of their family, while being conscientious of not compromising on quality.
The heart of the home was designed around an open living space and functional kitchen that would accommodate entertaining, as well as every day life. Our team worked closely with the client to choose a a home design and floor plan that was functional and of the highest quality.
Craftsman-style kitchen lighting is about function, but its strong geometric lines also add visual flair. Shaker style cabinetry also provides this kitchen with functionality and simple lines without any detailed carvings or ornamentation.

 Paine's Patio
Kingsley Bate Dining Tables
Kingsley-Bate's teak Dining Tables will range in size from a 30” round table for two to a 122” oval table that will seat twelve. All of the dining tables available will accommodate a patio umbrella for needed shade to enjoy your dining experience. Many of the tables in the Kingsley-Bate line can be expanded from a size for every day use to a table that will accommodate all of your guests.

Sponsored
Columbus, OH
Wannemacher Interiors
Customized Award-Winning Interior Design Solutions in Franklin Cnty OH

 Wanda Ely Architect Inc.
Built in shelves are thoughtfully composed to accommodate various sizes of volumes, while maintaining particular alignments throughout the room.
Inspiration for a modern living room remodel in Toronto
Inspiration for a modern living room remodel in Toronto
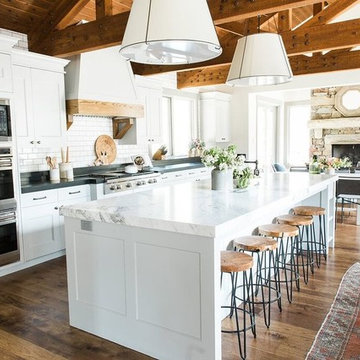


 American Dream Design Build
Dining room addition to accommodate more prep space for future commercial kitchen.
Kitchen/dining room combo - mid-sized rustic medium tone wood floor kitchen/dining room combo idea in Seattle with a corner fireplace
Kitchen/dining room combo - mid-sized rustic medium tone wood floor kitchen/dining room combo idea in Seattle with a corner fireplace
219