
Search results for "Accompanied" in Home Design Ideas

 Carolina Tile & Stone Inc
A slab of Caribbean Calcite adorns one shower wall while classic, larger 3x12 white subway tiles accompany the other. The shower floor is a Ming Green stone mosaic that complements the slab perfectly.

 Eastern Refinishing
Claw-foot bathtub - large victorian master green tile, white tile and porcelain tile ceramic tile and brown floor claw-foot bathtub idea in Philadelphia with multicolored walls and a pedestal sink

 Nohmis Design & Construction
This master bedroom was elegantly designed by our team of expert designers. Accompanied by start-of-the-art LED lighting, cabinetry and other condiments, this room epitomizes excellence and serenity. Here, the space and lighting greatly accentuated the visual appeal of this room.
Nohmis Construction ODEB_Photoshoot
Find the right local pro for your project

 Lindus Construction/Midwest LeafGuard
Glenwood™ Shingles by GAF are the most authentic wood shake-look shingle you can buy, featuring an ultra-dimensional design that delivers all the natural beauty of real wood shakes. In addition, the roof is accompanied with a 50-year, non-prorated warranty that covers labor and materials. Color used on this roof was Golden Prairie.

 DeRhodes Construction
Great shot of the swimming pool and accompanying pool house. Note the cascading waterfall from the hot tub into the pool.
Dustin Peck Photography
Patio - traditional patio idea in Charlotte
Patio - traditional patio idea in Charlotte
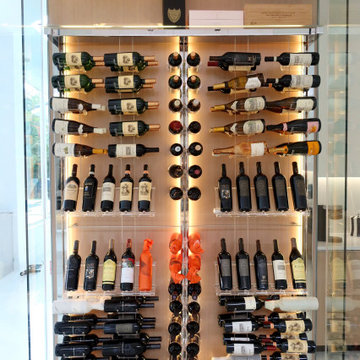
 Dragon Cellars
A modern yet warm wine wall mixed with chrome metal framing, steel cables and acrylic hooks. The back wall had wood placed for warmth and when accompanied with ambar lighting and dark red wine bottles provides a cozy display in the kitchen area. The home designer wanted the elegance and lightness of this luxury home to integrate perfectly with with its surroundings. Wine could be placed on their side and tilted for a dynamic configuration.
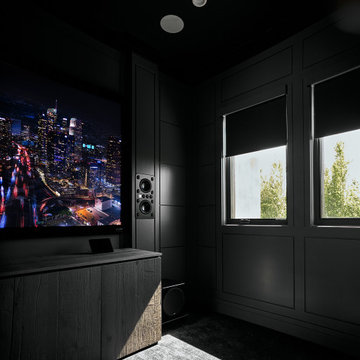
 Malibu Wired
Small but powerful TruAudio Select Series speakers theater in West Hollywood accompanied by a Control4 automation system. Using a screen innovations acoustically transparent screen with a Salamander Designs cabinet that includes all AV equipment and even a mini fridge!
This space is a perfect example of the ultimate man cave.
Projection screen by Screen Innovations
Shades by Lutron Electronics
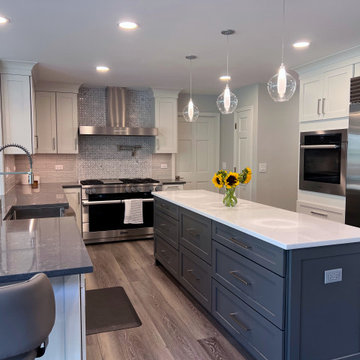
 AC Home Design LLC
This was a full kitchen remodel done by our team. The clean white cabinets accompanied by gorgeous wood flooring and stainless steal appliances makes this kitchen a chefs dream.

 User
UserThis small space radiates a crisp and airy aesthetic which creates a calming atmosphere. The subway tile extends to a 42” wainscotting which provides a durable and easy to clean surface as well as a timeless transition into the pale blue walls. The heated mosaic tile floor gives this classic design the benefit of modern convenience. Accompanied by chrome fixtures, the white tub and pedestal sink contribute to the coastal cottage feel of this perfectly utilized space.



 Sustainable Wine Cellars, LLC
Living room remodel from unused living space to a functional wine storage, entertainment space. Primarily modular bamboo wine racks accompanied with traditional a granite counter and stone hearth convert this space into the most popular room in the home.

 Brewster Home Fashions
A perfect modern accompaniment to décor, this chic silver wallpaper is stylish and unique with a geometric print that glistens with a metallic finish.
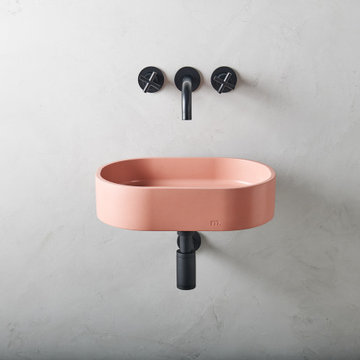
 mudd concrete inc
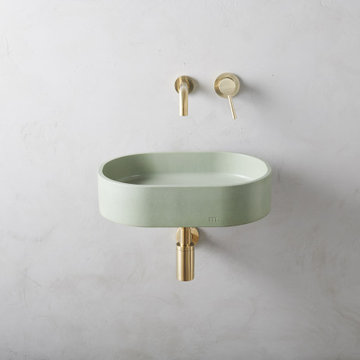
The Parro basin is elevated to a standalone, sculptural masterpiece. Under the Affix collection, the Parro basin is accompanied by a custom mounting bracket which is concealed to illustrate a modern, “floating” sink concept.
 mudd concrete inc
The Parro basin is elevated to a standalone, sculptural masterpiece. Under the Affix collection, the Parro basin is accompanied by a custom mounting bracket which is concealed to illustrate a modern, “floating” sink concept.

 Builder Boy
This quartz style kitchen island is a perfect balance to this spacious kitchen. Accompanied with the LED can lights, this look accomplishes both traditional and contemporary feels.
 Donald A. Gardner Architects
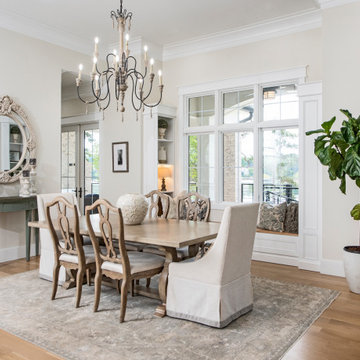
The Sarafine is a luxury home design on a hillside walkout foundation. Arches and a cupola highlight the exterior, along with a metal accent roof. The kitchen island, with cooktop, faces the great room and the dining room offers a serving bar and a nearby walk-in pantry. A sitting room accompanies the elegant master suite. The oversized utility room enjoys a laundry sink, built-in cabinetry and access to the side porch. Downstairs, find two bedrooms, a media/game room, and a workshop.

 Swytch Home Automation
We installed a group of in-ceiling speakers and wall mount display in this master bedroom. The result is a clean and unobtrusive entertainment system that accompanies the clean and minimal aesthetic of the interior space. Both entertainment and lighting are fully automated and controlled via voice or smart device for convenient access.
 Andrea Schumacher Interiors

This dining room features a grey textured wallpaper lining the walls and the coffered ceiling; This matches the grey fabric covering the chairs, and the grey in the marble countertop. Intricate gold frames mount the art, and are accompanied by a mounted antelope skull.
 Pro Building Concepts
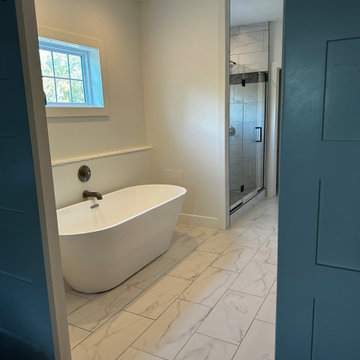
Viewed from the double barn door on railing, is the luxury style freestanding bathtub with brushed bronze accents. accompanied by modern contemporary style trim. Beautifully met with the Calcutta style tile with grey grout finish.
 Veal Design Associates
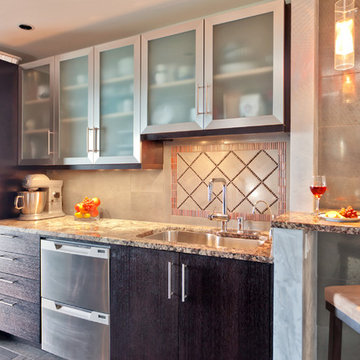
This (secondary) galley kitchen may not be large, but it is beautiful and fully supports family gatherings and the parties that accompany football season. Metallic finish tiles continue from the lounge area, and a little perch was added at the entrance to the kitchen.
47