
Search results for "Accompanied" in Home Design Ideas
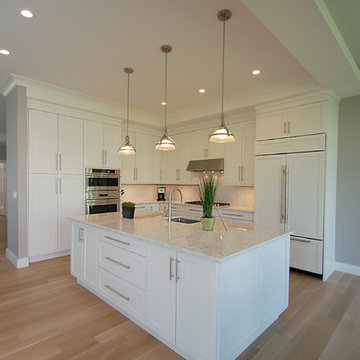
 Penterman Kitchens
This bright and spacious transitional kitchen is featuring white Bridgeport Recessed Wood-Mode Custom Cabinetry accompanied by Caesarstone Calacatta Nuvo countertops.
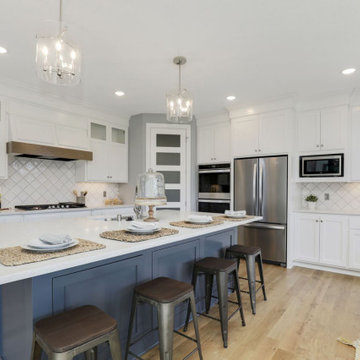
 Creek Hill Custom Homes
The kitchen has an incredibly inviting tone, with its bright white cupboards accompanied with stainless steel appliances. A center island separates the the cooking area and adds another large area for dining.
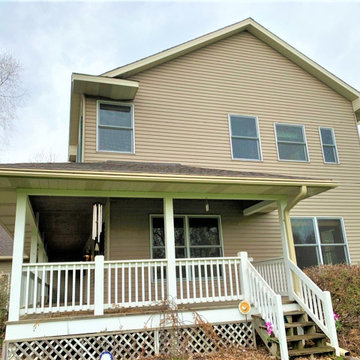
 Lindus Construction/Midwest LeafGuard
GAF asphalt roofing and LeafGuard® Brand Gutters proved to be a winning combination for Twin Cities homeowner, Patrick. The shingles he installed are accompanied with a 50-year, non-prorated warranty that covers both labor and materials. LeafGuard® Brand Gutters are seamless and guaranteed never to clog or we clean them free of charge.
Find the right local pro for your project
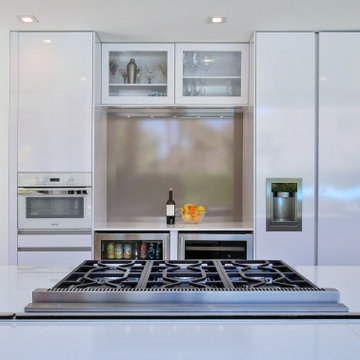
 Leicht San Diego
The client hosts frequent parties so it was important to create a separate bar area. A wine cooler and refrigerator sit below a wall indentation, providing an area to mix drinks.
We installed a Miele range and accompanying downdraft along with a white Miele oven that seamlessly blends into the cabinetry.

 Van Kirk & Sons Pools and Spas
This freeform lagoon pool with custom spa in Boynton Beach Florida is a true gem of a project. It's LED lights and bubblers on the sun shelf really create a tropical feel as do the laminar deck jets, raised custom tiled spa and fire bowls that accompany it!
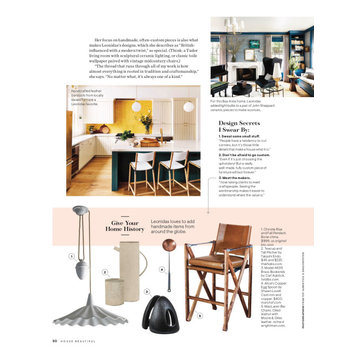
 Landed Interiors
Our Principal Designer, Lynn Kloythanomsup of Landed Interiors & Homes, was selected by House Beautiful as a 'Next Wave' designer in May 2019. This honor is extended to notable designers on the rise, and the accompanying article covers some of Lynn's favorite products and design tips.

 InnovationLand
This Houston outdoor kitchen and entertaining area offers a modern take on Mediterranean style.
Designed and built by Outdoor Homescapes of Houston, this fully loaded family and entertaining space echoes the stucco, travertine tile patio and Mediterranean style of the existing home while exuding a more modern, transitional style.
“This was a high-profile client – both VPs of different oil and gas companies who entertain affluent guests on a regular basis – so they wanted to make sure they had high-end appliances and all the latest amenities they could order,” says Lisha Maxey, senior designer for Outdoor Homescapes and owner of LGH Design Services in Houston. “They also have two kids, ages 7 and 10, and wanted a family gathering space that better accompanied their new, luxurious pool.”
What really sets apart this outside kitchen design idea, however, is the way the elements are used throughout the space.
“Usually, outdoor kitchen designs for a backyard are grouped into one island or cabinet,” explains Outdoor Homescapes of Houston owner Wayne Franks. “But here, the patio, roof and fireplace were all in place, separated by stucco columns, and the outdoor kitchen elements had to work around them.”
A 14-foot-long cooking island houses a built-in Fire Magic grill with a Magic View Window (allows the chef to check on food without lifting the lid and losing valuable heat). The island, the countertop of which is "Carnaval" granite from Lackstone, also features a Fire Magic power burner, warming drawer and trash drawer. On one side of the fireplace, forming an “L” with the cooking island, sits a built-in Primo ceramic grill.
On the other side of the fireplace is a 3-foot-long cabinet housing a bar with a wine cooler, ice maker and upper cabinet. And finally, just outside the patio door is a 7-foot-long cabinet with a modern Kohler sink with a high-arc Moen faucet (sink and faucet from Faucets Direct), a trash drawer and another upper cabinet.
Outdoor Homescapes of Houston, by the way, outfitted both cabinets with glass inserts, custom pulls and three-way sensor lighting.
“At the beginning, this was basically a blank space with a fireplace in the middle,” says Maxey. So Outdoor Homescapes upgraded the fireplace with Austin Stack Stone in white (No. 401) from Colorstonescreenshot vickers mosaic tile rectangle. "The stone added that pop,” notes Maxey.
The fireplace’s espresso-colored, distressed wood mantel (from Mantels.com) and upper wood cabinets were both stained with the Minwax color Jacobean. The ceiling fans were also updated with ones featuring similarly espresso-colored, wooden fan blades, to match.
The table in the middle - a cast-iron, Mediterranean style gem with hand-forged scrollwork designs from Patio 1 in Houston – seats 10.
“We wanted this kind of Mediterranean feel,” says Maxey. “We wanted rustic, but the appliance package was so new, with all its stainless steel, so we kept a the cabinets and the columns stucco instead of stone for a more clean, modern look and then did the custom tile backsplash and mosaic in more of a rustic, Mediterranean look."
The backsplash is a 1-inch travertine tile background with 4-inch square metallic insets, both from Floor & Decor. The tile for the 18-by-24-inch rectangle mosaic came from Great Britain Tile Co. and included a Dianno Reale tumbled border and background. The bronze, diamond-shaped insets are tumbled Dark Emperdor tile and the scrolls are tumbled Noce tile.
The client, who admits they have high standards, was more than pleased with the project – especially browsing through Outdoor Homescapes’ vast library of patio kitchen design ideas, the 3D virtual video tour that let them preview the project from every angle before construction. They also liked the personalized design consultation.
"OH provides a very neat service where one of their designers will either shop/buy for you or shop with you for the more detailed pieces that will finish your home," reads the client's review on Houzz. "This was a very positive, personalized feature ... Lisha helped narrow down an enormous marketplace of materials and finishes to a few we could choose from."
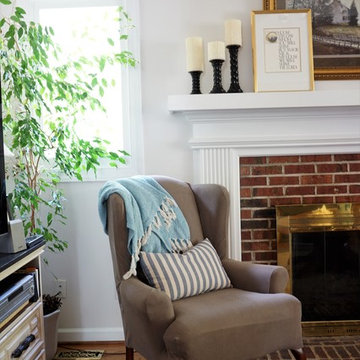
 Wilmoth Interiors, LLC
This family room was remodeled with new window flanking the fireplace, a new coat of paint and a new entertainment console to accompany the family's existing furniture and artwork. A new floor plan was created to give the family a less cluttered look.
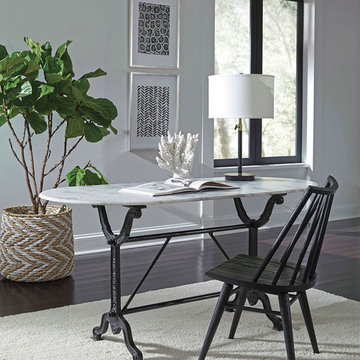
 User
UserA rounded marble top and playful cast iron base make up the Santiago writing table. Can be accompanied by a slipcover chair as a home office writing duo, or as part of a larger dining collection. Water-based finish with lacquer sealant provides extra layer of protection.
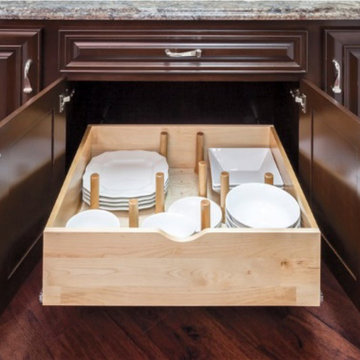
 Kitchen Solvers of Orlando
Peg Board Drawer Insert:
Avoid chipping and cracking dishware with our Peg Board Drawer Insert. These systems will securely contain your dinnerware in place as you open and close the drawer. Peg placement can be adjusted to accommodate varying sizes.
The Peg Board drawer organizer features solid 5/8” maple plywood UV coated accompanied with 6” press-in solid wood pegs.
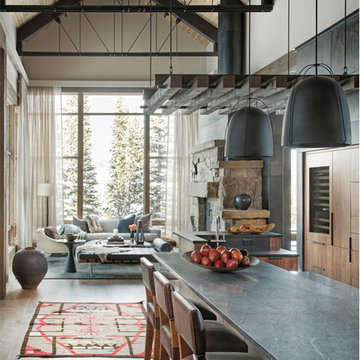
 Centre Sky Architecture Ltd
The design of this home drew upon historical styles, preserving the essentials of the original movement while updating these elements with clean lines and modern materials. Peers Homestead drew upon the American Farmhouse. The architectural design was based on several factors: orientation with views and connection to seasonal water elements, glass cubes, simplistic form and material palette, and steel accents with structure and cladding. To capture views, the floor to ceiling windows in the great room bring in the natural environment into the home and were oriented to face the Spanish Peaks. The great room’s simple gable roof and square room shape, accompanied by the large glass walls and a high ceiling, create an impressive glass cube effect. Following a contemporary trend for windows, thin-frame, aluminum clad windows were utilized for the high performance qualities as well as the aesthetic appeal.
(Photos by Whitney Kamman)
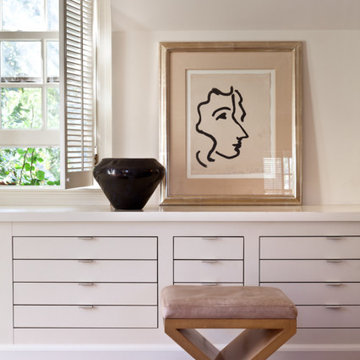
 Glenn Gissler Design
A print by Henri Matisse is accompanied by a San Il Detariso black pot by Maria Martinez, and streamlined built-in drawers
Photo: Gross & Daley
Example of a large transitional master medium tone wood floor bedroom design in New York with white walls, a standard fireplace and a stone fireplace
Example of a large transitional master medium tone wood floor bedroom design in New York with white walls, a standard fireplace and a stone fireplace
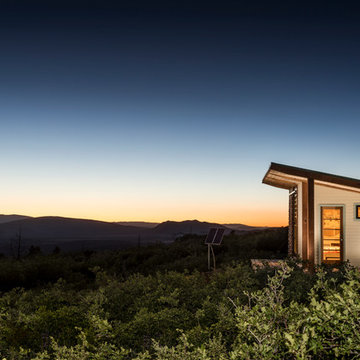
 Eckalizzi Design
The photo-voltaic array accompanying the hut provides more than enough electricity to keep the interior bathed in warm light, without connecting to the grid.
Photo Credit: Stephen Cardinale
www.stephencardinale.com
 Studio 853 design
Gordon King Photography
Gordon King Photography
Rideau Terrace Penthouse dining room with a white oak table with lacquered white glass. White leather chair with chrome legs. Beautiful handcrafted pendant.

Kitchen with high gloss custom cabinet, custom hood fan, quartz countertop and quartz slab backsplash, hidden custom extented table on waterfall quartz facade. Black wire lighting, built-in appliances, touch faucet with magnificent marble floor accompanied by this stunning view.
 Donna Anagaran
Photo by dotygroup.
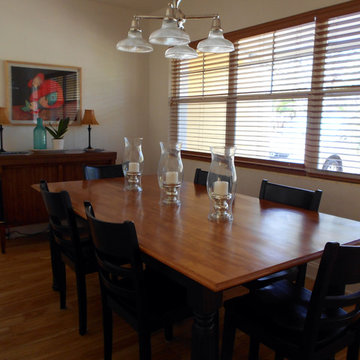
An original print by area artist Samuel Ruder, entitled "Release," is the focal point in this narrow dining room, a part of the original 1949 house. A new custom chandelier was installed to match the existing kitchen fixtures and give continuity to the space, while three new mercury glass candlesticks with accompanying hurricanes play on the wall of windows to convey an al fresco feeling. The table was handmade by the homeowner. Antique buffet from a Palm Beach estate.
 Nohmis Design & Construction
This master bedroom was elegantly designed by our team of expert designers. Accompanied by start-of-the-art LED lighting, cabinetry and other condiments, this room epitomizes excellence and serenity. Here, the space and lighting greatly accentuated the visual appeal of this room.
Nohmis Construction ODEB_Photoshoot
 Perimeter Tile Design
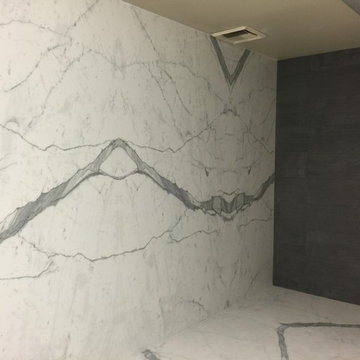
These are 5 ft by 10 ft porcelain panels installed so all the veining runs thru it like natural stone, we also accompanied an accent wall in 12x24 tiles
 Cachet Wine Cellars
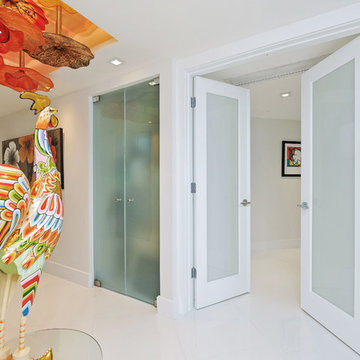

The entryway wall and custom wine cellar door CA (Herculite style) were crafted from glass.
This gave the otherwise traditional wine cellar a distinctly contemporary look. As you can see, the glass wall and entryway wall make for excellent wine showcasing.
The glass panels were insulated and equipped with weather stripping to help stabilize the conditions in the wine cellar.
Learn more about this project: https://www.winecellarsbycoastal.com/master-wine-cellar-builders-custom-wine-cellars-newport-coast-beach-california-offshore-project.aspx
Wine Cellars by Coastal
8 Waltham Rd., Ladera Ranch, CA 92694
(949) 200-8134
contactus@coastalcustomwinecellars.com
Request a wine cellar design for FREE: https://www.winecellarsbycoastal.com/free-3d-drawing.aspx
 fineartistmade
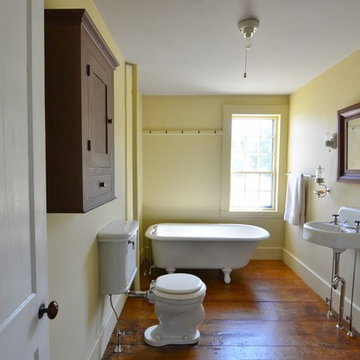
Restored bathroom in an 1850 Cape. Found vintage claw foot tub and rare 2 piece toilet from architectural salvage to accompany the original 1928 sink. Vintage and antique fixtures give the room an authentic feel as well as the custom built cabinet. Restored the faux finish floor.
45