
Search results for "Accompanied" in Home Design Ideas

 Uniik Design
A vibrant modern living room featuring a blue feature wall, a three sided fireplace, two love seats, and one textured chair. All accompanied by some fresh decor!

 Trace Ventures
Photography by Tom Gatlin
Mid-century modern gray one-story gable roof idea in Nashville
Mid-century modern gray one-story gable roof idea in Nashville

 EOL Builders
A beautiful enclosed patio design in the heart of the suburbs featuring comfortable seating accompanied by gorgeous flowers and greens for the view, all while keeping safe from the rain.
Find the right local pro for your project
 EOL Builders
A beautiful enclosed patio design in the heart of the suburbs featuring comfortable seating accompanied by gorgeous flowers and greens for the view, all while keeping safe from the rain.

 Albee Interior Design
Many people don't like the big, clunky, floor-mounted tub fillers that often accompany stand-alone tubs. The narrow shelf behind the tub eliminates that problem by providing a place to mount a regular tub filler and hand shower, with controls to one side for easy access.

 VHS Landscaping
Landscape and Photography by VHS Landscaping. Big alteration to existing landscape by installing hadow rock beds for drainage and style accompanied by fresh sod, multiple ornamental displays: including Ong Jar and Buddha/Monk pieces. See us at VHSLandscaping.com

 Advanced Home Services
Small space with a big character. This small powder room got a whole new makeover when we introduced the calacata porcelain tile all-around to give that bold statement look. Given the small space, we defined a build-in vanity that is accompanied by dementia elevated sink and balanced with wall mounted minimalistic faucet for a modern look.

 Isaman design, Inc.
On a quiet cul-de-sac not too far from downtown San Luis Obispo lies the contemporary craftsman styled Clausen Residence. The challenges that accompanied this project were what, in the end, made it so interesting. The buildable area of the site is very small due to the fact that almost half of the property is occupied by a biological open space easement, established to protect the creek that runs behind the lot. In addition to this, the site is incredibly steep, which lent itself well to a stair stepped 3-story floor plan. Strict height restrictions set by the local jurisdiction governed the decision to bury the garage in the hill, and set the main living space on top of it, accompanied by the children’s bedrooms and game room further back on the site. The 3rd floor is occupied fully by the master suite, which looks down on the back yard below. Off of the great room is a vast deck, with built in barbecue, fire place and heaters, ideal for outdoor entertaining year round.
The house, adorned in lap siding and true craftsman details is flanked by gorgeous oak trees and the creek beyond.
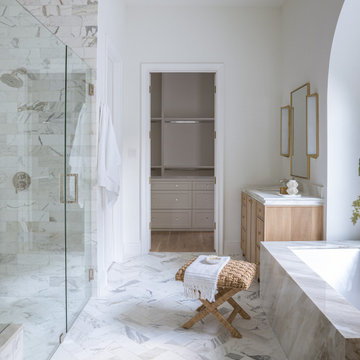
 Jessica Koltun Home
Spacious master bathroom with marble finishes, glass shower, soaking tub, and natural wood cabinetry under soft natural light.
Inspiration for a cottage bathroom remodel in Dallas
Inspiration for a cottage bathroom remodel in Dallas

 Advance Design Studio, Ltd.
Karen and Chad of Tower Lakes, IL were tired of their unfinished basement functioning as nothing more than a storage area and depressing gym. They wanted to increase the livable square footage of their home with a cohesive finished basement design, while incorporating space for the kids and adults to hang out.
“We wanted to make sure that upon renovating the basement, that we can have a place where we can spend time and watch movies, but also entertain and showcase the wine collection that we have,” Karen said.
After a long search comparing many different remodeling companies, Karen and Chad found Advance Design Studio. They were drawn towards the unique “Common Sense Remodeling” process that simplifies the renovation experience into predictable steps focused on customer satisfaction.
“There are so many other design/build companies, who may not have transparency, or a focused process in mind and I think that is what separated Advance Design Studio from the rest,” Karen said.
Karen loved how designer Claudia Pop was able to take very high-level concepts, “non-negotiable items” and implement them in the initial 3D drawings. Claudia and Project Manager DJ Yurik kept the couple in constant communication through the project. “Claudia was very receptive to the ideas we had, but she was also very good at infusing her own points and thoughts, she was very responsive, and we had an open line of communication,” Karen said.
A very important part of the basement renovation for the couple was the home gym and sauna. The “high-end hotel” look and feel of the openly blended work out area is both highly functional and beautiful to look at. The home sauna gives them a place to relax after a long day of work or a tough workout. “The gym was a very important feature for us,” Karen said. “And I think (Advance Design) did a very great job in not only making the gym a functional area, but also an aesthetic point in our basement”.
An extremely unique wow-factor in this basement is the walk in glass wine cellar that elegantly displays Karen and Chad’s extensive wine collection. Immediate access to the stunning wet bar accompanies the wine cellar to make this basement a popular spot for friends and family.
The custom-built wine bar brings together two natural elements; Calacatta Vicenza Quartz and thick distressed Black Walnut. Sophisticated yet warm Graphite Dura Supreme cabinetry provides contrast to the soft beige walls and the Calacatta Gold backsplash. An undermount sink across from the bar in a matching Calacatta Vicenza Quartz countertop adds functionality and convenience to the bar, while identical distressed walnut floating shelves add an interesting design element and increased storage. Rich true brown Rustic Oak hardwood floors soften and warm the space drawing all the areas together.
Across from the bar is a comfortable living area perfect for the family to sit down at a watch a movie. A full bath completes this finished basement with a spacious walk-in shower, Cocoa Brown Dura Supreme vanity with Calacatta Vicenza Quartz countertop, a crisp white sink and a stainless-steel Voss faucet.
Advance Design’s Common Sense process gives clients the opportunity to walk through the basement renovation process one step at a time, in a completely predictable and controlled environment. “Everything was designed and built exactly how we envisioned it, and we are really enjoying it to it’s full potential,” Karen said.
Constantly striving for customer satisfaction, Advance Design’s success is heavily reliant upon happy clients referring their friends and family. “We definitely will and have recommended Advance Design Studio to friends who are looking to embark on a remodeling project small or large,” Karen exclaimed at the completion of her project.


 Second Nature Outdoor Living & Landscaping
The stonework throughout this patio design matches beautifully and presents a deep connection to nature. The fire pit is low and simple for a perfect accompaniment to the stone base water feature.

 AYDIN Hides
This Modern Accent Armchair collection consists of two armchairs, foot rest and coffee table.
The name of collection comes from specific composition of the front legs and arm rest on the armchair (which resemble crocodile jaws). Extremely sharp, broken lines dominate both on the wooden structure and in upholstered back rest and seat, additionally emphasizing the sharpness of the piece. Armchair is made in two versions (face and mirror) which is achieved by switching left and right wooden frame on the armchair. The armchair is accompanied by ergonomically adjustable leg rest, the upper upholstered part of which can be skewed 20 degrees left or right. The armchair is accompanied by coffee table which also has the crocodile detail, but this time in the position of the leg.
Buyer can choose type of wood and type and color of material, which can be fabric or wool.
Dimensions: width 73cm, length 97cm, height 100 cm, weight 20.0 kg.

 Automated Gates & Equipment
This classic, but modern, cedar gate can be found in Seattle, WA. This custom built, gate has a stylish aesthetic to contrast the more craftsman style house it accompanies. While the cedar planks offer some privacy, the iron mesh infill gives a playful reminder to passersby to check out this beautiful home.
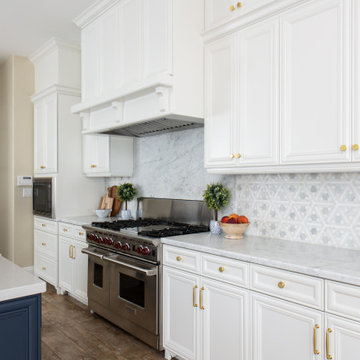
 Sea Pointe Design & Remodel
This kitchen renovation includes a new open floor plan with a large kitchen island that includes the sink while the range is along the perimeter and is accompanied with ample countertop space.

 Cambium Inc.
An antique gate is the perfect accompaniment to lush planting borders mixed with tropical plants. Photos by Miranda Estes.
Inspiration for a mediterranean backyard stone garden path in Seattle for summer.
Inspiration for a mediterranean backyard stone garden path in Seattle for summer.

 Sarah Greenman
Photo: Sarah Greenman © 2015 Houzz
Inspiration for a country kitchen remodel in Portland
Inspiration for a country kitchen remodel in Portland

 Drifthouse Design
French Canvas white, custom craftsman kitchen with shaker style doors. Stainless steel appliances accompanied with oil rubbed bronze fixtures medium wood tile floors and granite countertops.
 Isaman design, Inc.
On a quiet cul-de-sac not too far from downtown San Luis Obispo lies the contemporary craftsman styled Clausen Residence. The challenges that accompanied this project were what, in the end, made it so interesting. The buildable area of the site is very small due to the fact that almost half of the property is occupied by a biological open space easement, established to protect the creek that runs behind the lot. In addition to this, the site is incredibly steep, which lent itself well to a stair stepped 3-story floor plan. Strict height restrictions set by the local jurisdiction governed the decision to bury the garage in the hill, and set the main living space on top of it, accompanied by the children’s bedrooms and game room further back on the site. The 3rd floor is occupied fully by the master suite, which looks down on the back yard below. Off of the great room is a vast deck, with built in barbecue, fire place and heaters, ideal for outdoor entertaining year round.
The house, adorned in lap siding and true craftsman details is flanked by gorgeous oak trees and the creek beyond.

 Pineapple House Interior Design
Two queens in a vacation home make guests much happier! These queen beds have a unifying, custom headboard which is fabricated in three pieces. The central section can be removed, and the headboards stay intact and accompany the beds, alone or together, to another location.
Andy Frame Photography
49