
Search results for "Accompanied" in Home Design Ideas
 mudd concrete inc
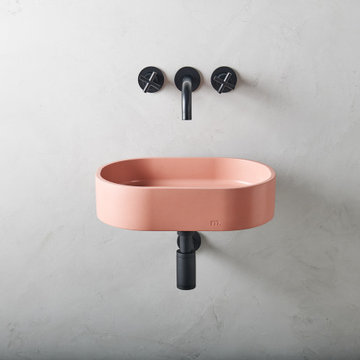
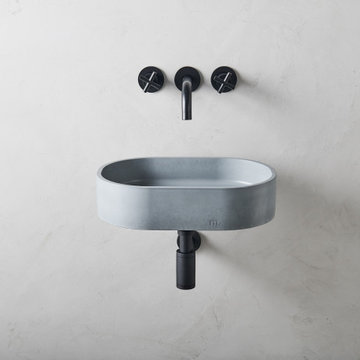
The Parro basin is elevated to a standalone, sculptural masterpiece. Under the Affix collection, the Parro basin is accompanied by a custom mounting bracket which is concealed to illustrate a modern, “floating” sink concept.
 mudd concrete inc
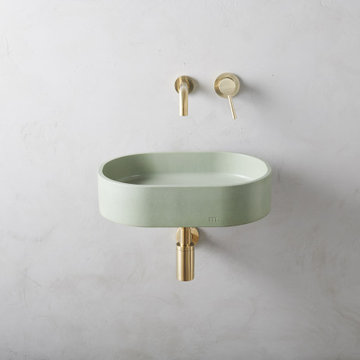
The Parro basin is elevated to a standalone, sculptural masterpiece. Under the Affix collection, the Parro basin is accompanied by a custom mounting bracket which is concealed to illustrate a modern, “floating” sink concept.
 Brewster Home Fashions
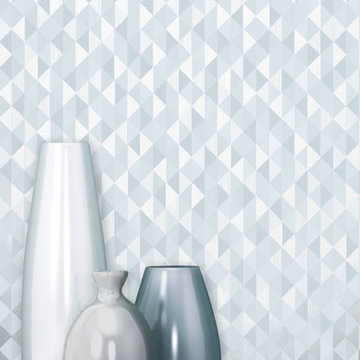
A perfect modern accompaniment to décor, this chic silver wallpaper is stylish and unique with a geometric print that glistens with a metallic finish.
Find the right local pro for your project
 Willadsen Design
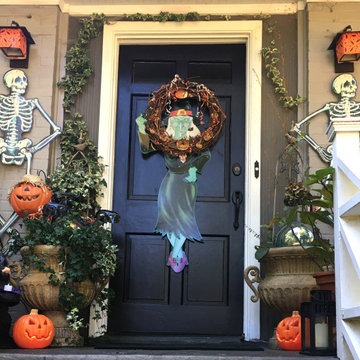
Home decor for the holidays are an invitation to bring out the whimsy in all of us. Halloween especially! But always like to keep it little-bitty-kids friendly but entertaining to the accompanying parents. Strategic lighting makes the stairs safe and a speaker is incorporated to broadcast a fun playlist that makes all ages dance at the curb!
 Jasmine McClelland Design
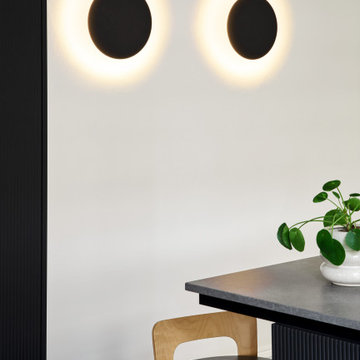
Black feature wall lights accompany the black storage cabinetry/joinery.
Dining room - mid-sized contemporary dining room idea in Melbourne
Dining room - mid-sized contemporary dining room idea in Melbourne
 Pro Building Concepts
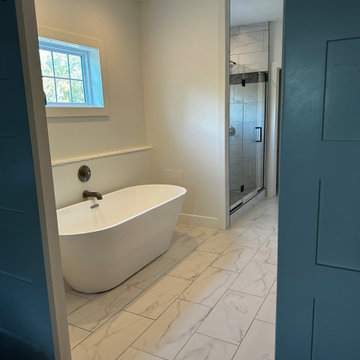
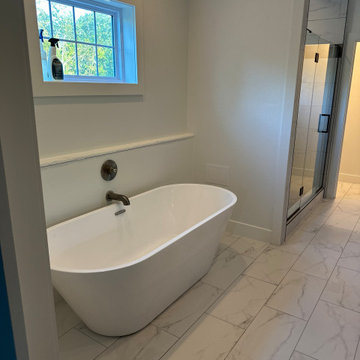
Viewed from the double barn door on railing, is the luxury style freestanding bathtub with brushed bronze accents. accompanied by modern contemporary style trim. Beautifully met with the Calcutta style tile with grey grout finish.
 Veal Design Associates
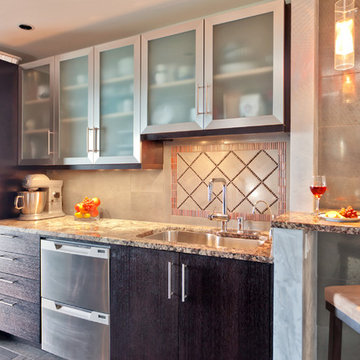
This (secondary) galley kitchen may not be large, but it is beautiful and fully supports family gatherings and the parties that accompany football season. Metallic finish tiles continue from the lounge area, and a little perch was added at the entrance to the kitchen.
 Cabinet Discounters, Inc.
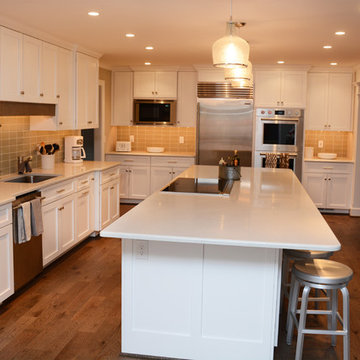
This expansive kitchen is the perfect blend of modern and traditional styles. It features maple Brighton Cabinetry with a Maple White finish and Shaker door style. Countertops are Quartz Reflections by Caeserstone. It is accompanied by a mini-wet bar and a beautiful window seat with plenty of storage!
Dan Krotz, Cabinet Discounters, Inc.
 Donald A. Gardner Architects
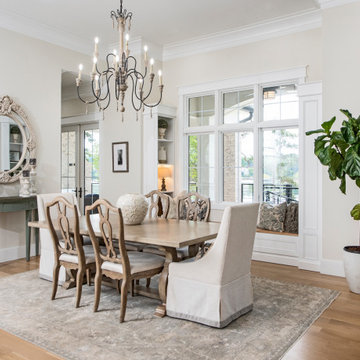
The Sarafine is a luxury home design on a hillside walkout foundation. Arches and a cupola highlight the exterior, along with a metal accent roof. The kitchen island, with cooktop, faces the great room and the dining room offers a serving bar and a nearby walk-in pantry. A sitting room accompanies the elegant master suite. The oversized utility room enjoys a laundry sink, built-in cabinetry and access to the side porch. Downstairs, find two bedrooms, a media/game room, and a workshop.
 Swytch Home Automation
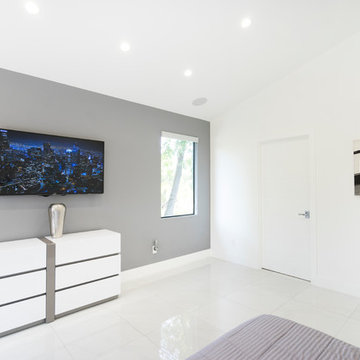
We installed a group of in-ceiling speakers and wall mount display in this master bedroom. The result is a clean and unobtrusive entertainment system that accompanies the clean and minimal aesthetic of the interior space. Both entertainment and lighting are fully automated and controlled via voice or smart device for convenient access.
 Andrea Schumacher Interiors

This dining room features a grey textured wallpaper lining the walls and the coffered ceiling; This matches the grey fabric covering the chairs, and the grey in the marble countertop. Intricate gold frames mount the art, and are accompanied by a mounted antelope skull.
 Nohmis Design & Construction
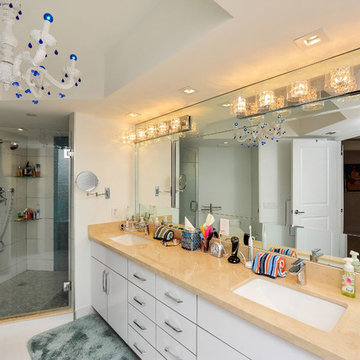
This master bath was elegantly designed by our team of expert designers. Accompanied by start-of-the-art LED lighting, cabinetry and other condiments, this room was flawlessly remodelled. Here, the space and lighting greatly accentuated the visual appeal of this room.
Nohmis Construction ODEB_Photoshoot
 Pro Building Concepts
Viewed from the double barn door on railing, is the luxury style freestanding bathtub with brushed bronze accents. accompanied by modern contemporary style trim. Beautifully met with the Calcutta style tile with grey grout finish.
 Dragon Cellars
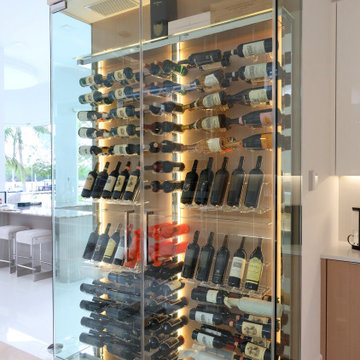
A modern yet warm wine wall mixed with chrome metal framing, steel cables and acrylic hooks. The back wall had wood placed for warmth and when accompanied with ambar lighting and dark red wine bottles provides a cozy display in the kitchen area. The home designer wanted the elegance and lightness of this luxury home to integrate perfectly with with its surroundings. Wine could be placed on their side and tilted for a dynamic configuration.
 Nohmis Design & Construction
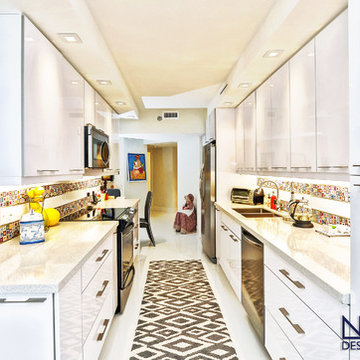
This kitchen was elegantly designed by our team of expert designers. Accompanied by start-of-the-art LED lighting, cabinetry, stainless steel appliances and other condiments. Here, the space and lighting greatly accentuated the visual appeal of this room.
Nohmis Construction ODEB_Photoshoot
 mudd concrete inc
The Parro basin is elevated to a standalone, sculptural masterpiece. Under the Affix collection, the Parro basin is accompanied by a custom mounting bracket which is concealed to illustrate a modern, “floating” sink concept.

 Emmanuel Design Group, LLC
As part of a remodel, the client's wanted a chilled wine room and tasting space. We created a tasting turret directly off the wine cellar in the kitchen. In order to create an intimate and comfortable space, we used brick and stone partnered with a luxuriously upholstered bench that we accompanied with an ottoman to rest your feet on. We designed and hand forged iron side tables with grapes, leaves and distressed wood tops to set glasses on to add to the ambiance. The room is ready for fine wine shared by family and friends!
 Bella Stairs, LLC

View descending from the second floor features a curved chrome stainless steel handrail to accompany the curved glass panels below.
Example of a mid-sized beach style glass u-shaped open and glass railing staircase design in Tampa
Example of a mid-sized beach style glass u-shaped open and glass railing staircase design in Tampa
 GIL WALSH INTERIORS
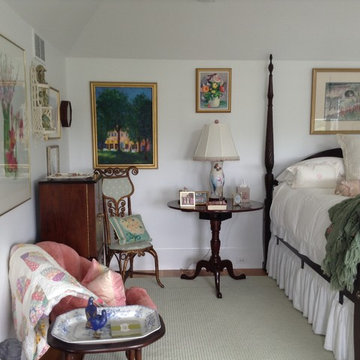
This classic bedroom is full of character; a dark wood antique four post bed is accompanied by an antique round bedside table.
Bedroom photo in Miami with white walls
Bedroom photo in Miami with white walls
 Brind'Amour Design
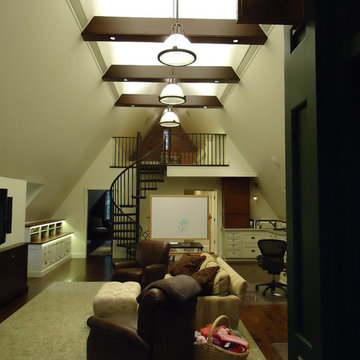
The space is used to house additional lounge and study space, as the accompanying main home is modest in size. Beyond the main loft space is a guest suite, with a small sewing studio above.
This work was done while at a previous firm, Astorino.
Matthew Brind'Amour
48