
Search results for "Accompanied" in Home Design Ideas

 Stel Builders, Inc.
The sleek rainfall showerhead with accompanying handshower provides endless resources to make the most of any shower. The offset valve allows the user to reach in and turn on water without first getting wet—an increasingly popular feature.
 Massiano
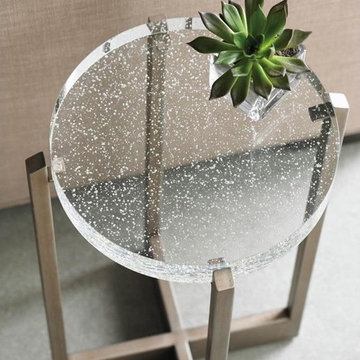
Every chair needs an accompanying table. The perfect choice to add pizazz and function to a room. A graceful and graphic metal base cradles a statement-making cast glass top.
Dimensions: 13.5 dia x 24.25H
Features:
Cast Glass Top

 Solidworks Remodeling
" Our Modern Bathroom Remodel "
Thoughtful planning and design accompanied by our bathroom professionals and our designers team,
BY "Solidworks Remodeling"
Find the right local pro for your project

 Texas Stone Creations
The integrity and character of the Marcedona limestone is embodied in this elegant and sophisticated fireplace and over-mantle. When accompanied atop of hardwood floors and cream colored walls

 Incredible Home
Custom cherry wall unit, stained to match existing teak and accompanied by custom black iron legs.
Example of a small open concept light wood floor and beige floor family room design with white walls and a media wall
Example of a small open concept light wood floor and beige floor family room design with white walls and a media wall

 AYDIN Hides
This Modern Accent Armchair collection consists of two armchairs, foot rest and coffee table.
The name of collection comes from specific composition of the front legs and arm rest on the armchair (which resemble crocodile jaws). Extremely sharp, broken lines dominate both on the wooden structure and in upholstered back rest and seat, additionally emphasizing the sharpness of the piece. Armchair is made in two versions (face and mirror) which is achieved by switching left and right wooden frame on the armchair. The armchair is accompanied by ergonomically adjustable leg rest, the upper upholstered part of which can be skewed 20 degrees left or right. The armchair is accompanied by coffee table which also has the crocodile detail, but this time in the position of the leg.
Buyer can choose type of wood and type and color of material, which can be fabric or wool.
Dimensions: width 73cm, length 97cm, height 100 cm, weight 20.0 kg.

 Fireplace Xtrordinair
The 6015™ HO Linear Gas Fireplace presents you with superior heat performance, high quality construction and a stunning presentation of fire. The 6015™ is the largest unit in this three-part Linear Gas Fireplace Series, and is the perfect accompaniment to grand living spaces and custom homes. Like it's smaller counterparts, the 4415™ and 3615™, the 6015™ features a sleek 15 inch height and a long row of tall, dynamic flames over a bed of reflective crushed glass that is illuminated by bottom-lit Accent Lights. The 6015™ gas fireplace comes with the luxury of adding three different crushed glass options, the Driftwood and Stone Fyre-Art Kit, and multiple fireback selections to completely transition the look of this fireplace.
The 6015™ gas fireplace not only serves as a beautiful focal point in any home; it boasts an impressively high heat output of 56,000 BTUs and has the ability to heat up to 2,800 square feet, utilizing two concealed 90 CFM fans. It features high quality, ceramic glass that comes standard with the 2015 ANSI approved low visibility safety barrier, increasing the overall safety of this unit for you and your family. The GreenSmart® 2 Wall Mounted Thermostat Remote is also featured with the 6015™, which allows you to easily adjust every component of this fireplace. It even includes optional Power Heat Vent Kits, allowing you to heat additional rooms in your home. The 6015™ is built with superior Fireplace Xtrordinair craftsmanship using the highest quality materials and heavy-duty construction. Experience the difference in quality and performance with the 6015™ HO Linear Gas Fireplace by Fireplace Xtrordinair.

 S & S Homes, Inc.
MAIN FLOOR
All of the hardwood flooring was refinished and installed into several additional rooms. The previous mantle was removed and replaced with a freshly-painted simple craftsman style one. The old hearth tile and surrounding area was removed and a new dynamic surrounding tile was installed, accompanying a simple hearth tile. Additionally, electricity was added to the mantle.

 Isaman design, Inc.
On a quiet cul-de-sac not too far from downtown San Luis Obispo lies the contemporary craftsman styled Clausen Residence. The challenges that accompanied this project were what, in the end, made it so interesting. The buildable area of the site is very small due to the fact that almost half of the property is occupied by a biological open space easement, established to protect the creek that runs behind the lot. In addition to this, the site is incredibly steep, which lent itself well to a stair stepped 3-story floor plan. Strict height restrictions set by the local jurisdiction governed the decision to bury the garage in the hill, and set the main living space on top of it, accompanied by the children’s bedrooms and game room further back on the site. The 3rd floor is occupied fully by the master suite, which looks down on the back yard below. Off of the great room is a vast deck, with built in barbecue, fire place and heaters, ideal for outdoor entertaining year round.
The house, adorned in lap siding and true craftsman details is flanked by gorgeous oak trees and the creek beyond.

 Gilbert Design Build
This wet room shower has stunning blue wall tiles that contrast well with the rest of the bathroom's modern color scheme. It's also accompanied by a second built-in vanity to even out space.

 Builder Boy
This apartment building in Beverly Hills went from 0 to 100 with this new look. This two-toned blue finish gives this home a very dynamic look. This home is accompanied by a dash finish that gives the stucco a rougher look. Overall, this came out amazing. Thank you for choosing Builder Boy.

 Artisan Custom Closets
This master walk-in closet was completed in antique white with lots shelving, hanging space and pullout laundry hampers to accompany the washer and dryer incorporated into the space for this busy mom. A large island with raised panel drawer fronts and oil rubbed bronze hardware was designed for laundry time in mind. This picture was taken before the island counter top was installed.

 Brett King Builder
In recreating the sleeping porch style fashioned from over a century ago, this remodel takes on an updated, contemporary flare.
The side additions were built out of steel due to the desire for expansive windows and a limited amount of solid walls.
Aluminum framed glass panels encase the additions on three sides. A full screen accompanies each glass door.

 Garden Patios Inc
Large Concrete Grotto 19' feet wide by 13' feet deep. This Grotto is dressed in large limestone boulders and 4-6 inch river jack stone. The grotto is accompanied with a fiberglass slide.

 Pacific Coast Custom Design
Beautiful mosaic tile fireplace and mantle with accompanying built-in niche is a welcome update to this space.
Family room - transitional family room idea in Orange County
Family room - transitional family room idea in Orange County

 BKC Kitchen and Bath
This custom fireplace surround and accompanying cabinetry was created to match the kitchen and includes detailed corbels and molding.
Crystal Cabinet Works, Woodbury door style, Designer White with pewter glaze.
Design by: Sandra Maday, BKC Kitchen and Bath
 Uniik Design
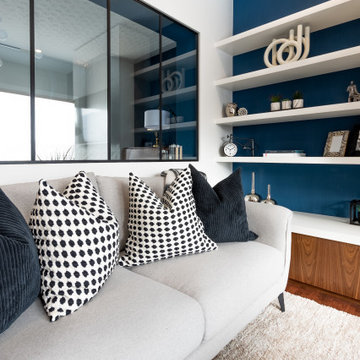
A vibrant modern living room featuring a blue feature wall, a three sided fireplace, two love seats, and one textured chair. All accompanied by some fresh decor!

 Bella Stairs, LLC
Choosing frosted glass treads complemented the accompanied brushed stainless steel elements.
Example of a mid-sized beach style glass floating open and glass railing staircase design in Tampa
Example of a mid-sized beach style glass floating open and glass railing staircase design in Tampa
 Artisan Custom Closets
This master walk-in closet was completed in antique white with lots shelving, hanging space and pullout laundry hampers to accompany the washer and dryer incorporated into the space for this busy mom. A large island with raised panel drawer fronts and oil rubbed bronze hardware was designed for laundry time in mind. This picture was taken before the island counter top was installed.

 Barbara Grushow Designs Inc.
Jim Bartsch Photography
Inspiration for a large transitional master medium tone wood floor and brown floor bedroom remodel in Los Angeles with green walls and no fireplace
Inspiration for a large transitional master medium tone wood floor and brown floor bedroom remodel in Los Angeles with green walls and no fireplace
52