
Search results for "Accompanies" in Home Design Ideas
 AC Home Design LLC
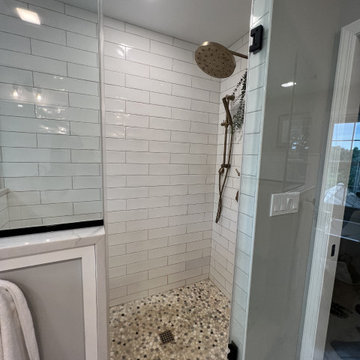
Subway tile lines the shower walls accompanied by pebble tile flooring completing this shower.
Example of a transitional bathroom design in Chicago
Example of a transitional bathroom design in Chicago
 Brandner Design
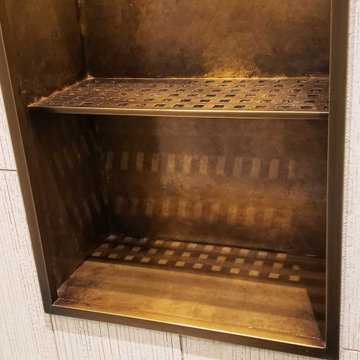
The Ross Peak Master Steam Shower is built for relaxation. The enclosure is made of tempered glass and a brass frame, with mirrored Long Brass Bone Pulls. A custom shower niche is also made of brass, with accompanying grid shelf and a concrete bench, perfectly positioned.
 Earth, Turf & Blooms
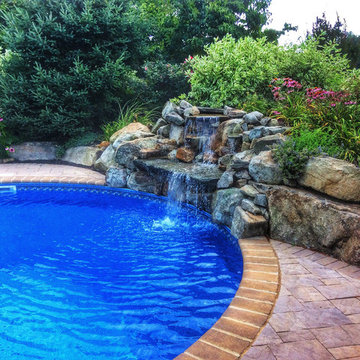
The sounds of the waterfall relax and sooth. But the waterfall serves an even greater purpose. Behind the waterfall and accompanying berm, lies all the "guts" of the pool. Hidden by stone and plantings, the filter systems hum quietly.
Find the right local pro for your project
 Crescent House Furniture & Accessories
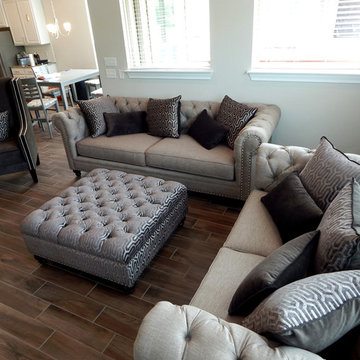
Here are two elegant Monte Carlo sofas accompanied by a stunning Benson tufted cocktail ottoman and a classic high-backed T'Lane chair. Customer photo
 Benvenuti and Stein
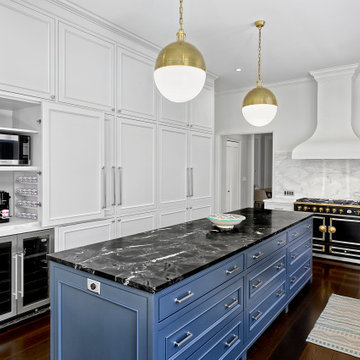
Transitional style kitchen has a built-in coffee bar with a hinged door that slides open & close for easy access. Open shelves on the opposite wall are made of Carrera marble as well as the back splash and perimeter counter tops. These features contribute to the airy feel & unified, elegant design. The black and gold La Cornue range accompanied by the unique hood help bring a European atmosphere to this Evanston kitchen.
Benvenuti and Stein Design Build- Architectural design by Paul Janicki Architects
 Platinum Landscape & Pools
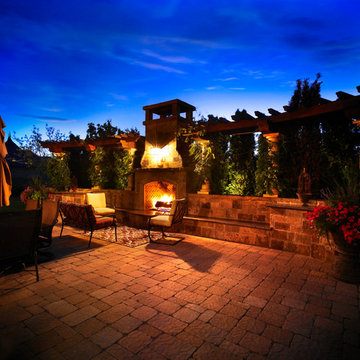
This radiused rock wall houses a gorgeous gas fire feature with accompanying radiused trellis backed by 16' arborvitae, creating a real sense of privacy.
 Woodfield
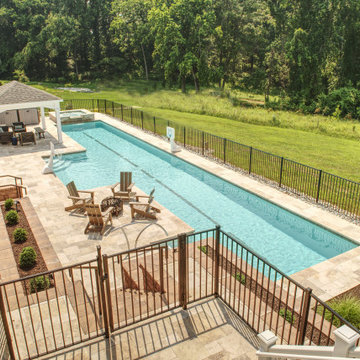
This beautiful 75 foot lap pool is perfect for those who do a lot of entertaining! We accompanied the pool design with elegant travertine decking, a pavilion and spa for the ultimate backyard entertainment zone!
 Teresa Phillips
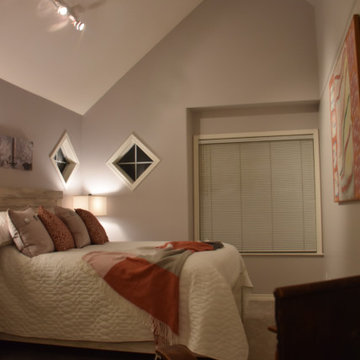
Lavender paint and stained carpets replace with neutral gray walls, orange accents to accompany original artwork, added in the antique rocker for natural wood accent
 User
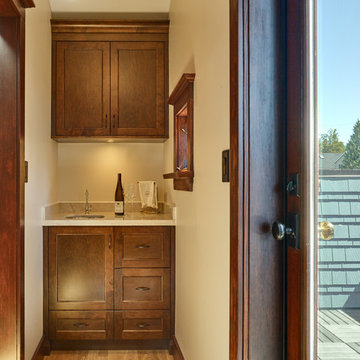
UserThis mini-wet bar accompanies the balcony to from the private balcony at the rear of the house. All part of the master suite.
 Lindus Construction/Midwest LeafGuard
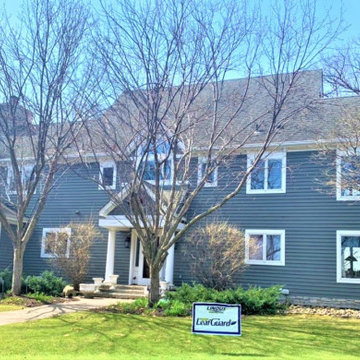
The installation of LeafGuard® Brand Gutters was an easy decision for this homeowner because they’re accompanied with a warranty that stipulates that if they ever clog, our team will be the ones addressing the matter for free. This warranty transfers to the next owner of your home.
 Brandner Design
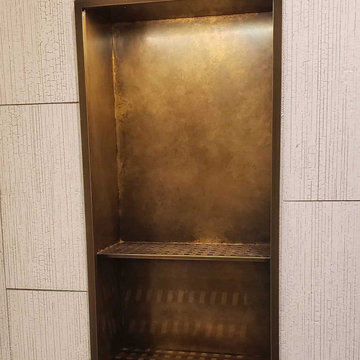
The Ross Peak Master Steam Shower is built for relaxation. The enclosure is made of tempered glass and a brass frame, with mirrored Long Brass Bone Pulls. A custom shower niche is also made of brass, with accompanying grid shelf and a concrete bench, perfectly positioned.
 Huntington House
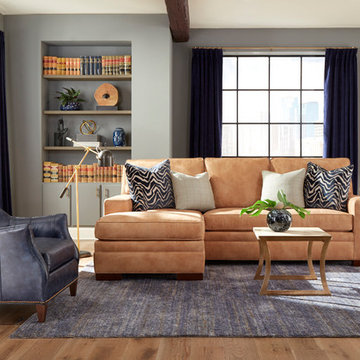
This space features the 2500-20 TRACK sofa from the new Huntington House "Cozy" collection, which is available in four different styles to suit many different homes. The TRACK style (shown) features a wide flat arm accompanied by chunky modern block feet. This style is perfect for transitional to contemporary casual spaces. It is accompanied by our 7765-50 tufted lounge chair in a beautiful deep blue leather. All items are made to order in the fabric or leather of your choice.

 Le Gourmet Kitchen Ltd.
This eclectic kitchen design in Mission Viejo-Lake View brings light into the space through a large window, which is then beautifully reflected in the mirror paneled pantry doors. The mirrors add depth and light to the space, giving the kitchen a bright, airy feel. Glass pendant lights, recessed lighting, and under- and in-cabinet lights complete the multi-layered lighting design.
The Columbia Cabinetry recessed panel kitchen cabinets bring a traditional foundation to the kitchen design. White perimeter cabinetry includes glass front upper cabinets with in cabinet lighting, offering the perfect place to display dishes and glassware. This is beautifully contrasted by gray island cabinetry, all accented by Top Knobs cabinet hardware. The island incorporates seating for casual dining and an angled undercounter power strip.
A white engineered quartz countertop is a stylish and practical complement to the cabinetry. The white and gray theme carries through in the marble backsplash, which brings the natural texture and color of this material to the design. A porcelain tile wood look floor brings warmth to the color scheme, in a durable and easy to maintain material.
Stainless steel appliances feature throughout the design, including the LG refrigerator and range, Sharp microwave drawer, and Zephyr chimney vent hood. A backsplash tile feature design adds a focal point above the range. The beverage center incorporates a Zephyr wine refrigerator. An Allia by Rohl white fireclay undermount sink is positioned facing the large kitchen window that overlooks a stunning view and is accompanied by a pull-down sprayer faucet.
This Mission Viejo-Lake View kitchen design brings together materials, textures, lighting, and complementary colors to create a stunning space. This kitchen is sure to be the center of life in the home, perfect for daily family life, casual dining, sipping a glass of wine while enjoying the view, and entertaining friends.
Photos by Jeri Koegel
 Alexander Aspects Interior Design
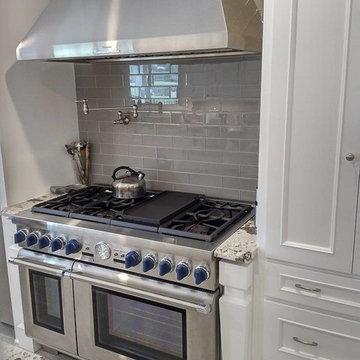
Thermador range and range hood accompanied by Pure wool glass 3"x6" subway tiles.
Surrounded by solid white kitchen cabinets and Alaskan white granite countertops.
 Ameriside

After installation, we achieved beautiful, clean lines on this two story Alta Loma home. Ameriside installed vinyl-clad aluminum soffit & fascia, which will never need painting ever again! All products mentioned are accompanied by a limited lifetime warranty.
 Clancy Construction, Inc
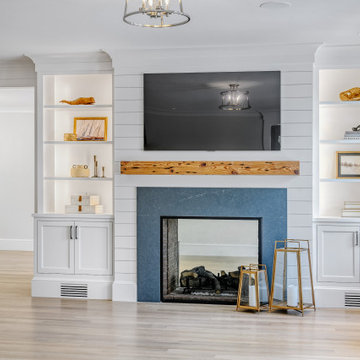
Custom built-ins and mantle accompanying the fireplace and TV.
Living room - living room idea in Boston
Living room - living room idea in Boston
 Melanie Rekola Landscape Design
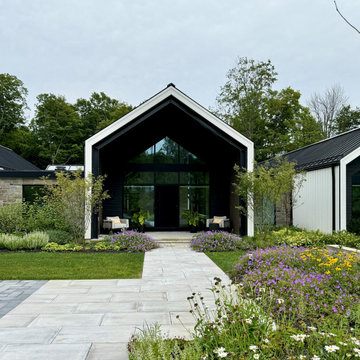
Modern meadow gardens accompany this unique pod home. Many native plants are included and it has seasonal interest year round.
Example of a trendy home design design in Toronto
Example of a trendy home design design in Toronto
 Symphony Homes
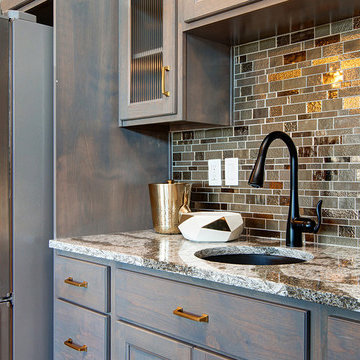
This is a side sink that is accompanied by amazing tiling.
Example of a minimalist medium tone wood floor eat-in kitchen design in Salt Lake City with a drop-in sink, flat-panel cabinets, gray cabinets, quartz countertops, stainless steel appliances and an island
Example of a minimalist medium tone wood floor eat-in kitchen design in Salt Lake City with a drop-in sink, flat-panel cabinets, gray cabinets, quartz countertops, stainless steel appliances and an island
 Aesthetic Design & Build Llc
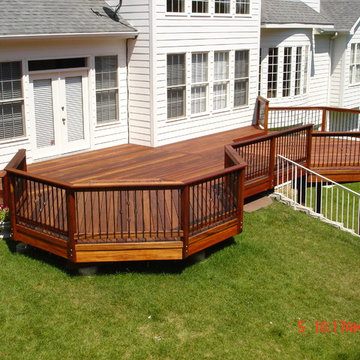
This deck showcases Tigerwood decking accompanied by Tigerwood railing and two octagon seating areas.
Inspiration for a contemporary deck remodel in St Louis
Inspiration for a contemporary deck remodel in St Louis
 Hammer & Hand
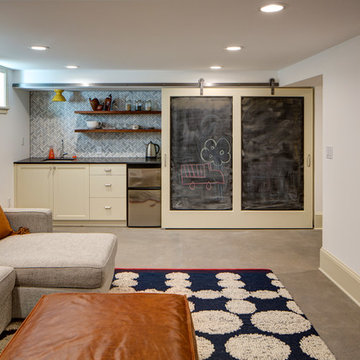
Referred to inside H&H as “the basement of dreams,” this project transformed a raw, dark, unfinished basement into a bright living space flooded with daylight. Working with architect Sean Barnett of Polymath Studio, Hammer & Hand added several 4’ windows to the perimeter of the basement, a new entrance, and wired the unit for future ADU conversion.
This basement is filled with custom touches reflecting the young family’s project goals. H&H milled custom trim to match the existing home’s trim, making the basement feel original to the historic house. The H&H shop crafted a barn door with an inlaid chalkboard for their toddler to draw on, while the rest of the H&H team designed a custom closet with movable hanging racks to store and dry their camping gear.
Photography by Jeff Amram.
27