
Search results for "Accompanies" in Home Design Ideas
 KrimsonHAUS
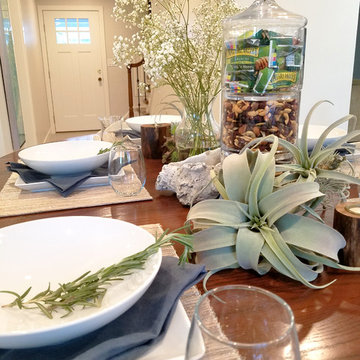
The dining room was moved to be centrally located on the first floor of the home. We decorated the spaces with warm neutrals accompanied with greens, blues and teals. Adding natural elements with amazing smells helps bring the room to another level by utilizing all of your senses.
 The Beard Group, Ltd.
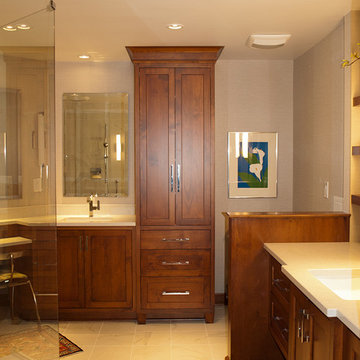
Separate his and hers sinks accompanied by a secluded lavatory.
Inspiration for a large transitional master white tile and porcelain tile porcelain tile walk-in shower remodel in Cleveland with an undermount sink, shaker cabinets, medium tone wood cabinets, quartz countertops, a two-piece toilet and white walls
Inspiration for a large transitional master white tile and porcelain tile porcelain tile walk-in shower remodel in Cleveland with an undermount sink, shaker cabinets, medium tone wood cabinets, quartz countertops, a two-piece toilet and white walls
 Pike Properties
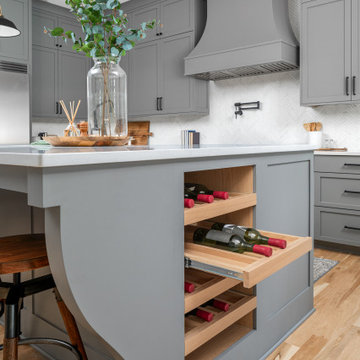
Elevating kitchen aesthetics with the timeless allure of Benjamin Moore’s Chelsea Gray on these cabinets, accompanied by sleek matte black accents in lighting and hardware ? With a custom built-in wine rack!
Find the right local pro for your project
 Fischer Landscape Restoration and Design LLC
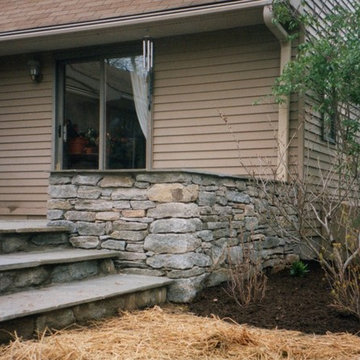
This irregular, bluestone patio is wetlaid. There are two bluestone stairs leading up to the patio and it is accompanied by built-in planters on either side.
 Nichelle Taylor
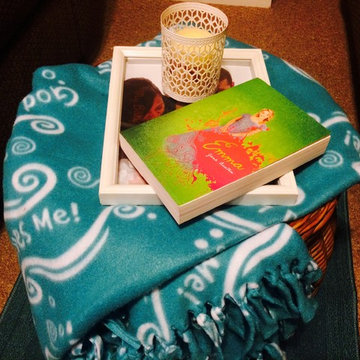
I chose to use this wicker basket because its such a small space. The bicycle picture over top of the couch was my inspiration for this rug and this beautiful teal throw blanket that is accompanied by this nice book that sits on top of this picture I used as a tray and a white candle holder.
 Isla Homes
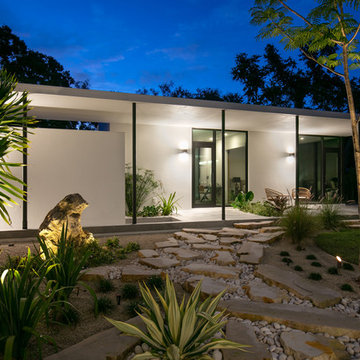
SeaThru is a new, waterfront, modern home. SeaThru was inspired by the mid-century modern homes from our area, known as the Sarasota School of Architecture.
This homes designed to offer more than the standard, ubiquitous rear-yard waterfront outdoor space. A central courtyard offer the residents a respite from the heat that accompanies west sun, and creates a gorgeous intermediate view fro guest staying in the semi-attached guest suite, who can actually SEE THROUGH the main living space and enjoy the bay views.
Noble materials such as stone cladding, oak floors, composite wood louver screens and generous amounts of glass lend to a relaxed, warm-contemporary feeling not typically common to these types of homes.
Photos by Ryan Gamma Photography
 Chervin Kitchen & Bath Inc.

Gorgeous custom green cabinetry in a modern farmhouse-style kitchen, accompanied by natural wood details and floating shelves.
Open concept kitchen - mid-sized country l-shaped light wood floor and brown floor open concept kitchen idea in Toronto with an undermount sink, shaker cabinets, green cabinets, quartz countertops, white backsplash, quartz backsplash, stainless steel appliances, an island and white countertops
Open concept kitchen - mid-sized country l-shaped light wood floor and brown floor open concept kitchen idea in Toronto with an undermount sink, shaker cabinets, green cabinets, quartz countertops, white backsplash, quartz backsplash, stainless steel appliances, an island and white countertops
 KrimsonHAUS
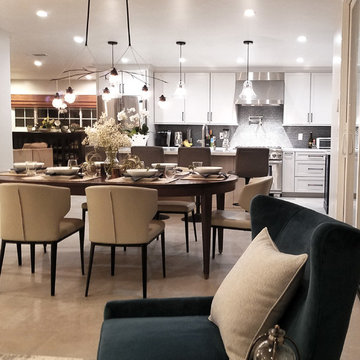
The dining room was moved to be centrally located on the first floor of the home. We decorated the spaces with warm neutrals accompanied with greens, blues and teals. Adding natural elements with amazing smells helps bring the room to another level by utilizing all of your senses.
 Mutual Materials
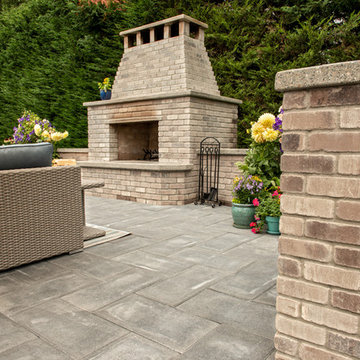
This fireplace and accompanying wall was constructed with Westport Used brick from Mutual Materials. The patio is 12x24 Vancouver Bay architectural slabs in Gray.
 Arbor Haus
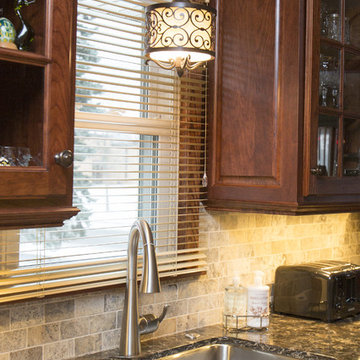
The new Grohe faucet and accompanying disposal air switch make cleaning up after entertaining a breeze.
Example of a mid-sized galley porcelain tile eat-in kitchen design in Minneapolis with an undermount sink, raised-panel cabinets, medium tone wood cabinets, quartzite countertops, beige backsplash, subway tile backsplash, stainless steel appliances and a peninsula
Example of a mid-sized galley porcelain tile eat-in kitchen design in Minneapolis with an undermount sink, raised-panel cabinets, medium tone wood cabinets, quartzite countertops, beige backsplash, subway tile backsplash, stainless steel appliances and a peninsula
 Premier Pools & Spas - Dallas
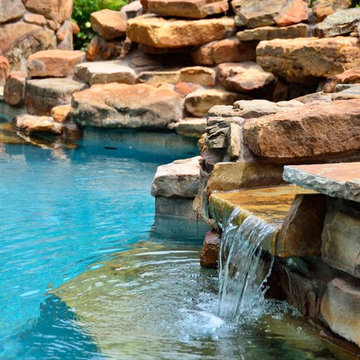
This spa spillway creates lovely sound to accompany an afternoon of swimming.
Small elegant pool photo in Dallas
Small elegant pool photo in Dallas
 Pike Properties
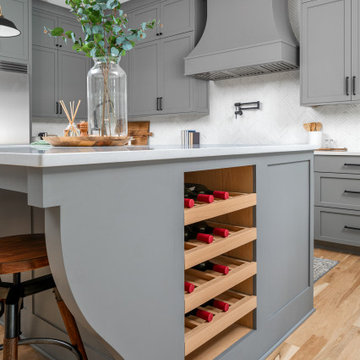
Elevating kitchen aesthetics with the timeless allure of Benjamin Moore’s Chelsea Gray on these cabinets, accompanied by sleek matte black accents in lighting and hardware ? With a custom built-in wine rack!
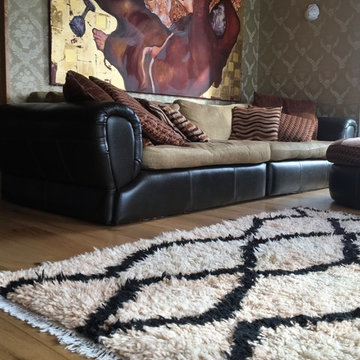 User
Useroil on linen with gold leaf a collaboration by Michelle Bird and Mike Albrow. A sultan sofa accompanied by a berber carpet from Indigenious Joy! http://www.travelwesticeland.com/

 Charm City Landscapes, LLC
The central patio was designed for entertaining. The pathway to the right brings visitors to an installed water feature, then to the rear dining area of the yard.
The garden was planted with an array of perennials, herbs, and drought tolerant plants to accompany the existing trees and plants.
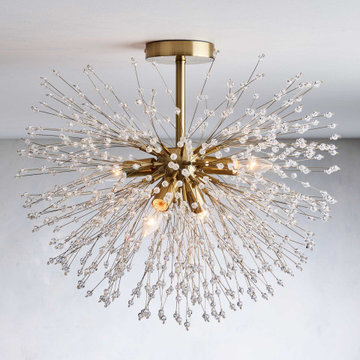
 StephanieStrottDesigns
Delightfully designed to resemble a dandelion after it’s blossomed, our elegant Dandelion Collection beautifully twinkles with reflected light. Its plated, nickel or brass finishes are accompanied by radiating crystals to add wonder and whimsy to any space.
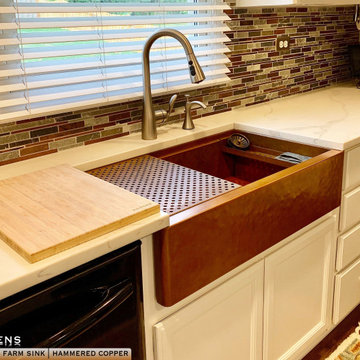
 Havens | Luxury Metals
Legacy Farmhouse Apron Front Sink in hammered Copper accompanied by a Havens Profesional Cutting Board. Sponge Caddy and Drying Rack.
Home design - country home design idea in Orlando
Home design - country home design idea in Orlando
 Donald A. Gardner Architects

The Sarafine is a luxury home design on a hillside walkout foundation. Arches and a cupola highlight the exterior, along with a metal accent roof. The kitchen island, with cooktop, faces the great room and the dining room offers a serving bar and a nearby walk-in pantry. A sitting room accompanies the elegant master suite. The oversized utility room enjoys a laundry sink, built-in cabinetry and access to the side porch. Downstairs, find two bedrooms, a media/game room, and a workshop.
 Mutual Materials
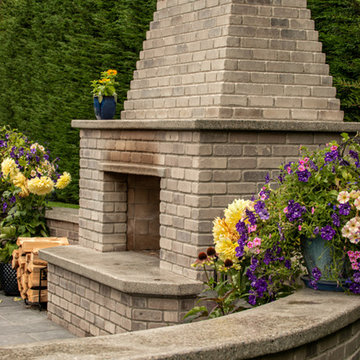
This fireplace and accompanying wall was constructed with Westport Used brick from Mutual Materials. The patio is 12x24 Vancouver Bay architectural slabs in Gray
 Leo Transformations
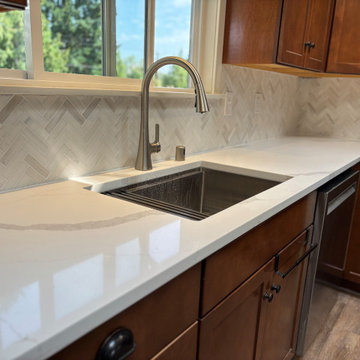
We removed formica top, and replaced with a Quartz stone. accompanied with a beautiful natural stone backsplash
Mid-sized elegant l-shaped eat-in kitchen photo in Seattle with an undermount sink, shaker cabinets, brown cabinets, quartzite countertops, white backsplash, stone tile backsplash, stainless steel appliances, an island and white countertops
Mid-sized elegant l-shaped eat-in kitchen photo in Seattle with an undermount sink, shaker cabinets, brown cabinets, quartzite countertops, white backsplash, stone tile backsplash, stainless steel appliances, an island and white countertops
 Callen

The peninsula is accompanied by a smaller island in the center of the kitchen. Again, the island is a great addition for more counter space and storage.
23