
Search results for "Accompanies" in Home Design Ideas
 Hammer & Hand
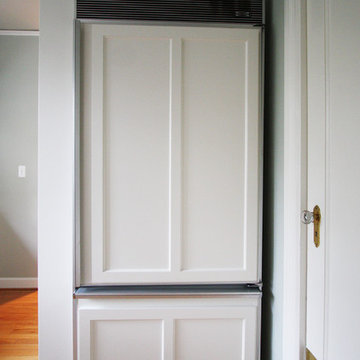
This kitchen and powder bath remodel at Portland’s Council Crest increases function as well as space. Designed by Stephanie Tottingham, the bathroom incorporates color palettes and wallpaper that link it architecturally to the accompanying kitchen remodel. Photography by bright designlab.
 Callen

The peninsula is accompanied by a smaller island in the center of the kitchen. Again, the island is a great addition for more counter space and storage.

Find the right local pro for your project
 Pike Properties
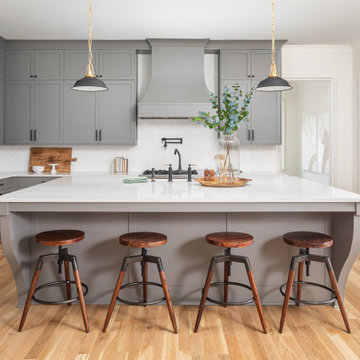
Elevating kitchen aesthetics with the timeless allure of Benjamin Moore’s Chelsea Gray on these cabinets, accompanied by sleek matte black accents in lighting and hardware ? With a custom built-in wine rack!
 Colonial Hills
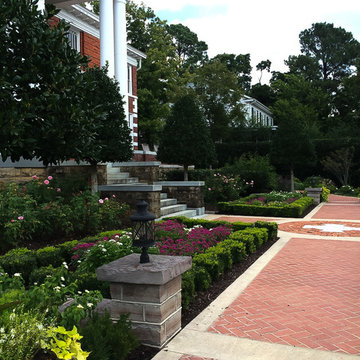
Seasonal flowers accentuate the design and aesthetics of the front garden and accompanying entryway during the summer season.
 B. Gordon Builders, Inc.

The outdoor kitchen is equipped with a ceiling fan and pendant lights to ensure that practicality also accompanies style.
Mountain style backyard patio kitchen photo in San Francisco with a pergola
Mountain style backyard patio kitchen photo in San Francisco with a pergola

 Advance Design Studio, Ltd.
Karen and Chad of Tower Lakes, IL were tired of their unfinished basement functioning as nothing more than a storage area and depressing gym. They wanted to increase the livable square footage of their home with a cohesive finished basement design, while incorporating space for the kids and adults to hang out.
“We wanted to make sure that upon renovating the basement, that we can have a place where we can spend time and watch movies, but also entertain and showcase the wine collection that we have,” Karen said.
After a long search comparing many different remodeling companies, Karen and Chad found Advance Design Studio. They were drawn towards the unique “Common Sense Remodeling” process that simplifies the renovation experience into predictable steps focused on customer satisfaction.
“There are so many other design/build companies, who may not have transparency, or a focused process in mind and I think that is what separated Advance Design Studio from the rest,” Karen said.
Karen loved how designer Claudia Pop was able to take very high-level concepts, “non-negotiable items” and implement them in the initial 3D drawings. Claudia and Project Manager DJ Yurik kept the couple in constant communication through the project. “Claudia was very receptive to the ideas we had, but she was also very good at infusing her own points and thoughts, she was very responsive, and we had an open line of communication,” Karen said.
A very important part of the basement renovation for the couple was the home gym and sauna. The “high-end hotel” look and feel of the openly blended work out area is both highly functional and beautiful to look at. The home sauna gives them a place to relax after a long day of work or a tough workout. “The gym was a very important feature for us,” Karen said. “And I think (Advance Design) did a very great job in not only making the gym a functional area, but also an aesthetic point in our basement”.
An extremely unique wow-factor in this basement is the walk in glass wine cellar that elegantly displays Karen and Chad’s extensive wine collection. Immediate access to the stunning wet bar accompanies the wine cellar to make this basement a popular spot for friends and family.
The custom-built wine bar brings together two natural elements; Calacatta Vicenza Quartz and thick distressed Black Walnut. Sophisticated yet warm Graphite Dura Supreme cabinetry provides contrast to the soft beige walls and the Calacatta Gold backsplash. An undermount sink across from the bar in a matching Calacatta Vicenza Quartz countertop adds functionality and convenience to the bar, while identical distressed walnut floating shelves add an interesting design element and increased storage. Rich true brown Rustic Oak hardwood floors soften and warm the space drawing all the areas together.
Across from the bar is a comfortable living area perfect for the family to sit down at a watch a movie. A full bath completes this finished basement with a spacious walk-in shower, Cocoa Brown Dura Supreme vanity with Calacatta Vicenza Quartz countertop, a crisp white sink and a stainless-steel Voss faucet.
Advance Design’s Common Sense process gives clients the opportunity to walk through the basement renovation process one step at a time, in a completely predictable and controlled environment. “Everything was designed and built exactly how we envisioned it, and we are really enjoying it to it’s full potential,” Karen said.
Constantly striving for customer satisfaction, Advance Design’s success is heavily reliant upon happy clients referring their friends and family. “We definitely will and have recommended Advance Design Studio to friends who are looking to embark on a remodeling project small or large,” Karen exclaimed at the completion of her project.
 Callen

The shower is accompanied by KOHLER accessories, a corner bench, grab bar, and niche.
Example of a large classic master green tile and ceramic tile ceramic tile, gray floor and double-sink corner bathtub design in Milwaukee with recessed-panel cabinets, blue cabinets, a two-piece toilet, gray walls, an undermount sink, quartz countertops, a hinged shower door, white countertops, a niche and a built-in vanity
Example of a large classic master green tile and ceramic tile ceramic tile, gray floor and double-sink corner bathtub design in Milwaukee with recessed-panel cabinets, blue cabinets, a two-piece toilet, gray walls, an undermount sink, quartz countertops, a hinged shower door, white countertops, a niche and a built-in vanity
 IRI Landscape Inc
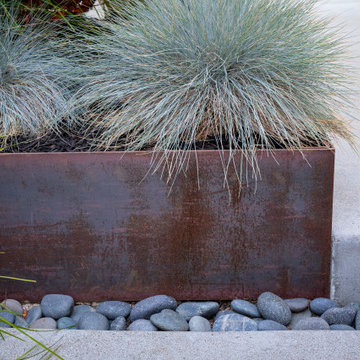
Steel planter used as a retainer; its attractive look is even more catchy when accompanied by concrete elements and structural plants.
© Jude Parkinson-Morgan All Rights Reserved
 Zume Builders
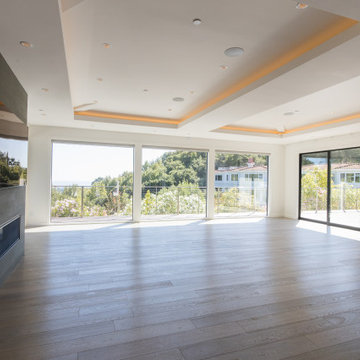
Can you say breathtaking views? Specialty glass was used to accompany the open concept feel this great room represents. Notice once again the open ceiling concept that makes not only bedrooms feel grand, but the whole house!
 Kitchen Design Co.

A Coastal Kitchen with bevel edge doors and handless uppers. Hettich soft close hardware and split appliance cupboard. Accompanied by a bar area with mosaic splash and glass doors.
 Leo Transformations
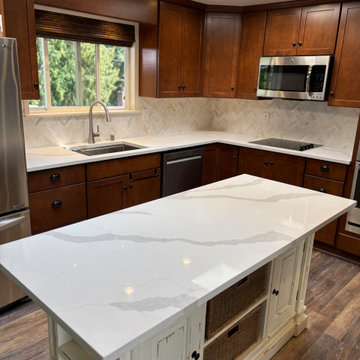
We removed formica top, and replaced with a Quartz stone. accompanied with a beautiful natural stone backsplash
Inspiration for a mid-sized timeless l-shaped eat-in kitchen remodel in Seattle with an undermount sink, shaker cabinets, brown cabinets, quartzite countertops, white backsplash, stone tile backsplash, stainless steel appliances, an island and white countertops
Inspiration for a mid-sized timeless l-shaped eat-in kitchen remodel in Seattle with an undermount sink, shaker cabinets, brown cabinets, quartzite countertops, white backsplash, stone tile backsplash, stainless steel appliances, an island and white countertops
 Patterson Custom Homes
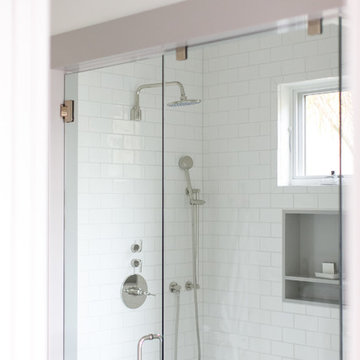
Each of the showers in the home features a frameless glass shower door and accompanying panel 1/2" thick fully enclosed by a shower jamb that matches the stone at the bathroom's vanity.
Photo by Ryan Garvin

 Brandner Design
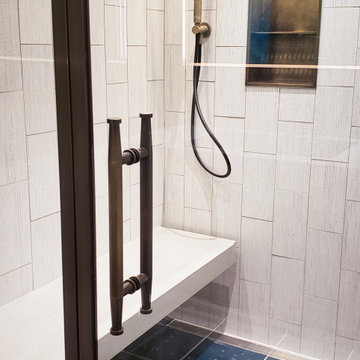
The Ross Peak Master Steam Shower is built for relaxation. The enclosure is made of tempered glass and a brass frame, with mirrored Long Brass Bone Pulls. A custom shower niche is also made of brass, with accompanying grid shelf and a concrete bench, perfectly positioned.
 Kuzco Lighting
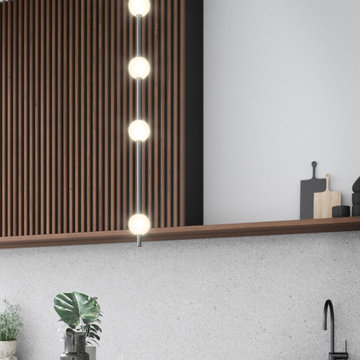
Misaki collection is simple yet highly decorative. With a strong architectural black frame, accompanied by multiple acrylic globes of illumination, the Misaki collection works well in any style design.
 Bestlaminate
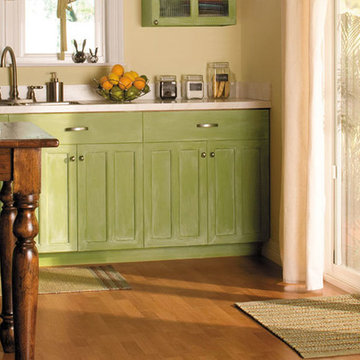
A cherry floor accompanied by green cupboards. This flooring looks great and really brightens up the kitchen.
Example of a small classic laminate floor eat-in kitchen design in Cleveland with a single-bowl sink, green cabinets, stainless steel appliances and yellow walls
Example of a small classic laminate floor eat-in kitchen design in Cleveland with a single-bowl sink, green cabinets, stainless steel appliances and yellow walls
 Accessibility by Design, Inc.
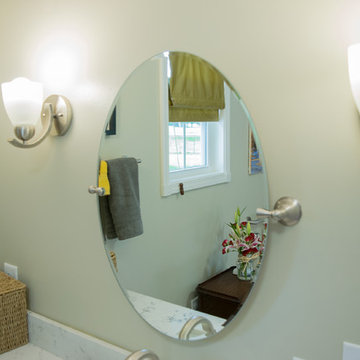
This bathroom was remodeled for wheelchair accessibility in mind. We made a roll under vanity with a tilting mirror and granite counter tops with a towel ring on the side. A barrier free shower and bidet were installed with accompanying grab bars for safety and mobility of the client.
 Aesthetic Design & Build Llc
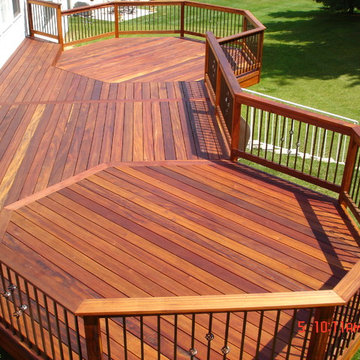
This deck showcases Tigerwood decking accompanied by Tigerwood railing and two octagon seating areas.
Example of a trendy deck design in St Louis
Example of a trendy deck design in St Louis
 1J Homes
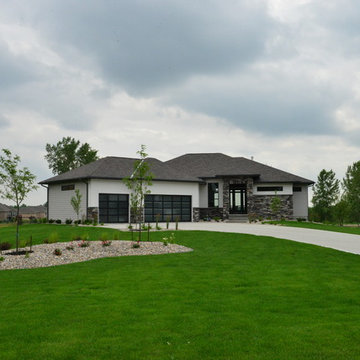
Nestled in the South Dakota prairie, this home has a well manicured grass to accompany its modern landscaping. An expansive lot adds to this home providing extensive outdoor space.
24