
Search results for "Accomplish" in Home Design Ideas

 New England Design & Construction
This project enabled the client to stay in a thriving neighborhood that they loved by growing the size their 1836 home to accommodate the needs of a modern family. NEDC accomplished this by razing an existing inadequate second story that housed two bedrooms and constructing one and a half new stories above the existing first floor -- creating a four bedroom + Office/2.5 bath home from a 2 bedroom/1 bath home.
Photography by Jay Groccia at OnSite Studios

 Basile Landscaping & Lawn Care
This project is located right next to another project we did about 10 years ago. This one customer in particular wanted something easy to take care of that blended with the neighbors 'no-law, native' landscape.
We accomplished this by using the same or similar plant material and using natural stone to blend the two together.

 DL Solutions inc.
Fixed solar screens, ordered via templates were installed in the irregular shaped panes of the ceiling of this Conservatory to give the protection from the sun but to still retain the view to the sky and the integrity of the Conservatory.
Installation of the panels, which were about 15' above the floor of the Conservatory, was accomplished on ladders and scaffolding.
Find the right local pro for your project

 design styles architecture
The DSA Residential Team designed this 4,000 SF Coastal Contemporary Spec Home. The two-story home was designed with an open concept for the living areas, maximizing the waterfront views and incorporating as much natural light as possible. The home was designed with a circular drive entrance and concrete block / turf courtyard, affording access to the home's two garages. DSA worked within the community's HOA guidelines to accomplish the look and feel the client wanted to achieve for the home. The team provided architectural renderings for the spec home to help with marketing efforts and to help future buyers envision the final product.

 John Dvorsack Architect
Designed to look like it’s always been there, this 4 bedroom shingle style farm house sits on a beautiful private parcel in West Falmouth. The biggest challenge for this project was to take advantage of the primary water views which in this case were in the front of the home. To accomplish this, the main entrance to the house and the outdoor entertainment spaces were all on the front of the house. A screen room resides at the intersection of the wings of the wraparound porch for evening relaxation overlooking the water. The stair to the third floor roof deck provides sweeping views of the Elizabethan Island chain and Buzzards Bay.

 INSPIRED KITCHEN DESIGN
To accomplish the minimalist look, Lindsey selected a combination of IKEA cabinetry and custom door fronts. “We used SEKTION cabinets with RINGHULT doors on the top and Kokeena modernist in Black Walnut custom fronts for the bottom,” she describes.


 Builder Boy
An open concept family room makes trips to the kitchen easy while entertaining or having movie night. We partnered with Jennifer Allison Design on this project. Her design firm contacted us to paint the entire house - inside and out. Images are used with permission. You can contact her at (310) 488-0331 for more information.

 TKS Design Group
Free ebook, Creating the Ideal Kitchen. DOWNLOAD NOW
Starting out with a project that has good bones is always a bonus as was the case with the project. This young family has a great house on a great street in a great location. The kitchen was a large space with ample room and great view to the backyard. The dated cabinets and large peninsula layout however were not working for them, so they came in looking for a fresh start.
Goals for the project included adding a large island with seating for four and a bright, open and cheerful space for daily meals and entertaining. Our clients also wanted to keep the existing breakfast table, but the original space did not allow for an island and breakfast table. Our solution was to create banquette seating which gave us the extra inches necessary to accomplish both.
The larger awning window over the kitchen sink allows for ample light in the new space. The wall between the kitchen and family room was partially removed to provide the more open feeling our clients desired.
The work triangle is centered on the island which serves as a big open prep space conveniently located across from the large pro style range. The island also houses the microwave and a 2nd oven for larger gatherings. A new counter depth fridge and beverage center provide options for refrigeration.
A simple pallet of white cabinetry, Carrera marble countertops and polished nickel fixtures will be a timeless look and provide a lovely backdrop for entertaining and spending time with family.
Designed by: Susan Klimala, CKD, CBD
Photography by: Mike Kaskel
For more information on kitchen and bath design ideas go to: www.kitchenstudio-ge.com

 Big Rock Landscaping
Creating a water feature that looks natural without uprooting existing trees is a trick design feat, but the team at Big Rock Landscaping accomplished the design flawlessly.

 Inspired by you Interiors
Have you ever been looking through magazines or social media and you come across all these beautiful homes and you want to create the same look but you just do not know how to achieve it? That is exactly what my client’s were feeling when they contacted me. They had a keen sense of style and were very handy but needed help to accomplish the overall look. I was able to push them into making bold decisions and create the look they had always envisioned but could not successfully complete on their own.
 Carte Blanche Interior Solutions
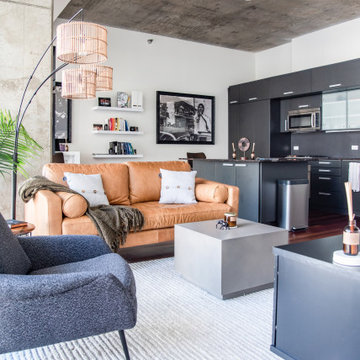
This bachelor wanted a cozy, warm, minimalist living space that he could come home and unwind to with enough room to host his friends. Earth tone colors were desired and accomplished through shades of cognac browns, textured grays, and green textiles. The huge windows with a view from the 21st floor overlooks the busyness of the city but has the interior space that is calm, cool, and collected with a splash of edginess.
 Ellsworth Design Build
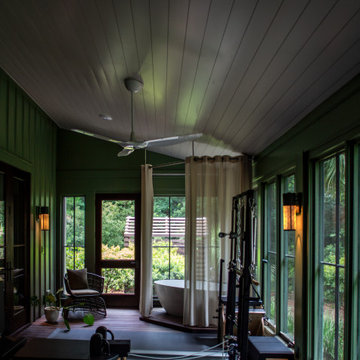
We received a request from longtime patrons to create their own personal wellness center. We accomplished this by enclosing a portion of their screened porch. The finished space contains pilates and fitness equipment, a stunning freestanding tub, swing bed, and a beautiful view of the backyard.
 C & P Remodeling, Inc.
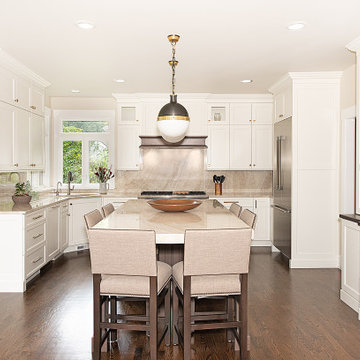
These homeowners needed an eat-in kitchen to seat five for family meals. We accomplished this by creating a custom island with seating for the whole family. The Taj Mahal Quartzite island countertops include a thick 2-1/2" H mitered edge and radiused at the end of the island, allowing for extra seating. This space is anchored by the 48" range with a custom painted wall hood with a dark wood stained mantle. The full height Taj Mahal Quartzite backsplash is both visually stunning and practical. This kitchen opens to the family room with a rustic stone fireplace, creating an extension of timeless and elegant living space.
 Ice Interior Design LLC
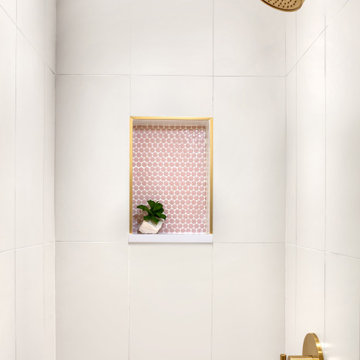
When we started this bathroom was hogging up all the space that should have gone to the master bath. Our clients needed a functional guest bath that still had storage, but we really needed that extra square footage for the master bath. Reconfiguring the two spaces and smart floating storage accomplished all those goals!
 John Dvorsack Architect
Designed to look like it’s always been there, this 4 bedroom shingle style farm house sits on a beautiful private parcel in West Falmouth. The biggest challenge for this project was to take advantage of the primary water views which in this case were in the front of the home. To accomplish this, the main entrance to the house and the outdoor entertainment spaces were all on the front of the house. A screen room resides at the intersection of the wings of the wraparound porch for evening relaxation overlooking the water. The stair to the third floor roof deck provides sweeping views of the Elizabethan Island chain and Buzzards Bay.
 design styles architecture
The DSA Residential Team designed this 4,000 SF Coastal Contemporary Spec Home. The two-story home was designed with an open concept for the living areas, maximizing the waterfront views and incorporating as much natural light as possible. The home was designed with a circular drive entrance and concrete block / turf courtyard, affording access to the home's two garages. DSA worked within the community's HOA guidelines to accomplish the look and feel the client wanted to achieve for the home. The team provided architectural renderings for the spec home to help with marketing efforts and to help future buyers envision the final product.

 Soft Square Naples
Knoll Inc
www.softsquare.com
Saarinen Dining Table - 42" Round by Eero Saarinen 1957
With the Pedestal Collection, Eero Saarinen resolved the "ugly, confusing, unrestful world" underneath tables and chairs. The collection is a defining accomplishment of modern design and a timeless addition to your home—a true classic.

 Degnan Design-Build-Remodel
The design team looked at how these fit together on the exterior of the house, and how to integrate the new bedroom with the existing second floor hallway. In the end, a medium sized addition was chosen. It extends part way over the garage and fully across the family room that is in back of the house. We provided a new face to the home, with an updated sense of style and character from the original three window Colonial design that is seen in so many neighborhoods. This was accomplished through the use of stone, shake siding accent and new shutters.
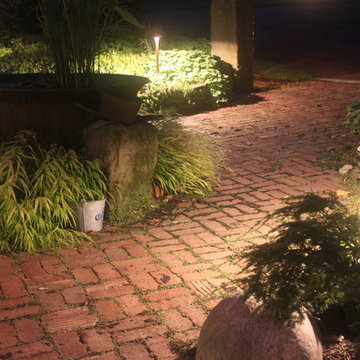
 Outdoor Lighting Perspectives - Chagrin Falls
With path lighting, there are a couple very important elements. The first element is to ensure safe footing when traveling the area at night. You can see that the solid copper path lights accomplish this task by adding a safe warm wash of light over this stunning Cleveland paver patio. The second goal of pathway lighting is to enjoy some of the landscaping at night. When you have low lying landscaping such as you see here, the path lights bring their beauty to life at night.
147