
Search results for "Accomplish" in Home Design Ideas

 Regal Construction & Remodeling Inc.
This particular project brought great pride to our Regal, it was a perfect example of the ingenious collaboration of design ideas between the client and Sean. An open design concept must be executed with space and functionality in mind. This project accomplished just that.
The tray ceilings and recessed lighting convey an artistic architectural design that supplemented the expansiveness of the entire space.
 Dawn Christine, Architect PLLC
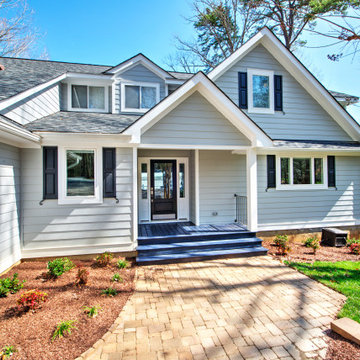
If you notice carefully, you can see the lake from the new entry doors. This was accomplished by relocated the existing stairway to create expansive views of the lake.
With a small addition to the front of the home, the architect allowed the narrow kitchen and tiny pantry to be expanded while including the addition of a large laundry space.

 Kimberly Warren, CKD
In this photo we show where the original "u" shape became a "L" shape layout. We accomplished this by removing the old ref wall altogether and used the old hallway to enlarge the laundry room. We relocated the laundry room door to an angle across from the French doors making it more discrete while providing a wall for more storage and a flat screen t.v. In the corner where the French door is, we added that space and the door to let more light into the kitchen.
Find the right local pro for your project

 Young & Borlik Architects, inc.
Carved ceiling molding is centered above the main kitchen island. Traditional detailing surrounds the range hood. Seating can be accomplished at either of the two islands. Photographed by Marcell Puzsar.

 Western Products
Design by: Bill Tweten, CKD, CBD
A transitional kitchen is accomplished here with the use of Crystal Keyline cabinets. Greenfield styled doors are used and accented with oil rubbed bronze knobs and pulls. Antique white paint is used on the perimeter cabinets, and warmth is brought in through the cherry nutmeg stained island and Venetian ice granite.

 INSPIRED KITCHEN DESIGN
This couple built 90% of the kitchen themselves. They enjoy putting together IKEA furniture and felt a great sense of accomplishment and ownership from doing this themselves and get their organic wood look IKEA kitchen.

 Design Center East
Omega Cabinetry offers so many custom features and options.
Quartersawn Oak in the Porch Swing finish adds texture and style to this elegant all grey kitchen.
The granite countertop and granite backsplash are in River Blue.
The Luxury Viny Flooring (LVT) is Mannington Adura Cascade Sea Mist.
Amazing what the right combination of textures can accomplish!

 Saree Parry Design - Decorating Den Interiors
Our services were engaged to refurbish the guest bathroom, which over time had become the wife's main bathroom. The design was driven by our Client's desire for maximized storage space within the confines of this small room.
Lighting was selected for both general and task functions, as well as to create ambiance. The custom vanity with quartz counter-top, accomplished the task of maximizing storage. The new walk-in shower features a wall-mounted, rain showerhead, a hand-held shower wand, sliding doors, and a sleek safety bar. The colour pallet is subtle, mostly consisting of white with coloured and textured accents to help open up the space. Even though the new bathroom was designed with one person in mind, it can easily accommodate shared use between four people when there are guest.
 Western Products
Design by: Bill Tweten, CKD, CBD
A transitional kitchen is accomplished here with the use of Crystal Keyline cabinets. Greenfield styled doors are used and accented with oil rubbed bronze knobs and pulls. Antique white paint is used on the perimeter cabinets, and warmth is brought in through the cherry nutmeg stained island and Venetian ice granite.

 Kayla Goldstein Plants
Though this is not residential, it is the size of a small residential yard. This planting design features 45 native species laid out in a planting matrix style. 85% of the plants used are native plants! This is after one year of growth entering into the Fall season from late summer as well as a Fall photo.
I truly believe in having a beautiful interest in all 4 seasons, and we can accomplish this by utilizing native plants and horticulture techniques within maitence.

 Design Spectrum, LLC
For this project, we were brought on to update this 1920's home and open up multiple small rooms into one great room. Some of the features incorporated with this were new pocket doors, all new flooring, lighting, cabinets, countertops, windows, backsplashes, and updated paint. Another unique way we accomplished opening up the home was by repositioning the stairway which provided more square footage in the kitchen and create a better traffic flow throughout the house.
Alongside of opening up the main level, we also totally renovated both upstairs bathrooms by performing a complete gut and remodel.
 Parker Rose Design
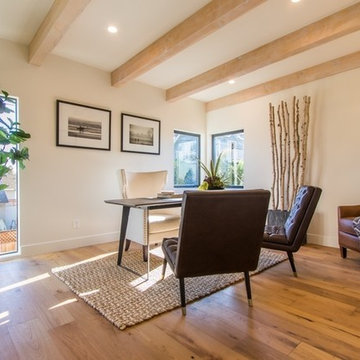
This house is highlighted by beautiful finishes and immense attention to detail, it was very important not to have furniture compete with the architecture of the home, but complement. The furniture for the staging is modern, minimalistic, and clean with a few standout unique statement pieces. One of the challenges of this project was letting the details of the home shine though, and not be over shadowed by the staging. We accomplished this but pulling back on the amount of accessories, and creating a natural balance and harmony between the home and the furniture with the use of plants and organic items. We utilized the concept of bringing nature to indoor living making it feel fresh and minimalistic.
 MP James Design
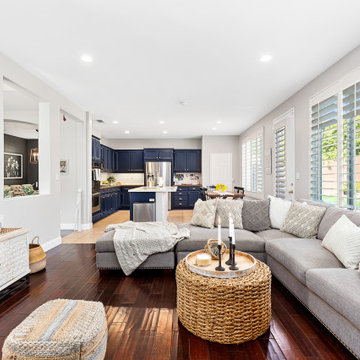
We completed this project in Febuary 2020. The goal for our client was to make the home feel like it is lived in and I believe we accomplished this!
Example of a trendy family room design in Los Angeles
Example of a trendy family room design in Los Angeles
 BKC Kitchen and Bath
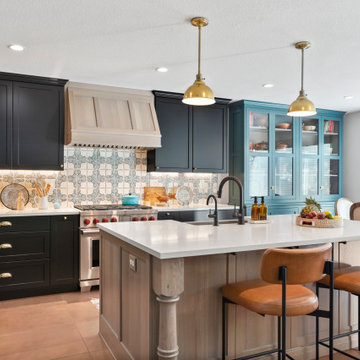
**WINNER** 2024 Chrysalis Design Award** This homeowner is an online food blogger and author who desired a chef's kitchen with Mexican/Spanish flare to highlight her cuisine. The custom turquoise hutch and festive backsplash tiles, contrasted against the black painted cabinets, accomplish this look.
Featuring Crystal Cabinets.
Designer by Heather Evans, BKC Kitchen and Bath, in partnership with Studio Lea.
RangeFinder Photography
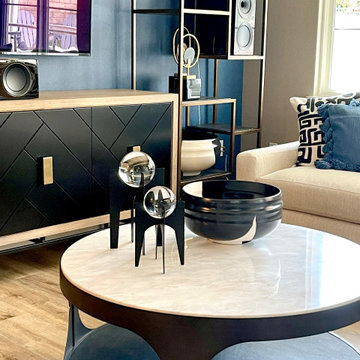
 Pamela Sandall Design
Our Mr. on this project had a few mobility issues to take into consideration so that became the number one priority: making it wheelchair accessible! However he was ALSO and audiophile so coming up with furniture pieces that would function well with his desire for surround sound and HER desire to NOT have that be the first thing she saw? That was our second priority!
At the end of the day, we thing we accomplished what we set out to do...keep watching for the pro shots coming soon!

 User
This homeowner wanted to modernize the small kitchen and add more countertop space around the cramped cooking area. To accomplish this task, the refrigerator was moved to its own cubby space along an adjacent wall. The soffit was modified to allow taller upper cabinetry with a small crown. The client selected a microwave drawer instead of the old over-the-range microwave/hood combo units.

 John Dvorsack Architect
Designed to look like it’s always been there, this 4 bedroom shingle style farm house sits on a beautiful private parcel in West Falmouth. The biggest challenge for this project was to take advantage of the primary water views which in this case were in the front of the home. To accomplish this, the main entrance to the house and the outdoor entertainment spaces were all on the front of the house. A screen room resides at the intersection of the wings of the wraparound porch for evening relaxation overlooking the water. The stair to the third floor roof deck provides sweeping views of the Elizabethan Island chain and Buzzards Bay.

 Blinds Of All Kinds
Client asked to convert a utility room with multiple electrical panels and AC handler to a functional room that feels like a wine cellar. We accomplished this with stone wallpaper on the ceiling and walls in the utility room and a wallpaper mural on the walk in closet. Custom made wine racks and shelving complete the look. Client found bottles, wine caskets, silk flowers and more to add to the 3-dimensional space.
 Western Products
Design by: Bill Tweten, CKD, CBD
Photo by: Robb Siverson
robbsiverson.com
An ultra contemporary kitchen is accomplished with the use of Crystal Encore cabinets. A clean Natural Maple is seen on the perimeter and matched with a uniquely shaped Lyptus island finished in Blackstone. Stylish Amerock stainless steel pulls compliment both cabinet finishes and complete this sleek design.
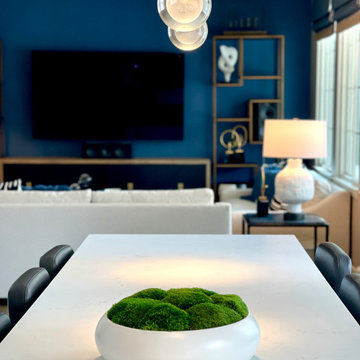 Pamela Sandall Design
Our Mr. on this project had a few mobility issues to take into consideration so that became the number one priority: making it wheelchair accessible! However he was ALSO and audiophile so coming up with furniture pieces that would function well with his desire for surround sound and HER desire to NOT have that be the first thing she saw? That was our second priority!
At the end of the day, we thing we accomplished what we set out to do...keep watching for the pro shots coming soon!
149