
Search results for "Accomplish" in Home Design Ideas

 Sandberg's Custom Hardwood Floors
Inspiration for a mid-sized timeless wooden curved staircase remodel in Philadelphia with wooden risers

 Trust the Vision Decor
This small en suite started out as a closet. We worked with the homeowner to complete her bedroom and now she wanted a bathroom to match. She started on her own, got stuck, and called us in to finish the job! Mission accomplished!

 Riverside Construction, LLC
This West Lafayette couple was tired of their worn out cabinets and appliances, an outdated design and a less than functional work space. They were interested in visually opening up their kitchen to allow for entertaining. Riverside Construction accomplished this by removing the wall peninsula cabinets, moving the sink under the rear window and repositioning the double ovens closer to the range top. Maple cabinets and granite countertops added a new beauty and warmth to the space, while luxury vinyl tile flooring and a travertine backsplash completed the new look. All of these remodeling improvements not only allowed for a more functional cooking space, but created the perfect environment for many friendly gatherings and parties.
Find the right local pro for your project

 Sherman Associates
This custom built home is inspired by a pristine waterfront location on Edgartown's Great Pond. The plot is in the middle of an open plane, so our concept focused on a design that was less imposing on the landscape. In order to accomplish this we used a large overhang and a hip roof to mitigate the height of the building. Although this house respects the natural landscape around it with an unobtrusive design, it has all the grandeur of a Vineyard vacation home with a pool, pool house, large rooms filled with natural light and soaring cathedral ceilings.
 Riverside Construction, LLC
This West Lafayette couple was tired of their worn out cabinets and appliances, an outdated design and a less than functional work space. They were interested in visually opening up their kitchen to allow for entertaining. Riverside Construction accomplished this by removing the wall peninsula cabinets, moving the sink under the rear window and repositioning the double ovens closer to the range top. Maple cabinets and granite countertops added a new beauty and warmth to the space, while luxury vinyl tile flooring and a travertine backsplash completed the new look. All of these remodeling improvements not only allowed for a more functional cooking space, but created the perfect environment for many friendly gatherings and parties.

 Design Depot
Eat-in kitchen - large modern l-shaped dark wood floor and brown floor eat-in kitchen idea in New York with a farmhouse sink, flat-panel cabinets, quartz countertops, white backsplash, glass tile backsplash, stainless steel appliances, an island and white countertops

 Land Studio C
Set in the caneros region of Napa the clients desired privacy and an area where they could entertain and enjoy their home's vineyard setting. A new entry, privacy screens, a new deck/patio, and improved landscape accomplished their goals.
 Sherman Associates
This custom built home is inspired by a pristine waterfront location on Edgartown's Great Pond. The plot is in the middle of an open plane, so our concept focused on a design that was less imposing on the landscape. In order to accomplish this we used a large overhang and a hip roof to mitigate the height of the building. Although this house respects the natural landscape around it with an unobtrusive design, it has all the grandeur of a Vineyard vacation home with a pool, pool house, large rooms filled with natural light and soaring cathedral ceilings.
 Chermak Construction, Inc.
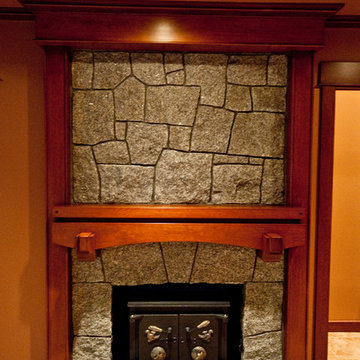
At the fireplace mantle, the graceful arch shape signals a connection to the Asian aesthetic. This is interestingly accomplished through the Old World Swedish craftsmanship and mastery with wood. The scale of this masonry is typical of Greene and Green. The huge granite stones, quarried in British Columbia, have hints of quartz crystal. Here, our client indicated a woodstove capable of heating the entire home was need for frequent power outages.
 The Design Gallery
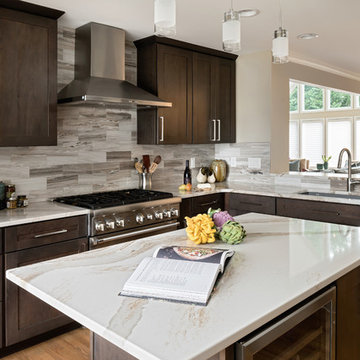
Creating drama inside this kitchen while complimenting the views outside was accomplished by combining rich gray/brown cabinetry with the stunning stone counters and backsplash. We love how the movement in the marble contrasts and balances the sleek contemporary lines of the cabinets. Ample work surfaces in this small space were created by designing cabinetry with lots creative storage solutions.
Photography - Deborah Scannell Photography,
Interior Design - Dawn Driskill ASID

 Sunburst Shutters & Window Fashions Charlotte
This home features minimal décor in a very understated style. Polywood plantation shutters from Sunburst Shutters fit the home perfectly because of their clean lines and beauty. The shutters transcend the simplicity by offering great control of light, noise, privacy and temperature. Elegance is accomplished through a subtle design style.
 User
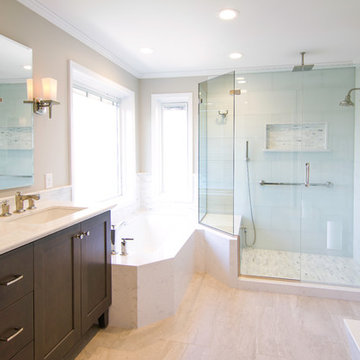
Complete master bath remodel accomplished through our Design Services and trade partner. Project by Emily Pueringer at The Kohler Signature and trade partner Quality Cut Remodelers. Digital features such as Kohler's DTV+ showering controls and the Kohler Numi toilet make this bathroom standout from the rest. Not to mention the soft neutral color story and mix of finishes. The extremely close attention to all details of the installation by Quality Cut make this one of my favorite projects of the year.

 Archadeck of Northeast Dallas
Softly colored wicker furnishings and blonde wood dining set lend themselves to a casual elegance. Two ceiling fans, a beautiful six-light chandelier, and four recessed can lights work in direct contrast with the lighter colors of the furniture, complementing the dark wood beams and will help cool and light the space when needed. Additional lighting is offered from multiple single-bulb light sconces attached to the wood posts. This living space really accomplishes the ideal in outdoor living, entertainment, and relaxation!

 Cottage Home, Inc.
Nestled in a historic, lakeside, South Haven neighborhood, this cottage owns one of the best views around. From any one of three large viewing decks and patios, a person has full-view of the channel leading into Lake Michigan. This custom Cottage Home was designed and built for a family that sought a refuge from their normal busy lives...mission accomplished. This LEED certified cottage is smartly filled with all the goods a custom lakeshore home should have and all the extras this family desired.
 Eden LA Furniture and Interiors
Sometimes the house just tells you what it wants.
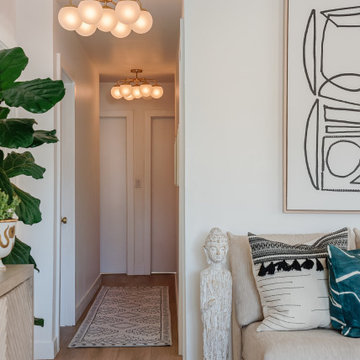
And sometimes that house belongs to an accomplished interior designer. And sometimes that designer and her hilarious son and their little white dog want to be surrounded in stunning natural light, great modern art, tons of plants, and pastel splashes of rock and roll. This was a complete "fixer" bungalow purchased by Jamie and lovingly renovated into this fun, happy space it is today. Friends and family love to gather here as everyone feels immediately "at home". Thanks to Superior Tile and Stone, Greg Vining Plumbing, and McEwan Hardwood Floors.

 New Outlooks Construction
This popular bump out addition to expand the kitchen and dining room is every homeowner's dream! This type of addition completed by New Outlooks is very popular among homeowners. The vast accomplishments from this project include: expansion of kitchen & dining room, mudroom & garage renovation, fireplace renovation, powder room renovation, and full kitchen renovation. And let's not forget about that gorgeous barn door!

 Jill J. Wallace, Color Redesign
Foyers with a fair amount of natural light can handle a color with less LRV. A medium color like Benjamin Moore Fairway Oaks gives this welcoming area depth without being dark. Photo credits Color Redesign

 Michael Nash Design, Build & Homes
2013 NARI CAPITAL COTY, GRAND AWARD WINNER, RESIDENTIAL BATH $30,000 TO $60,000
The homeowners wanted to modernize their master bathroom and make better use of the existing space. Michael Nash accomplished this by eliminating a seldom-used corner tub that took up much of the room. Installed in its place is a wall of custom cabinets including his and her vanities. A large glass-enclosed shower with bench, beautiful glass tiles in tranquil colors and beautiful mahogany entry doors offer the homeowners the spa-like feel they always wanted.
• Thermostatic-controlled rain shower head
• Multi-task body sprays
• Creative glass tile pattern throughout
• Tranquil color scheme
• Recess lights, sconces, mood lighting
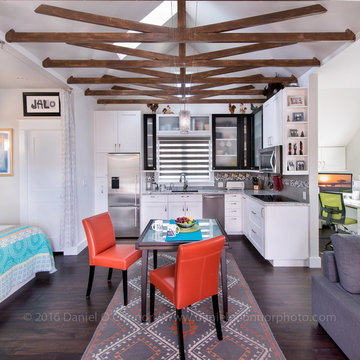
 Daniel O'Connor Photography & Digital Media
Carriage house over garage renovation and addition. Newly retired homeowners elected to rent out their adjacent single family home and live in this small carriage house. They wanted a functional, organized and absolutely beautiful space. To accomplish that, they decided to renovate the existing utilitarian space and add a large outdoor deck. Architectural Design by Nicole Delmage while working at Barrett Studio Architects. (Currently with Shelterbelt Design) Photos by Daniel O'Connor

 Drapery Connection
Custom shaped cornices are essential feasible parts for enhanced window treatments. This traditional custom shape cornice greatly enriches the entire treatment with its distinct curves, and its tone on tone leaf damask fabric. Using contrast welt on top and bottom of cornice further emphasizes it as chief feature to the window. Underneath the cornice are full closure draperies in a soft diamond pattern faux silk fabric, coalescing gracefully and finishing the treatment as whole. Altogether, this entire treatment accomplishes a beautiful ornamentation and inviting sensation.
179