
Search results for "Accomplish" in Home Design Ideas

 Sunburst Shutters & Window Fashions Charlotte
This home features minimal décor in a very understated style. Polywood plantation shutters from Sunburst Shutters fit the home perfectly because of their clean lines and beauty. The shutters transcend the simplicity by offering great control of light, noise, privacy and temperature. Elegance is accomplished through a subtle design style.
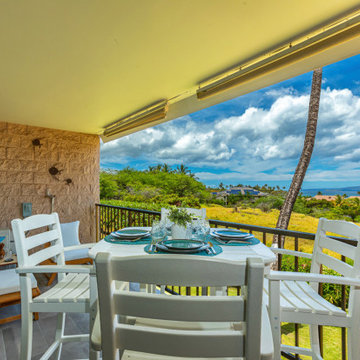
 Mountain + Beach Interiors - Schonewill Int'l
The clients are a young accomplished family from DC. This was a long time family vacation home for them that hoped for much renovation. New sliding glass pair of expansive Western doors and windows. New wide plank vinyl wood floors. Smooth wall ceiling skim coat. New; lighting, plumbing, hardware, counters, window coverings New tile balcony. New split system AC- water heater. New custom mid mod wood screen. All new furniture mixed with some sentimental accessories and kitchen items. New custom desk area and new closet.

 Western Products
Design by: Bill Tweten, CKD, CBD
This craftsman style kitchen has been accomplished with Crystal ¼ sawn white oak cabinets finished in a natural flat sheen. The use of the inset frame design is complimented by the Regent door style and accented with weathered nickel door pulls and drawer cup pulls. A sink bump out helped to expand the space in the kitchen and an addition of china cabinets, featuring the same Regent inset style cabinetry, were added to create a beautiful display and add extra storage between the kitchen and the dining. Mixing silestone and laminate countertops adds to the overall charm of this newly designed kitchen and provides plenty of countertop space.
Find the right local pro for your project

 Interiology Design Co.
The built-in desk features storage for the client's Mackenzie-Childs pottery, LED lighting, a fabric covered display board, and a pull-out cabinet to store a hidden printer. This kitchen won first place in the 2014 NKBA Northern New England kitchen design awards (large kitchen remodel). by Pennville Custom Cabinetry. Photo by Joseph St. Pierre

 Homework Remodels
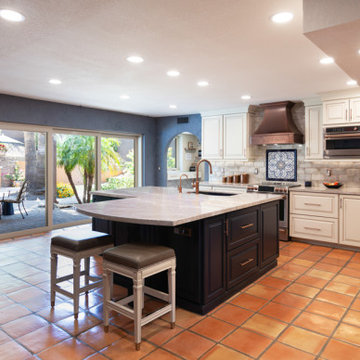
Designing their new open-concept kitchen was easily accomplished for our NARI-certified MCKBR design professional because our client provided very clear parameters around what she hoped for. We used our expertise to execute her vision of a Mediterranean / Spanish Style mix space featuring creamy cabinets, with blue and copper accents. The vibe was to be homey and comfortable, a space to live in and enjoy with family and friends.

 Anderson Design / ErosionZ. Minnesota Landscape.
As part of the Hometime Television Series, Host Dean Johnson had me discuss project goals in real-time/real-sequence, as they developed during construction. "What are we trying to accomplish?" was discussed at each stage, in five different on-air episodes. Credit: Tad Anderson. All rights exclusively reserved.


 Everett Scott Designs, llc
This reimagined library, started its life as a gloomy, cluttered space with dark paneled walls, poor lighting, heavy drapes, and poor storage. The homeowners not only envisioned a lighter, more functional space, they embraced fresh ideas to accomplish their goals. Paint the wood walls? Check! Upgrade recessed lighting? Check! Re-stain wood floors to tone down the “orange”? Check! The wonderful collaboration coupled with the homeowners incredible artwork gave way to the light, airy, and, most importantly, functional space they craved.

 Cottage Home, Inc.
Nestled in a historic, lakeside, South Haven neighborhood, this cottage owns one of the best views around. From any one of three large viewing decks and patios, a person has full-view of the channel leading into Lake Michigan. This custom Cottage Home was designed and built for a family that sought a refuge from their normal busy lives...mission accomplished. This LEED certified cottage is smartly filled with all the goods a custom lakeshore home should have and all the extras this family desired.
 Mountain + Beach Interiors - Schonewill Int'l
The clients are a young accomplished family from DC. This was a long time family vacation home for them that hoped for much renovation. New sliding glass pair of expansive Western doors and windows. New wide plank vinyl wood floors. Smooth wall ceiling skim coat. New; lighting, plumbing, hardware, counters, window coverings New tile balcony. New split system AC- water heater. New custom mid mod wood screen. All new furniture mixed with some sentimental accessories and kitchen items. New custom desk area and new closet.

 The LaRocque Group
Tasked with keeping the cabinets and flooring we hit the drawing board to come up with a design schematic that would be both functional and appealing. With the help of our interior designer, we landed on some wonderful finishes that truly have a wow factor! We removed one section of cabinet (peninsula) to open up the layout and built a custom island to add functionality and storage to the space. The butlers/wet bar and breakfast rooms were incorporated into the design for seamless transition. The finishes are top tier and are all accented by the GORGEOUS FULL WALL of glass tile. To personalize the space and accomplish filling in floor tile where cabinets were removed we built and hand painted accent floor inlays to the owners specifications.
 Cottage Home, Inc.
Nestled in a historic, lakeside, South Haven neighborhood, this cottage owns one of the best views around. From any one of three large viewing decks and patios, a person has full-view of the channel leading into Lake Michigan. This custom Cottage Home was designed and built for a family that sought a refuge from their normal busy lives...mission accomplished. This LEED certified cottage is smartly filled with all the goods a custom lakeshore home should have and all the extras this family desired.
 Store with Style
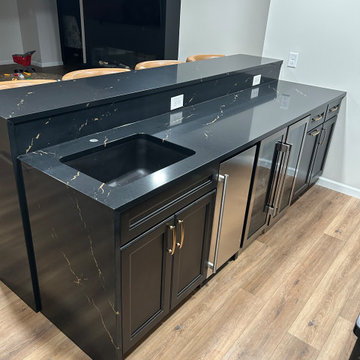
This homeowner had dreams of building a sweet new space in his basement where he and his friends can kick back, relax and think "Man, this place is great!"
We were able to accomplish his wish with some sleek black cabinets, gold hardware for a classy touch, topped with a striking black and gold quartz countertop (Cambria Woodcroft). We even sprung for a waterfall leg drop! Pretty cool, if we say so ourselves!
 Everett Scott Designs, llc
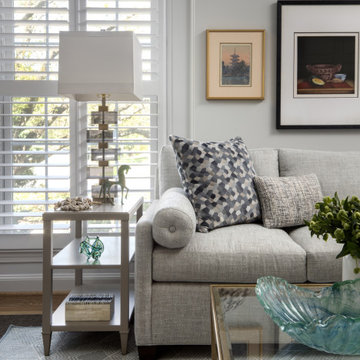
This reimagined library, started its life as a gloomy, cluttered space with dark paneled walls, poor lighting, heavy drapes, and poor storage. The homeowners not only envisioned a lighter, more functional space, they embraced fresh ideas to accomplish their goals. Paint the wood walls? Check! Upgrade recessed lighting? Check! Re-stain wood floors to tone down the “orange”? Check! The wonderful collaboration coupled with the homeowners incredible artwork gave way to the light, airy, and, most importantly, functional space they craved.
 Harwood Design Builders Ltd.
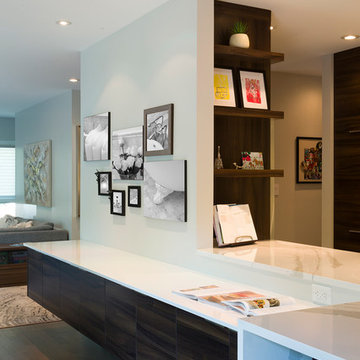
The efficient work triangle is the corderstone of this kitchen space with added features in the toe kick storage, pull out appliance storage, and laundry shoot. A convenient beverage station contributes additional open storage as well as easy access to coffee, etc.
The homeowners wanted to maintain the 1940's mid-century style of the home which was accomplished with a design based on symmetry and the use of materials like walnut veneer cabinets, herringbone pattern ceramic tile and reeded glass sliders in the upper cabinets.
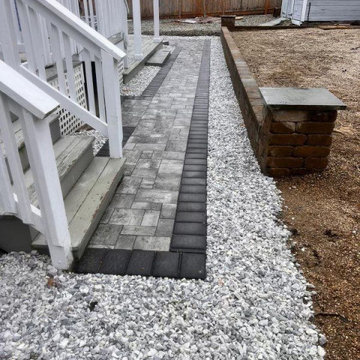
 Novus Exteriors
In this project, the client had some doubts in respect to the color and style of the siding he desired. After working extensively with him, we reached an agreement and got special order James Hardie Siding! Boston Blue was the color we signed off on, and it was the right choice. Located by the beach, this home renovation has grabbed the attention of the neighborhood along with all the visitors of the beach. We also constructed a new patio walkway in the rear of the house for the homeowner. A top quality job and a more than satisfied customer at the end was a mission accomplished!
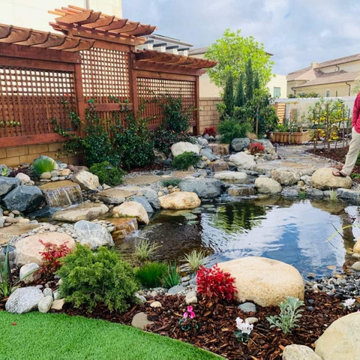
 Magic Garden Dreams
This is Adam, our master builder, enjoying the beautiful work him and the team here at Magic Garden Dreams accomplished on this project to make this small space in the side yard completely transform into a paradise oasis.

 Deck and Patio Company "Outdoor Living Experts"
In this design and build project we added a swim up bar in the main pool that features granite countertops, as well as in-pool bar stools, swim out steps, a slide, and pergola.
The durable and resilient interlocking concrete pavers we chose create a handsome pool surround that stands up to lots of foot traffic. The manufacturer in this case produces kits that ensure an attractive random pattern in lieu of straight lines and flat images, or in a running block pattern. The finished look is natural — a good accomplishment for such an expansive area.
www.deckandpatio.com

 Sunburst Shutters & Window Fashions
This home features minimal décor in a very understated style. Polywood plantation shutters from Sunburst Shutters fit the home perfectly because of their clean lines and beauty. The shutters transcend the simplicity by offering great control of light, noise, privacy and temperature. Elegance is accomplished through a subtle design style.
182