
Search results for "Accomplish" in Home Design Ideas

 NICHEdg
We wanted to give this room a subtle nautical feel, which was accomplished by using blue and white striped pillows.
Photo: Robert Socha Photography
Example of a large minimalist guest medium tone wood floor and brown floor bedroom design in New York with gray walls and no fireplace
Example of a large minimalist guest medium tone wood floor and brown floor bedroom design in New York with gray walls and no fireplace

 Riverside Construction, LLC
This West Lafayette couple was tired of their worn out cabinets and appliances, an outdated design and a less than functional work space. They were interested in visually opening up their kitchen to allow for entertaining. Riverside Construction accomplished this by removing the wall peninsula cabinets, moving the sink under the rear window and repositioning the double ovens closer to the range top. Maple cabinets and granite countertops added a new beauty and warmth to the space, while luxury vinyl tile flooring and a travertine backsplash completed the new look. All of these remodeling improvements not only allowed for a more functional cooking space, but created the perfect environment for many friendly gatherings and parties.

 Fusion Interiors
The center piece of the kitchen is an island with a gas range stove. Here, people can cook while conversing or entertaining. It was important to the clients to have comfortable kitchen seating, which was accomplished with four white stools that fit at the kitchen counter. It makes the perfect place for a snack, drink, or a more casual meal.
Find the right local pro for your project

 Regal Construction & Remodeling Inc.
This particular project brought great pride to our Regal, it was a perfect example of the ingenious collaboration of design ideas between the client and Sean. An open design concept must be executed with space and functionality in mind. This project accomplished just that.
The tray ceilings and recessed lighting convey an artistic architectural design that supplemented the expansiveness of the entire space.

 Statewide Remodeling
 installed a new kitchen island to maximize space. The appliance locations were moved to accommodate the new kitchen layout.
A new support beam was added to the ceiling for structural support to accomplish the wall removal and the pre-existing soffits were removed so that the upper wall cabinets could be installed to the ceiling. All of the affected walls were repaired, re-textured and painted.
All of the existing cabinets, countertops, appliances, and tile flooring were removed by Statewide Remodeling and all new materials installed by Statewide Remodeling.

 Cottage Home, Inc.
Nestled in a historic, lakeside, South Haven neighborhood, this cottage owns one of the best views around. From any one of three large viewing decks and patios, a person has full-view of the channel leading into Lake Michigan. This custom Cottage Home was designed and built for a family that sought a refuge from their normal busy lives...mission accomplished. This LEED certified cottage is smartly filled with all the goods a custom lakeshore home should have and all the extras this family desired.

 Sun Spaces
This is Patio Cover that we built for a client in Bothell WA. Their patio faced directly south so they needed summer protection from the sun as well as winter protection from our famous Pacific NW rains. To accomplish both we designed a cathedral cover that would not restrict their view from the house and created 36" wide bays of solid roof area and glass and added nice track lighting for evening use and a paddle fan to push out the heat in the summer. Permitting is always tricky with this type of a cover due to wind uplift but our engineer was able to make it work. The size of this cover is 16' x 20' and created the perfect outdoor place for them to entertain

 Myers Constructs, Inc.
When this couple downsized from a large city mansion to this 3 bedroom rancher in the suburbs, they asked us to create a large master bathroom and a walk in closet for their master suite.
They asked us to keep an eye on the budget, and to help select long lasting hard wearing products.
We always like to select products that are stylish but not trendy. In this way our projects look great for a long time, and not dated. Over the years, simple updates and refreshes can be accomplished with new towels or accent pieces.
Image: Jason Varney
 Parker Rose Design
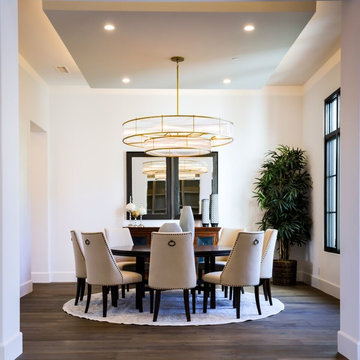
The Camposeco Residence is the perfect example of a Modern Transitional home, it has an open floor plan with high ceilings and panoramic doors that open wide to the backyard views. The unique characteristic that makes this home transitional are the specification selections such as the white brick walls, wood beams and wall moldings, not to mention the round lighting fixtures in the great room and kitchen. The furniture selection was very similar to that modern transitional look, the curvature of furniture was kept minimal to provide a fresh and modern look. Nail head trims were used thought the upholstery to soften the modern feel, and with the use of accessories the Transitional look and feel was accomplished.
 KabCo Kitchens
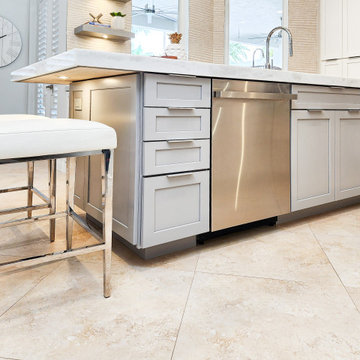
Our personalized kitchen designs ensure your taste and style are truly reflected. This coastal inspired remodel features shaker style built-in cabinetry and natural stone counters. Porcelain wave-look tile surrounds all the exposed walls in this kitchen while custom depth cabinetry allows for a "must have" island. This remodel accomplished all their goals for a bright new space, seaside vibes and ample seating for the whole family.
 Statewide Remodeling
 installed a new kitchen island to maximize space. The appliance locations were moved to accommodate the new kitchen layout.
A new support beam was added to the ceiling for structural support to accomplish the wall removal and the pre-existing soffits were removed so that the upper wall cabinets could be installed to the ceiling. All of the affected walls were repaired, re-textured and painted.
All of the existing cabinets, countertops, appliances, and tile flooring were removed by Statewide Remodeling and all new materials installed by Statewide Remodeling.

 Midtown Cabinetry & Designs
Midtown Cabinetry designed a space in Pasadena that created an open concept. To accomplish this Midtown Cabinetry worked with John Hinson with J. Shelly Services to remove the wall between the kitchen and dinning room as well as the long wall between the kitchen and dinning room and a window where the range is currently. Now the homeowner can enjoy the large family holidays where everyone can be apart of the action now matter where it takes place in this large open room.
Bridgewood Cabinetry was used in the kitchen.

 NIELSEN DYE DESIGN, INC.
Transforming a 1920's traditional bungalow into a luxurious nod to the glamorous 1930's Hollywood era has been accomplished in this living room. Greys, silvers, and whites with accents of charcoal, along with the over-sized furniture, lends the room to a comfortable yet beautiful room.

 ROAM Architecture
High ceiling alert! In this Modern Farmhouse renovation, we were asked to make this entry foyer more bright and airy. So, how’d we do it? Simple - bring in natural light from above! In this renovation, we designed new clerestory windows way up high. It took rebuilding the roof framing in the area to accomplish, but we figured that out. ? A quick design tip ... the higher you can bring natural light into a space, the deeper it can travel into a space, making the most effective use of daylight possible.

 New Outlooks Construction
This popular bump out addition to expand the kitchen and dining room is every homeowner's dream! This type of addition completed by New Outlooks is very popular among homeowners. The vast accomplishments from this project include: expansion of kitchen & dining room, mudroom & garage renovation, fireplace renovation, powder room renovation, and full kitchen renovation. And let's not forget about that gorgeous barn door!

 Harwood Design Builders Ltd.
The efficient work triangle is the corderstone of this kitchen space with added features in the toe kick storage, pull out appliance storage, and laundry shoot. A convenient beverage station contributes additional open storage as well as easy access to coffee, etc.
The homeowners wanted to maintain the 1940's mid-century style of the home which was accomplished with a design based on symmetry and the use of materials like walnut veneer cabinets, herringbone pattern ceramic tile and reeded glass sliders in the upper cabinets.

 Treefrog Design
I have been working as a kitchen and bath designer in the Pacific Northwest for 13 years. I love engaging with new clients, ascertaining their needs through various interviews and meetings and then collaborating as we build their finished concept together. The variety of design styles, room layouts and function changes so much between one person and the next that no two finished products are remotely the same. This fluidity allows for endless possibilities for exploration in my field. It keeps the job interesting and has always given me a particular sense of reward and accomplishment as we near completion. The greatest personal recompense in this chosen profession is being able to walk with a client through this process and come out the other side with that client feeling elated with the end result.

 KODA Interiors
Our client wanted to open up their drab and dated kitchen and make it a more welcoming and usable space. Mission accomplished.
The custom island is part quartz and part wood, with a slight step up separating the prep area from the bar top. Matching chunky wood shelves help add interest and make a perfect space for displaying the client's cute antiques.

 Gardner/Fox Associates, Inc
Creating a classic clean master bathroom in this historic Colonial style Ardmore home was easily accomplished with custom finishes and plenty of hidden storage. In addition to his and hers vanities, the bathroom includes a makeup counter, linen storage, and a hidden coffee station.
 Treefrog Design
I have been working as a kitchen and bath designer in the Pacific Northwest for 13 years. I love engaging with new clients, ascertaining their needs through various interviews and meetings and then collaborating as we build their finished concept together. The variety of design styles, room layouts and function changes so much between one person and the next that no two finished products are remotely the same. This fluidity allows for endless possibilities for exploration in my field. It keeps the job interesting and has always given me a particular sense of reward and accomplishment as we near completion. The greatest personal recompense in this chosen profession is being able to walk with a client through this process and come out the other side with that client feeling elated with the end result.
175