
Search results for "Accomplish" in Home Design Ideas
 Gabriel Nolle Architecture Workshop
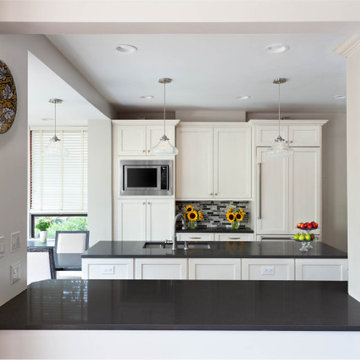
Located in the Highland Park neighborhood of Pittsburgh, this Sheridan Avenue residence had a funky 1970s kitchen remodel with an eccentric angle of cabinets that blocked views to the outdoors and closed itself off from the rest of the house. We were asked to accomplish two things: provide a functional layout and provide views to the backyard from the dining room. Taking advantage of previous structural additions, we created a large opening that allows for the counter to stretch between the kitchen and the dining room. By relocating the cooking surfaces and adding a large island, we restored a sense of place and functionality.
Photos © Marvista Kitchen & Bath
© Gabriel Nolle Architecture Workshop

 Soho Kitchen Studio Inc.
In this contemporary design, our client had already picked wood flooring and wanted us to work around it. We accomplished this through the use of wood-veneer lacquer cabinets and white lacquer cabinets. Theses cabinets were placed to create a contrast in colors. The hanging lights above the island help add to this effect. This theme continued into the family room's interior furniture, cabinets, and fireplace. The 3-D textured cabinets had lighting which made both those cabinets and the flat-screen more apparent.
Soho Kitchen Studio

 Cottage Home, Inc.
Nestled in a historic, lakeside, South Haven neighborhood, this cottage owns one of the best views around. From any one of three large viewing decks and patios, a person has full-view of the channel leading into Lake Michigan. This custom Cottage Home was designed and built for a family that sought a refuge from their normal busy lives...mission accomplished. This LEED certified cottage is smartly filled with all the goods a custom lakeshore home should have and all the extras this family desired.
Find the right local pro for your project
 Monarch & Maker
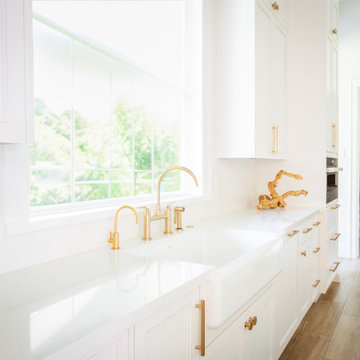
Our team designed this high-end kitchen with optimal functionality at the forefront, complete with dual sinks, two dishwashers, two ovens, a warming drawer, and a steamer. With its streamlined design and layout, culinary tasks are sure to be effortlessly accomplished.

 Harwood Design Builders Ltd.
The efficient work triangle is the corderstone of this kitchen space with added features in the toe kick storage, pull out appliance storage, and laundry shoot. A convenient beverage station contributes additional open storage as well as easy access to coffee, etc.
The homeowners wanted to maintain the 1940's mid-century style of the home which was accomplished with a design based on symmetry and the use of materials like walnut veneer cabinets, herringbone pattern ceramic tile and reeded glass sliders in the upper cabinets.
 Monarch & Maker
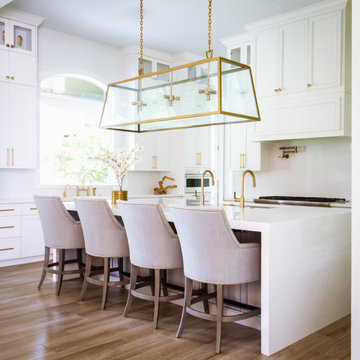
Our team designed this high-end kitchen with optimal functionality at the forefront, complete with dual sinks, two dishwashers, two ovens, a warming drawer, and a steamer. With its streamlined design and layout, culinary tasks are sure to be effortlessly accomplished.

 Mountain + Beach Interiors - Schonewill Int'l
The clients are a young accomplished family from DC. This was a long time family vacation home for them that hoped for much renovation. New sliding glass pair of expansive Western doors and windows. New wide plank vinyl wood floors. Smooth wall ceiling skim coat. New; lighting, plumbing, hardware, counters, window coverings New tile balcony. New split system AC- water heater. New custom mid mod wood screen. All new furniture mixed with some sentimental accessories and kitchen items. New custom desk area and new closet.

 Land Studio C
Set in the caneros region of Napa the clients desired privacy and an area where they could entertain and enjoy their home's vineyard setting. A new entry, privacy screens, a new deck/patio, and improved landscape accomplished their goals.

 AIBD - American Institute of Building Design
To facilitate the builder's desire to create a successful model home in this large site development with expansive natural preserves, this design creates a sense of presence far greater than its actual size. This was accomplished by a wide yet shallow layout that allows most rooms to look out to rear of home and preserve views beyond. Designed with a West Indies flavor, this thoroughly modern home's layout flows seamlessly from space to space. Each room is bright with lots of natural light, creating a home that takes fullest potential of this unique site.
An ARDA for Model Home Design goes to
The Stater Group, Inc.
Designer: The Sater Group, Inc.
From: Bonita Springs, Florida

 Rachiele Custom Sinks
Corner single bowl copper workstation sink. These sinks are designed to allow food preparation to be accomplished on the sink instead of the counter. This version is a top mount, however we build under-mount sinks as well. Our copper sinks are almost maintenance-free and carry a lifetime transferable warranty. All of our sinks are custom designed with the end user. Our offering is available to the end user. We do not stock sinks, they are all custom designed and hand made in our Florida factory using 14 gauge domestic cold rolled hard copper. Lifetime transferable warranty. We have been in business for 21 years and 100% of our hundreds of testimonials have been 5 star.

 Karly Kristina Design
This dramatic powder room was designed to make a statement! The young couple loves to entertain and wanted their space to feel almost like a restaurant. We accomplished this by making the space feel moody and focusing all of the attention on the back lit onyx vanity!
Photographer: Janis Nicolay

 Knockout Renovation
This is part of a complete apartment renovation with Brazilian cherry wood flooring, and built-in wall storage in the living room as well as built-in seating and storage below the windows.
This apartment renovation from design to completion took our team 10 months.
The phases included:
+ Design and work scope development
+ Product selections
+ Permits and approvals
+ Renovation fulfillment
+ Clean up
We are proud of our team for accomplishing the high level of detail that this apartment renovation necessitated.
 Soho Kitchen Studio Inc.
In this contemporary design, our client had already picked wood flooring and wanted us to work around it. We accomplished this through the use of wood-veneer lacquer cabinets and white lacquer cabinets. Theses cabinets were placed to create a contrast in colors. The hanging lights above the island help add to this effect. This theme continued into the family room's interior furniture, cabinets, and fireplace. The 3-D textured cabinets had lighting which made both those cabinets and the flat-screen more apparent.
Soho Kitchen Studio
 Enpark Landscape Las Vegas
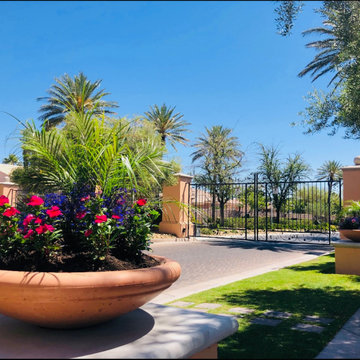
Our mission at Enpark is to provide our clients with a healthy, beautiful green space that enhances their investment and their lifestyle. Since 2018, Enpark Landscape Las Vegas has been creating beautiful outdoor spaces that can be appreciated year round. We accomplish this by listening carefully to what our clients want and need. We provide an unrivaled, consistent high level of quality work and customer care. Through ongoing training & development, our team of landscape professionals are dedicated to changing the world, one yard at a time.

 Archadeck of Northeast Dallas
Softly colored wicker furnishings and blonde wood dining set lend themselves to a casual elegance. Two ceiling fans, a beautiful six-light chandelier, and four recessed can lights work in direct contrast with the lighter colors of the furniture, complementing the dark wood beams and will help cool and light the space when needed. Additional lighting is offered from multiple single-bulb light sconces attached to the wood posts. This living space really accomplishes the ideal in outdoor living, entertainment, and relaxation!

 Costa Bella Builders
This Scotts Valley residence was transformed by the remodel of the original kitchen into a much more open and usable space. Our client had a 'modern farmhouse' look in mind which was accomplished through the use of Carrera marble countertops, shaker cabinet doors, vintage pendant fixtures and distressed wood flooring.
The year after the kitchen was completed, the client had us return to remodel the master bathroom. The old space was opened up by the addition of a new vaulted skylight and the removal of some interior walls.
A new longer double vanity was added with top set fireclay sinks and wall faucets. The floor was finished in a porcelain tile selection which mimicked the look of Carrera marble.
The focal point was the addition of a large new walk-in shower with twin showerheads.
www.santaellamedia.com/
 AIBD - American Institute of Building Design
To facilitate the builder's desire to create a successful model home in this large site development with expansive natural preserves, this design creates a sense of presence far greater than its actual size. This was accomplished by a wide yet shallow layout that allows most rooms to look out to rear of home and preserve views beyond. Designed with a West Indies flavor, this thoroughly modern home's layout flows seamlessly from space to space. Each room is bright with lots of natural light, creating a home that takes fullest potential of this unique site.
An ARDA for Model Home Design goes to
The Stater Group, Inc.
Designer: The Sater Group, Inc.
From: Bonita Springs, Florida

 Sue Monday's Design
Mission: create a beautiful, open, high end kitchen that provides plenty of space to entertain and takes advantage of the great views this home has to offer. Mission accomplished! From the large tile floor, custom back splash and cabinets, and island with wine rack this kitchen offers it all. These amenities come with an open space living plan that allows for an incredible view and lots of light.

 Deborah Roides Interior Design
The client had a and list of things they wanted to accomplish. First and foremost was to update the space and create more flow and function We began by painting, new carpeting, replacement windows, and adding recessed lighting. Changing finishes like the counter top, painting furniture, and whitewashing the fireplace further lightened the space and gave it flow. We selected some new furnishings from La-z-Boy Home Furnishings, and utilized many existing pieces. The client was very happy with the finished results.
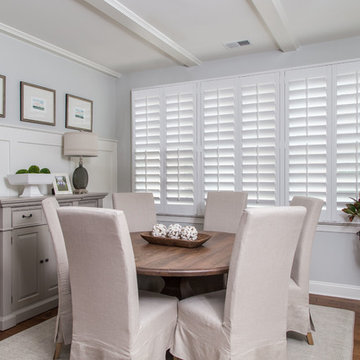
 Sunburst Shutters & Window Fashions Chicago
This home features minimal décor in a very understated style. Polywood plantation shutters from Sunburst Shutters fit the home perfectly because of their clean lines and beauty. The shutters transcend the simplicity by offering great control of light, noise, privacy and temperature. Elegance is accomplished through a subtle design style.
186