
Search results for "Accomplish" in Home Design Ideas
 Novus Exteriors
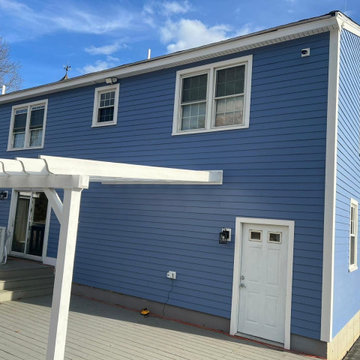
In this project, the client had some doubts in respect to the color and style of the siding he desired. After working extensively with him, we reached an agreement and got special order James Hardie Siding! Boston Blue was the color we signed off on, and it was the right choice. Located by the beach, this home renovation has grabbed the attention of the neighborhood along with all the visitors of the beach. We also constructed a new patio walkway in the rear of the house for the homeowner. A top quality job and a more than satisfied customer at the end was a mission accomplished!

 Sue Monday's Design
Mission: create a beautiful, open, high end kitchen that provides plenty of space to entertain and takes advantage of the great views this home has to offer. Mission accomplished! From the large tile floor, custom back splash and cabinets, and island with wine rack this kitchen offers it all. These amenities come with an open space living plan that allows for an incredible view and lots of light.

 Kitchen Solvers of North Miami
For this kitchen remodeling project, the homeowner was looking to modernize the kitchen and also make it look more spacious. We accomplished the new look by refacing the majority of the cabinets while adding a new cabinet for the cooktop and microwave. To really give this kitchen a modern look they went with a shaker door in a Strattus Supermatte color. Next, we installed a new Sintered stone countertop and a tile backsplash. Now this homeowner has the new modern kitchen they were looking for.
Find the right local pro for your project

 German Kitchen Center
At German Kitchen center, our accomplished kitchen designers work with you to engineer a space that complements your unique personal style. Our purpose is to explore new ways of thinking about kitchen design without ever sacrificing our well known high level of quality. We utilize our expertise in design to merge masterfully created kitchen systems, with cutting-edge hardware to construct a kitchen that is not only stunning, but also functional.
 Kitchen Solvers of McCook
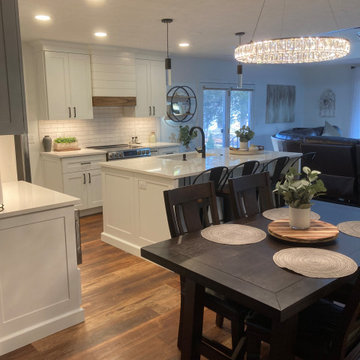
For this kitchen remodeling project, the homeowners were looking to change the layout of the kitchen and make it more open. We accomplished this by removing a wall that separated the kitchen from the living room. This really opened the space up and allowed us to also add an island with seating space. The new cabinets were done in a shaker door in a polar white color. We then installed a new quartz countertop done in Carrera Lattea and a vestige white subway tile backsplash. Now this is truly a stunning kitchen transformation.
 Sunburst Shutters & Window Fashions Tampa
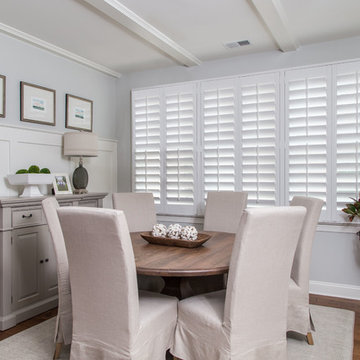
This home features minimal décor in a very understated style. Polywood plantation shutters from Sunburst Shutters fit the home perfectly because of their clean lines and beauty. The shutters transcend the simplicity by offering great control of light, noise, privacy and temperature. Elegance is accomplished through a subtle design style.
 Kitchen Solvers of McCook
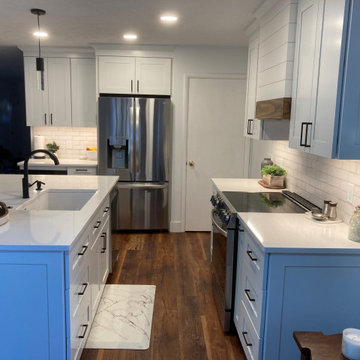
For this kitchen remodeling project, the homeowners were looking to change the layout of the kitchen and make it more open. We accomplished this by removing a wall that separated the kitchen from the living room. This really opened the space up and allowed us to also add an island with seating space. The new cabinets were done in a shaker door in a polar white color. We then installed a new quartz countertop done in Carrera Lattea and a vestige white subway tile backsplash. Now this is truly a stunning kitchen transformation.
 Counterbalance Studio
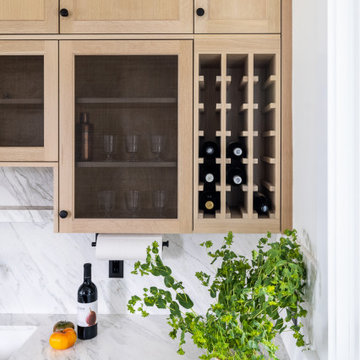
When we first met, this classic 1900 home in Queen Anne was suffering from an unfortunate 1980’s remodel. The owner was interested in recapturing some of the historical charm with a modern sensibility, while celebrating the breath-taking views of Puget Sound and the Space Needle.
Custom details included woven blackened steel infill panels in the white oak cabinets, bookmatched marble back-splashes and countertops, bespoke brass and walnut light fixtures, and a hand-troweled venetian plaster hood surround.
The kitchen was equipped with top-notch appliances for this accomplished home cook, and ample storage was provided for gadgetry and food-stuffs.
 Sue Monday's Design
Mission: create a beautiful, open, high end kitchen that provides plenty of space to entertain and takes advantage of the great views this home has to offer. Mission accomplished! From the large tile floor, custom back splash and cabinets, and island with wine rack this kitchen offers it all. These amenities come with an open space living plan that allows for an incredible view and lots of light.
 Mountain + Beach Interiors - Schonewill Int'l
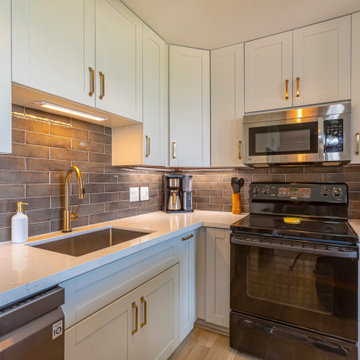
The clients are a young accomplished family from DC. This was a long time family vacation home for them that hoped for much renovation. New sliding glass pair of expansive Western doors and windows. New wide plank vinyl wood floors. Smooth wall ceiling skim coat. New; lighting, plumbing, hardware, counters, window coverings New tile balcony. New split system AC- water heater. New custom mid mod wood screen. All new furniture mixed with some sentimental accessories and kitchen items. New custom desk area and new closet.
 Stylish Club
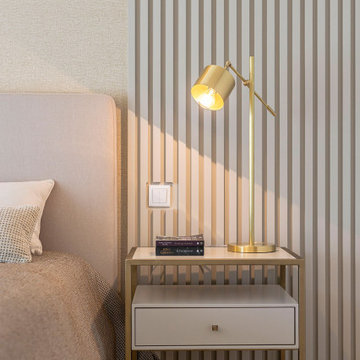
Keeping us in a linear and simple aesthetic, the bedside tables of this suite accomplish the ideal purpose of daily practicality and utility. The straight, modern lines of the Bridge night table result in a contemporary and industrial look. A modern and versatile piece that can match different bed styles.
 Sunburst Shutters & Window Fashions Cleveland
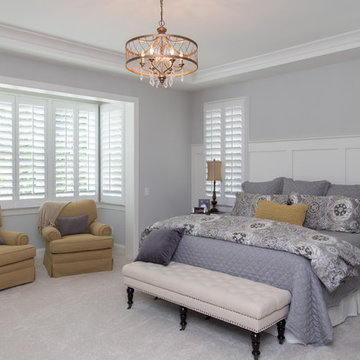
This home features minimal décor in a very understated style. Polywood plantation shutters from Sunburst Shutters fit the home perfectly because of their clean lines and beauty. The shutters transcend the simplicity by offering great control of light, noise, privacy and temperature. Elegance is accomplished through a subtle design style.
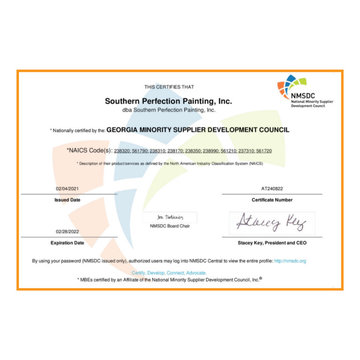
 Southern Perfection Painting Inc.
Check us out ? we are legit and certified! SPPI has been in service for over 30 years and it is so great to feel our accomplishments being recognized by our community. We are going to continue to do great work and amazing things!! If you're feeling kind, comment congrats below ?
#homerenovation #interiordecor #interiordecorating #decoration #homereno #interiorstyling #realestate #renovationproject #kitchen #construction #kitchendesign #house #remodel #architecture #interior123 #atl #atlanta #paintcontractor #paint #painting #exteriorpainting #interiordesign #residentialpainting #commercialpainting #paintlife #interiorpainting #painter #paintingcontractor #professionalpainter

 Trust the Vision Decor
This small en suite started out as a closet. We worked with the homeowner to complete her bedroom and now she wanted a bathroom to match. She started on her own, got stuck, and called us in to finish the job! Mission accomplished!
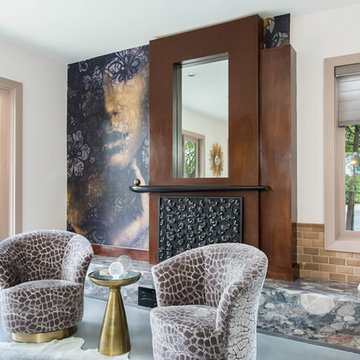
 MC Design LLC
The directive for this space was to create a space that's great for entertaining day or night where the clients could have drinks and listen to the piano being played in a comfortable, relaxed, elegant environment. Mission accomplished!

 DH Landscape Design
Modern Outdoor living concept. Client was originally interested in a metal pergola or covering. We opted for S4S Western Red Cedar which still accomplished the smooth clean finish but gave the client some options when it came to stain options. The best part? It is half the price of metal! Our goal is to make our clients' vision come to life in a budget friendly manner without compromising quality. Additionally we used Leuder stone for the flooring in place of slick tile. Its a safe alternative to the tile especially close to a pool. The gas fire pit was built shallow so the client can fill it with fire rock or glass for a special touch.
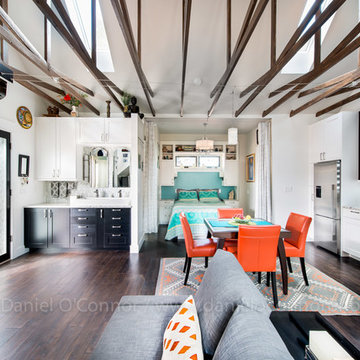
 Daniel O'Connor Photography & Digital Media
Carriage house over garage renovation and addition. Newly retired homeowners elected to rent out their adjacent single family home and live in this small carriage house. They wanted a functional, organized and absolutely beautiful space. To accomplish that, they decided to renovate the existing utilitarian space and add a large outdoor deck. Architectural Design by Nicole Delmage while working at Barrett Studio Architects. (Currently with Shelterbelt Design) Photos by Daniel O'Connor
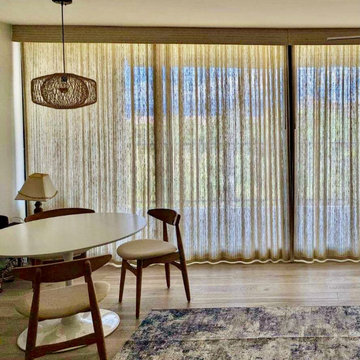 Mountain + Beach Interiors - Schonewill Int'l
The clients are a young accomplished family from DC. This was a long time family vacation home for them that hoped for much renovation. New sliding glass pair of expansive Western doors and windows. New wide plank vinyl wood floors. Smooth wall ceiling skim coat. New; lighting, plumbing, hardware, counters, window coverings New tile balcony. New split system AC- water heater. New custom mid mod wood screen. All new furniture mixed with some sentimental accessories and kitchen items. New custom desk area and new closet.

 Creative Homes - Lake Zurich, IL
Open railing detail with metal balusters, Custom open floor plan basement
Staircase - mid-sized traditional underground medium tone wood floor staircase idea in Chicago with beige walls
Staircase - mid-sized traditional underground medium tone wood floor staircase idea in Chicago with beige walls

 Krystine Edwards Design
The original cabinets were electric blue, the floors were black linoleum and the rooms were broken-up with a passthrough. I wanted an open floor plan for entertaining purposes and just to make the home flow better so I decided to take these down.
I wanted a white and super bright kitchen, and I think I accomplished it! The cabinets were custom made by a local gentleman here in Charleston, the backsplash is from Lowe’s along with the door/cabinet hardware and the reed glass door. The appliances are standard GE and the chandelier was purchased from an antique shop. The super-sized single bowl sink made by Kraus, the countertops are Silestone in Snow White and the butcher block was custom made by a fabricator who lives in my neighborhood. We are IN LOVE with the end result.
185