
Search results for "Accomplish" in Home Design Ideas
 Everett Scott Designs, llc
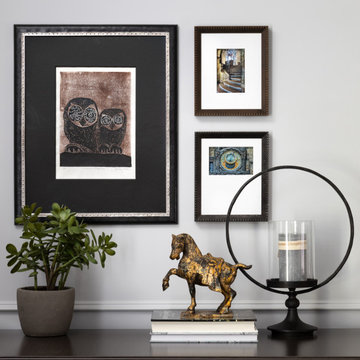
This reimagined library, started its life as a gloomy, cluttered space with dark paneled walls, poor lighting, heavy drapes, and poor storage. The homeowners not only envisioned a lighter, more functional space, they embraced fresh ideas to accomplish their goals. Paint the wood walls? Check! Upgrade recessed lighting? Check! Re-stain wood floors to tone down the “orange”? Check! The wonderful collaboration coupled with the homeowners incredible artwork gave way to the light, airy, and, most importantly, functional space they craved.
 Garden Lights Landscape and Pool Development Inc.
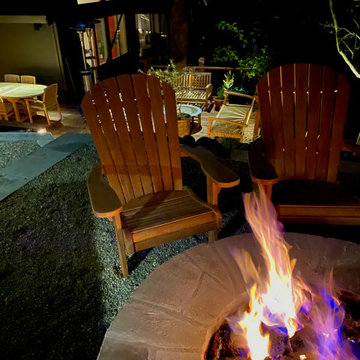
Great hillside woodland setting, very difficult hillside to accomplish all the client needs and wants. Cool Narrow Putting green and a Horse trough Vegetable garden, Rock retaining walls
 Kitchen Solvers of North Miami
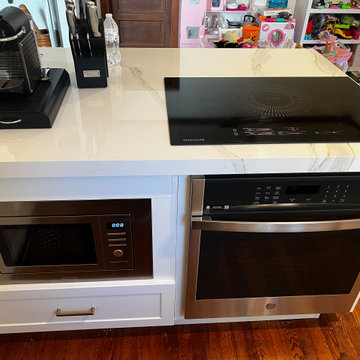
For this kitchen remodeling project, the homeowner was looking to modernize the kitchen and also make it look more spacious. We accomplished the new look by refacing the majority of the cabinets while adding a new cabinet for the cooktop and microwave. To really give this kitchen a modern look they went with a shaker door in a Strattus Supermatte color. Next, we installed a new Sintered stone countertop and a tile backsplash. Now this homeowner has the new modern kitchen they were looking for.
Find the right local pro for your project
 Store with Style
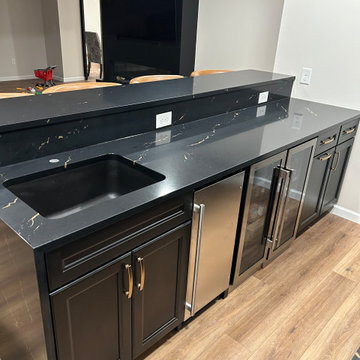
This homeowner had dreams of building a sweet new space in his basement where he and his friends can kick back, relax and think "Man, this place is great!"
We were able to accomplish his wish with some sleek black cabinets, gold hardware for a classy touch, topped with a striking black and gold quartz countertop (Cambria Woodcroft). We even sprung for a waterfall leg drop! Pretty cool, if we say so ourselves!
 Gabriel Nolle Architecture Workshop
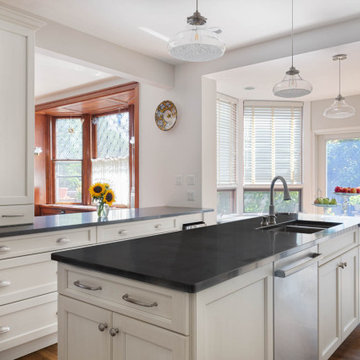
Located in the Highland Park neighborhood of Pittsburgh, this Sheridan Avenue residence had a funky 1970s kitchen remodel with an eccentric angle of cabinets that blocked views to the outdoors and closed itself off from the rest of the house. We were asked to accomplish two things: provide a functional layout and provide views to the backyard from the dining room. Taking advantage of previous structural additions, we created a large opening that allows for the counter to stretch between the kitchen and the dining room. By relocating the cooking surfaces and adding a large island, we restored a sense of place and functionality.
Photos © Marvista Kitchen & Bath
© Gabriel Nolle Architecture Workshop

 Soft Square Naples
Knoll Inc
www.softsquare.com
Saarinen Outdoor Dining Table by Eero Saarinen 1957
With the Pedestal Collection, Eero Saarinen resolved the "ugly, confusing, unrestful world" underneath tables and chairs. The collection is a defining accomplishment of modern design. All-weather hardware and materials ready the classic Saarinen table for a life outside—a modern focal point for any outdoor setting.
 The Design Gallery
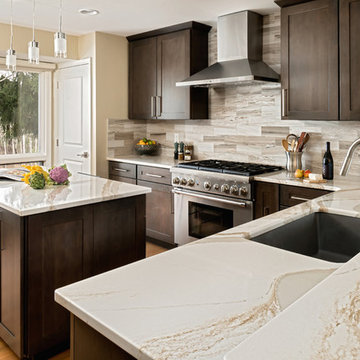
This small kitchen of a home nestled in the mountains was designed to accommodate two gourmet cooks preparing meals and entertaining together. The challenge was to create a big kitchen in a small space. Mission accomplished! The beauty and functionality of the space is complimented perfectly with the view outside the large picture window. The design incorporates a clean sophisticated and contemporary look required by the client and enjoyed by all.
Photography - Deborah Scannell Photography,
Interior Design - Dawn Driskill ASID

 J Hill Interiors
This space was an existing second dining room area that was not ever used by the residents. This client entertains frequently, needed ample bar storage, had a transitional look in mind, and of course wanted it to look great. I think we accomplished just that! - See more at: http://www.jhillinteriordesigns.com/project-peeks/#sthash.06TLsTek.dpuf

 Alair Homes Plano
This luxurious master bathroom is a good mix between traditional and transitional, a perfect representation of the homeowners. They wanted our honest advice and opinions, as this is not their strong suite, so we put our designers to work. They wanted an updated master bathroom with a timeless, yet not too trendy look, but still flow into the style of their existing home.
We kept the layout of the bathroom the same but removed all finishes and started with a clean slate. We installed a beautiful freestanding pedestal tub which is surrounded by Arabescato Carrara honed marble walls and flooring. The shower floor and accent also has the Arabescato Carrara but in a herringbone pattern which adds nice detail work. The clients like everything to have a place and wanted easy storage solutions out of sight, so the bathroom looks clean. To accomplish this, two shower niches were placed above the built in bench to hide the shampoo bottles, as well as one at the end of the bathtub. Speakman Anystream brushed nickel shower head and Rohl Verona Satin Nickel hand shower, trim and grab bar were installed in the shower, as well as a fogless shower mirror, so the client can shave while he’s in the shower.
All new recessed panel soft close cabinets were installed and we added a seated make-up area to her vanity. Three beautiful antiqued silver leaf vanity mirrors were installed bringing out the traditional touch to this bathroom. Each mirror was flanked with Thomas O’Brien Bryant vanity sconces. And to top it all off, the simple Oona 6-light pendant hung from the barrel vaulted ceiling painted in deep purple adding a unique touch to this beautiful classic bathroom.
Design/Remodel by Hatfield Builders & Remodelers | Photography by Versatile Imaging

 AquaTerra Outdoors
Elevation was the obstacle and motivation behind this grand pool setting. The multiple bodies of water at different elevations blend with the natural lake setting and appear to have always been present. Our design goal was to make it appear that the house was built around the pool. This was accomplished with massive engineering including over 60 piers, many beams, and a pump station all beneath the pool structure. The upper pool is a 9’ diving pool spilling over a 38’ long and 8’ tall water fall into the more shallow volleyball pool. More than 200 tons of stone were used on the pool alone. The pool and landscape design imitates the very best of nature’s environment, and is naturally inviting.
 Kitchen Solvers of North Miami
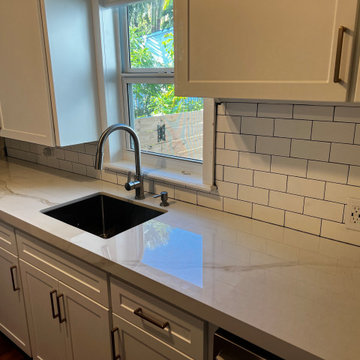
For this kitchen remodeling project, the homeowner was looking to modernize the kitchen and also make it look more spacious. We accomplished the new look by refacing the majority of the cabinets while adding a new cabinet for the cooktop and microwave. To really give this kitchen a modern look they went with a shaker door in a Strattus Supermatte color. Next, we installed a new Sintered stone countertop and a tile backsplash. Now this homeowner has the new modern kitchen they were looking for.
 Guenther Designs & Consulting LLC
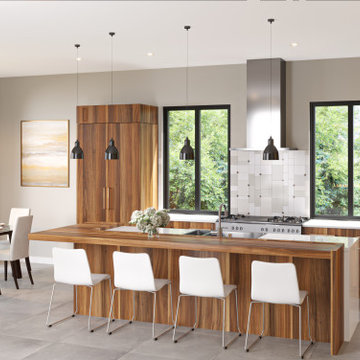
A view from the living area into the kitchen and dining spaces.
The client had always wanted a butcher block type of an island. We accomplished that but added water fall edges and made it a few inches taller then the main island countertop surface. The granite and wood provided a nice contrast between one another. Wood selected pieces of wood that match the deep tones of the living room bookshelves to help tie the tow spaces together, but allow for each to have their own appearance.
We mimicked the butcher block wood pattern on the base cabinets, albeit in a vertical pattern. The refrigerator, dishwasher are both hidden, as well as the pantry door. The paneling for the cabinets was carried around to the wall adjoining the wine room, where a hidden door into the pantry is located.
 Lemon Remodeling & Services
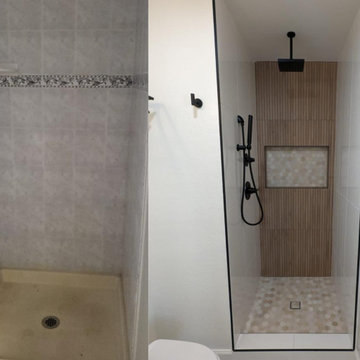
Lemon Remodeling has recently successfully completed a comprehensive guest bathroom renovation project in Palo Alto, which included a complete overhaul of the shower area. ? We didn't just utilize high-quality materials and update the plumbing and tiling; we also implemented a unique shower design. ? This design incorporated various tile materials to create a visually appealing contrast and featured an integrated storage area within the shower. ? We accomplished all of this within budget and on schedule. ?⏱️ Feel free to contact us for a complimentary estimate or schedule a callback at your convenience through our online booking system. ??️ https://calendly.com/tulipremodeling

 Sue Monday's Design
Mission: create a beautiful, open, high end kitchen that provides plenty of space to entertain and takes advantage of the great views this home has to offer. Mission accomplished! From the large tile floor, custom back splash and cabinets, and island with wine rack this kitchen offers it all. These amenities come with an open space living plan that allows for an incredible view and lots of light.
 Sunburst Shutters and Window Fashions Sacramento
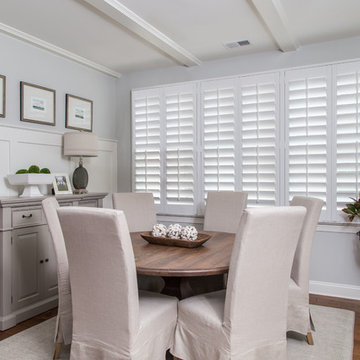
This home features minimal décor in a very understated style. Polywood plantation shutters from Sunburst Shutters fit the home perfectly because of their clean lines and beauty. The shutters transcend the simplicity by offering great control of light, noise, privacy and temperature. Elegance is accomplished through a subtle design style.
 Bridges Const.
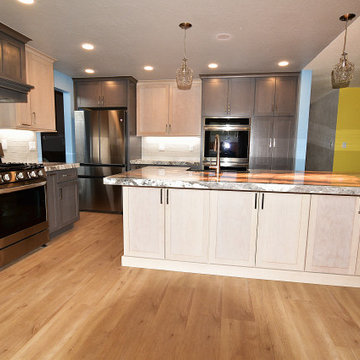
After We transform this dated 60s kitchen into a functional up to date gathering place, ceiling was raised and fluorescent ceiling eliminated and replaced with LED lighting, plumbing an HVAC modified to accomplish this. Peninsula was removed creating space for large island. Features: quartzite countertops, LED illuminated island countertop, wine bar with beverage cooler, new appliances, wood hood, ceramic tile backsplash new LVP flooring, Crown Alder shaker cabinets
 Kitchen Solvers of McCook
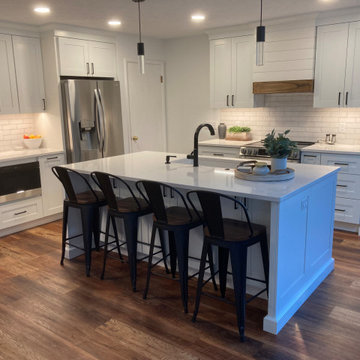
For this kitchen remodeling project, the homeowners were looking to change the layout of the kitchen and make it more open. We accomplished this by removing a wall that separated the kitchen from the living room. This really opened the space up and allowed us to also add an island with seating space. The new cabinets were done in a shaker door in a polar white color. We then installed a new quartz countertop done in Carrera Lattea and a vestige white subway tile backsplash. Now this is truly a stunning kitchen transformation.

 Costa Bella Builders
This Scotts Valley residence was transformed by the remodel of the original kitchen into a much more open and usable space. Our client had a 'modern farmhouse' look in mind which was accomplished through the use of Carrera marble countertops, shaker cabinet doors, vintage pendant fixtures and distressed wood flooring.
The year after the kitchen was completed, the client had us return to remodel the master bathroom. The old space was opened up by the addition of a new vaulted skylight and the removal of some interior walls.
A new longer double vanity was added with top set fireclay sinks and wall faucets. The floor was finished in a porcelain tile selection which mimicked the look of Carrera marble.
The focal point was the addition of a large new walk-in shower with twin showerheads.
www.santaellamedia.com/

 Sunburst Shutters & Window Fashions Houston
This home features minimal décor in a very understated style. Polywood plantation shutters from Sunburst Shutters fit the home perfectly because of their clean lines and beauty. The shutters transcend the simplicity by offering great control of light, noise, privacy and temperature. Elegance is accomplished through a subtle design style.
 Sue Monday's Design
Mission: create a beautiful, open, high end kitchen that provides plenty of space to entertain and takes advantage of the great views this home has to offer. Mission accomplished! From the large tile floor, custom back splash and cabinets, and island with wine rack this kitchen offers it all. These amenities come with an open space living plan that allows for an incredible view and lots of light.
188