
Search results for "Accomplish" in Home Design Ideas
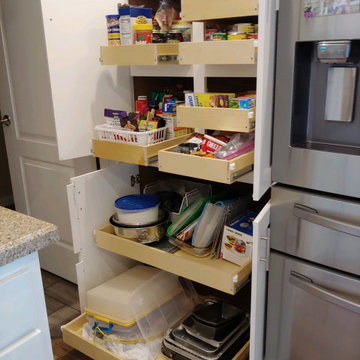
 Christy Collection International
Fabulous clients in Conway South Carolina needing organization and zones created for ease of shopping and cooking. No construction or remodeling needed to accomplish this transformation. Doubled storage and made all storage accessible to everyone.
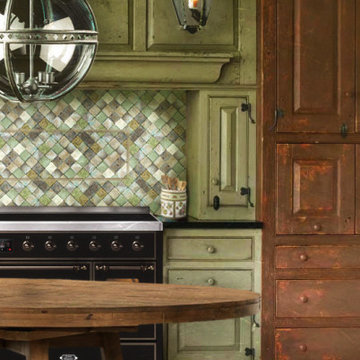
 Michael Bradley Design
An example of what we can accomplish through our various trade relationships. Hand-made tiles, cabinetry and more.
Inspiration for a mid-sized rustic single-wall concrete floor and white floor eat-in kitchen remodel in Charleston with a farmhouse sink, raised-panel cabinets, distressed cabinets, granite countertops, green backsplash, terra-cotta backsplash, black appliances and black countertops
Inspiration for a mid-sized rustic single-wall concrete floor and white floor eat-in kitchen remodel in Charleston with a farmhouse sink, raised-panel cabinets, distressed cabinets, granite countertops, green backsplash, terra-cotta backsplash, black appliances and black countertops
 User
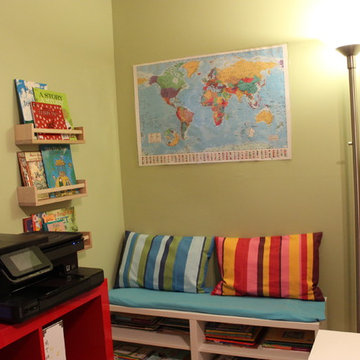
A reading nook for the children was on the client's wish list for the space. We accomplished this by utilizing an Ikea Besta bench tucked away in the corner, which provided book storage below the seating area.
We used Ikea wooden spice racks mounted on the adjacent wall to provide additional book storage.
Find the right local pro for your project

 Ashley Hopwood Farrar
We needed to fit a lot in this bathroom: a double vanity, washer dryer, storage closet, and comfortable shower. Mission accomplished!
Example of a small beach style blue tile and glass tile corner shower design in San Diego with white walls and a trough sink
Example of a small beach style blue tile and glass tile corner shower design in San Diego with white walls and a trough sink

 Advance Design Studio, Ltd.
Like most homes built in the 1980’s this combined entry, living room, eating area, and kitchen were completely compartmentalized with walls. They loved the idea of opening up the spaces to accommodate more of a great room feeling. Advance Design accomplished this by opening up the corner of the kitchen to not only make the space flow, but to let light into the dark eating nook and living room.
Working on a budget, opening up the space and installing new hardwood flooring was a priority, so a more expansive kitchen had to be economical. Wanting a clean, contemporary feel; tall espresso shaker cabinets replaced old soffits, and River White granite made an impressive and clean lined contrast. A drywall pantry was replaced with an efficient roll out pantry, and stylish long stainless steel pulls tie the whole look together.
Photo Credits- Joe Nowak

 Jay Sifford
This back yard reno provides much needed relaxing and entertaining space. One of the homeowners' requests was to provide screening from adjacent homes. As the trees grow, this will be accomplished. Photo by Jay Sifford


 SALA Architects
The clients for this project approached SALA ‘to create a house that we will be excited to come home to’. Having lived in their house for over 20 years, they chose to stay connected to their neighborhood, and accomplish their goals by extensively remodeling their existing split-entry home.

 Schumacher Interiors, LLC
A highly accomplished 15-year old boy needed a new bedroom that doubled as a place to work on his various projects and display space for his many awards.
We used Rustoleum Magnetic primer under Whiteboard Paint to make a place where he could work out his ideas.
LUME Photography

 Greg Perry Design
A true partnering of designer and client, authenticity in design concept, materials, and application create an ageless residence and proud accomplishment. Reclaimed veneers, and details of hand carved barge boards, family crest embossed conductor boxes, and a central double height great hall, create a legacy residence for this family of seven.

Bedroom - contemporary medium tone wood floor bedroom idea in Dallas with beige walls and no fireplace
 SALA Architects
The clients for this project approached SALA ‘to create a house that we will be excited to come home to’. Having lived in their house for over 20 years, they chose to stay connected to their neighborhood, and accomplish their goals by extensively remodeling their existing split-entry home.

 Suzan Meredith Design
Elegant Master Suite
Our client wanted an inviting master bedroom suite with calming, muted colors, but wanted to be sure the space didn't feel boring - a common side-effect of muted tones.
We accomplished this with:
Mirrored side tables and accessories (lamps and mirrors)
Modern light fixtures
An animal throw & rug to add texture and softness to the space
Upholstered headboard and bench
Luxurious Robert Allen fabrics
Designer beaded graphic wallpaper
Beautiful grommetted window treatments
Contemporary art to tie everything together
Peter Evans Photography

 Grande Decor
We wanted to create a kitchen in Haverford Township that accomplished all the wishes, wants and needs of the client. By removing 2 structural walls and using warm materials, we accomplished this goal! Stainless steel, grey Kemper cabinets, wood floors, wood countertop, granite countertop, white farm house sink with stainless steel 3 hole faucet, garbage disposal button and soap dispenser..

 Schweitzer's Plumbing Centre
Custom shaped tile shower is accomplished using Wedi pre-fabricated shower base and wall panels. Ensuring a perfect, water tight fit and slim, low height curb. Porcelain wall tile runs through the shower space from floor to ceiling.



 Spark Interiors
We helped this client tackle the challenge of filling out a rather large living area. With the right space plan, and some beautiful furniture we were able to accomplish our goals!

 Strobel Design Build
Better access to the master bathroom was accomplished through removing the wall between the closet and bathroom and installing sliding glass doors.
A coffee bar and wine chiller were added to the master closet for convenient refreshments without having to go to the downstairs kitchen.
 Strobel Design Build
Better access to the master bathroom was accomplished through removing the wall between the closet and bathroom and installing sliding glass doors.
A coffee bar and wine chiller were added to the master closet for convenient refreshments without having to go to the downstairs kitchen.

 Sweatman-Young, Inc.
This family, who had worked with Sweatman-Young, Inc. in he past, wanted to make thier lake house look like a LAKE HOUSE! Misson accomplished.
Example of a classic gray two-story wood gable roof design in Seattle
Example of a classic gray two-story wood gable roof design in Seattle
86