
Search results for "Accomplish" in Home Design Ideas

 Carter's Nursery, Pond & Patio
A close-up of the Pondless waterfalls. We were going for a natural look and think we accomplished that. The mossy boulders and natural stone look like they have been there for years. This is a 4 seasons feature. Enjoy ALL year!
 GTG Builders
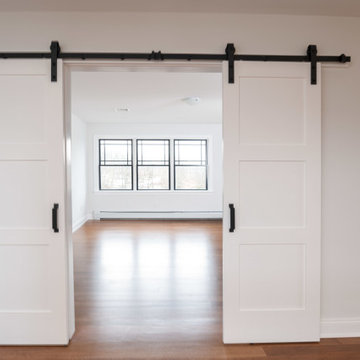
Our client’s goal was to design a home where they could gracefully age in place. We accomplished this by using large door openings incase a wheelchair was ever needed and eliminating curbs and door saddles.
 UNO Group Construction & Remodeling
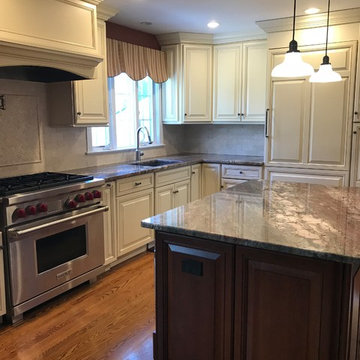
We removed the old dark wallpaper and then painted walls, ceiling and trim with a bright color.
We professionally painted the cabinets to make this kitchen brighter and accomplishing a cleaner look overall.
Find the right local pro for your project

 Gather and Spruce Design Remodel
Having the things you needs while cooking right at hand is easily accomplished with these floating shelves.
Inspiration for a mid-sized scandinavian l-shaped light wood floor eat-in kitchen remodel in Denver with a farmhouse sink, flat-panel cabinets, white cabinets, quartzite countertops, white backsplash, ceramic backsplash, stainless steel appliances, an island and white countertops
Inspiration for a mid-sized scandinavian l-shaped light wood floor eat-in kitchen remodel in Denver with a farmhouse sink, flat-panel cabinets, white cabinets, quartzite countertops, white backsplash, ceramic backsplash, stainless steel appliances, an island and white countertops
 Solatube International, Inc.
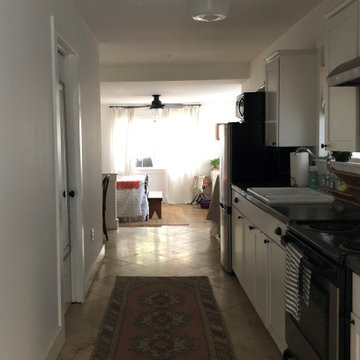
Before the Solatube tubular skylights were added to the guest suite in Kay’s home, the kitchen space was starved of natural light. It lacked energy and the bright, airy design Kay wanted to accomplish.

 Brigitte Fabi
A bright update for this suburban remodel was the goal for these clients. A working family requires plenty of space, storage and function to keep it running seamlessly. That’s exactly what this space provided. Function and aesthetics can be accomplished regardless of the family’s dynamics.

 Collaborated Works
Inspiration for a mid-sized modern u-shaped dark wood floor and brown floor eat-in kitchen remodel in New York with an undermount sink, flat-panel cabinets, dark wood cabinets, marble countertops, gray backsplash, stone slab backsplash, stainless steel appliances and an island

 Paul Davis Remodeling of Greenville & Spartanburg
Before remodeling, this kitchen sported 1950's style flat white cabinets and dated hardware. The work space was much tighter as well. Now it is this accomplished cook's dream kitchen.

 Briggs Design Associates, Inc.
Efficient Kitchen appliance nook, includes appliance garage for coffee machine and other small appliances, microwave and television. With the refrigerator in the same location, many tasks from brewing coffee, thawing frozen food to making sandwiches are all easily accomplished within a small foot print.

 Semmelmann Interiors – Voted Best Interiors
Unique and authentic wood cabinetry meets antique mirrors accomplishing a historic bar space with a sophisticated touch.
http://www.semmelmanninteriors.com/

 Renovation Solutions
Following the purchase of this beautiful home, we were brought on to create living spaces tailored to the needs it's new occupants and provide a much needed update. This included the kitchen, common areas, 3 bedrooms, 2 bathrooms, paint, new floors, countertops, and more.
Working around a price sensitive budget for this home's full renovation was a nice challenge and our biggest accomplishment. It was essential for the finished product to be high-end, while maintaining it's functionality and durability for years to come. We accomplished this with lots research to find the same high-quality materials at the best price points, as well as alternative products of equal quality and design impact.
What was once an outdated house falling short of its immense potential has since been transformed into a beautiful home perfect for both living and entertaining.
 Renovation Solutions
Following the purchase of this beautiful home, we were brought on to create living spaces tailored to the needs it's new occupants and provide a much needed update. This included the kitchen, common areas, 3 bedrooms, 2 bathrooms, paint, new floors, countertops, and more.
Working around a price sensitive budget for this home's full renovation was a nice challenge and our biggest accomplishment. It was essential for the finished product to be high-end, while maintaining it's functionality and durability for years to come. We accomplished this with lots research to find the same high-quality materials at the best price points, as well as alternative products of equal quality and design impact.
What was once an outdated house falling short of its immense potential has since been transformed into a beautiful home perfect for both living and entertaining.

 Penelope Daborn Ltd.
The interior details are simple, elegant, and are understated to display fine craftsmanship throughout the home. The design and finishes are not pretentious - but exactly what you would expect to find in an accomplished Maine artist’s home. Each piece of artwork carefully informed the selections that would highlight the art and contribute to the personality of each space.
© Darren Setlow Photography
 PT Designs Inc. / DDI
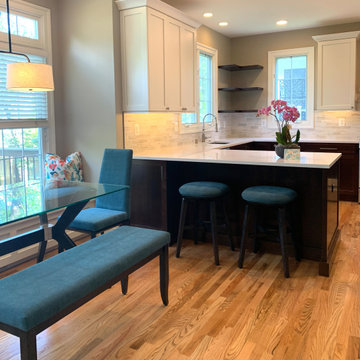
Clients yearned for an updated kitchen that offered a more functional footprint that added work surface while softening overall look of the space. Mission accomplished!

 Jason Lusardi Architect
View from side street. The goal of any addition is to blend in with the original form. I believe we accomplished that here....with the help of the new small second floor addition, which helped transition from the original tall three story home to the new one story kitchen / den / breakfast room addition.
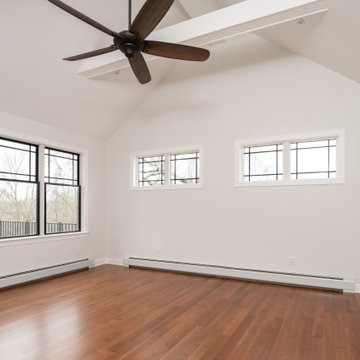 GTG Builders
Our client’s goal was to design a home where they could gracefully age in place. We accomplished this by using large door openings incase a wheelchair was ever needed and eliminating curbs and door saddles.
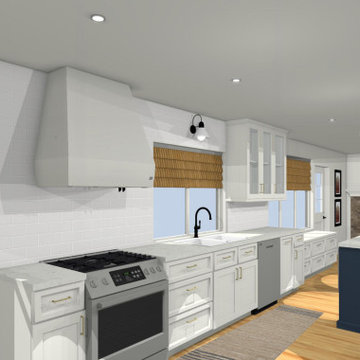
 Melissa Grieve
In this project, we removed a wall between the existing kitchen and a small den area, which allowed us to expand the space and have a fireplace which is amazing. The trick on this project was to make it feel like it was always one large space and I think we accomplished that.
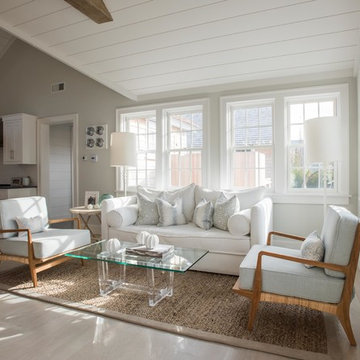
 Nantucket Looms
A combination of natural woods and a sisal rug with bright white and aquas make this sitting room shine. This Nantucket home has beautiful light so the team wanted to create a beachy feel that was grounded with natural yet, sophisticated design elements. This was accomplished by using a contemporary sofa with high arms and bench seat cushion from Lee Industries, Inc. paired with teak and woven rattan chairs with Merida Bora Bora jute rug. A leucite table and tall white floor lamps accent this modern island retreat.

 THE Remodel Group
The cozy cottage feel of this homes exterior is accomplished by using a variety of colors and textures.
Mid-sized contemporary green one-story mixed siding gable roof idea in Portland with a shingle roof
Mid-sized contemporary green one-story mixed siding gable roof idea in Portland with a shingle roof

 Eric's Electric Service Pros
This project was planned and priced to accomplish a desirable effect while keeping cost reasonable
Photos by Eric Fries
Mid-sized trendy kitchen photo in Baltimore
Mid-sized trendy kitchen photo in Baltimore
83