
Search results for "Accomplish" in Home Design Ideas

 Schumacher Interiors, LLC
A highly accomplished 15-year old boy needed a new bedroom that doubled as a place to work on his various projects and display space for his many awards.
Who needs a dresser when you can have workshop drawers instead?
LUME Photography

 Penelope Daborn Ltd.
The interior details are simple, elegant, and are understated to display fine craftsmanship throughout the home. The design and finishes are not pretentious - but exactly what you would expect to find in an accomplished Maine artist’s home. Each piece of artwork carefully informed the selections that would highlight the art and contribute to the personality of each space.
© Darren Setlow Photography

 O'Hanlon Kitchen & Bath
This kitchen is a great example of creativity. By removing the soffit, adding cabinets by the window, and wrapping cabinetry around a corner, this space becomes inviting and cohesive. When the homeowners were asked what they wanted in their new kitchen, they had this to say . . . “keeping the breakfast bench area where everyone gathers, increasing the counter space (which was accomplished by moving the pantry), and figuring some storage and a small counter area by the window that doesn’t block the window itself (accomplished with the angled top). With all the streamlined design elements, the colors brought in by the homeowner really make the space unique and fun.
Find the right local pro for your project

 Renovation Solutions
Following the purchase of this beautiful home, we were brought on to create living spaces tailored to the needs it's new occupants and provide a much needed update. This included the kitchen, common areas, 3 bedrooms, 2 bathrooms, paint, new floors, countertops, and more.
Working around a price sensitive budget for this home's full renovation was a nice challenge and our biggest accomplishment. It was essential for the finished product to be high-end, while maintaining it's functionality and durability for years to come. We accomplished this with lots research to find the same high-quality materials at the best price points, as well as alternative products of equal quality and design impact.
What was once an outdated house falling short of its immense potential has since been transformed into a beautiful home perfect for both living and entertaining.

 ISD Audio Video, Inc.
An unusual space transformed into a entertainment getaway. With equipment from Sim 2, Image Screen, Krell, B&W's Diamond, JL Audio, Savant Systems the trick was making it work in harmony with the confines of the space. Mission accomplished.

 Chi Renovation & Design
A fun updated to a once dated basement. We renovated this client’s basement to be the perfect play area for their children as well as a chic gathering place for their friends and family. In order to accomplish this, we needed to ensure plenty of storage and seating. Some of the first elements we installed were large cabinets throughout the basement as well as a large banquette, perfect for hiding children’s toys as well as offering ample seating for their guests. Next, to brighten up the space in colors both children and adults would find pleasing, we added a textured blue accent wall and painted the cabinetry a pale green.
Upstairs, we renovated the bathroom to be a kid-friendly space by replacing the stand-up shower with a full bath. The natural stone wall adds warmth to the space and creates a visually pleasing contrast of design.
Lastly, we designed an organized and practical mudroom, creating a perfect place for the whole family to store jackets, shoes, backpacks, and purses.
Designed by Chi Renovation & Design who serve Chicago and it's surrounding suburbs, with an emphasis on the North Side and North Shore. You'll find their work from the Loop through Lincoln Park, Skokie, Wilmette, and all of the way up to Lake Forest.
For more about Chi Renovation & Design, click here: https://www.chirenovation.com/
To learn more about this project, click here: https://www.chirenovation.com/portfolio/lincoln-square-basement-renovation/
 Georgios Nikolaou
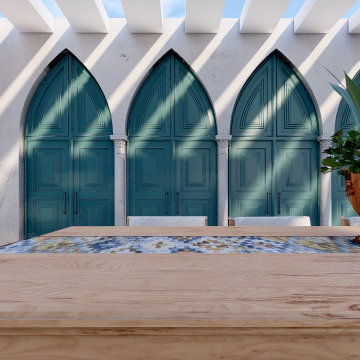
Overview: Design is a plan for arranging elements in such a way as best to accomplish a particular purpose.
The Design: Moroccan design style with oriental atmosphere.
 Chapter Renovation
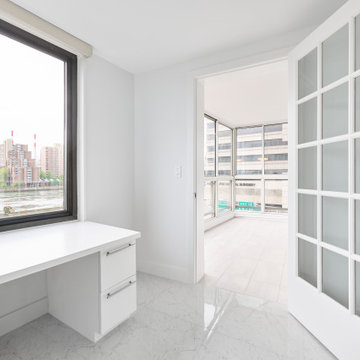
When we renovate, we are sensitive to our clients’ specific needs. This client needed their apartment to be ADA compliant which meant total and complete accessibility. To accomplish that, we widened all the doorways and ensured that there were no level changes in the apartment, like there often are between floor finishes.

 Degnan Design-Build-Remodel
To accomplish this, a substantial square column was removed near the Dining Room, which opened up the view from the front door through the Living Room.
 GTG Builders
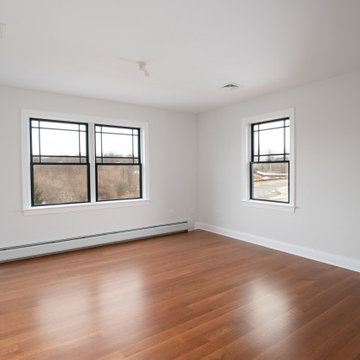
Our client’s goal was to design a home where they could gracefully age in place. We accomplished this by using large door openings incase a wheelchair was ever needed and eliminating curbs and door saddles.

 Rich Warchol Design
opulent and clean, this lovely kitchen was made 40 sf larger than the previous one. a hallway was removed to accomplish this. the floors are by duchateau, and this refrigerator is a thermador which has the best fit and finish of any of the refrigerators ive seen. our custom made cabinets feature a ghost glaze which is barely visible but adds a grey tone without sacrificing brightness.

 Dorothy Greenlee Designs
Two little boys share this adorable bedroom. The right side of the room was bare when we were enlisted to 1) create a comfortable reading area which we accomplished with a comfy chair and a half and a floor lamp and 2) a space for art, puzzles and games. Not shown is a feature wall above the art table with extended wire hooks to display the boys' one of kind artistic creations. Photo Credit Mod Town Realty

 Meyer Greeson Paullin Benson (MGPB)
This modern home in the Foxcroft neighborhood required an extensive renovation and addition. With two small children at home, Matt added much needed family space and guest quarters. He created a new kitchen area and a sun filled private outdoor room. His wife, an accomplished interior designer, embraced the mid-century modern vernacular of the house, pulling together the details to make this a family home that will work for years to come. Interiors by Barrie Benson Interior Design.

 Castleman Carpentry, LLC
Garage entry opened up to accommodate spacious laundry, basement stairwell and mud room - Custom cabinetry accomplishes a beautiful and functional space

 Stage Coach Services LLC dba "The Stage Coach"
This very large family room with stone walls and stone floors required softening to make it feel more inviting. Mission accomplished. The property sold very quickly.
 O'Hanlon Kitchen & Bath
This kitchen is a great example of creativity. By removing the soffit, adding cabinets by the window, and wrapping cabinetry around a corner, this space becomes inviting and cohesive. When the homeowners were asked what they wanted in their new kitchen, they had this to say . . . “keeping the breakfast bench area where everyone gathers, increasing the counter space (which was accomplished by moving the pantry), and figuring some storage and a small counter area by the window that doesn’t block the window itself (accomplished with the angled top). With all the streamlined design elements, the colors brought in by the homeowner really make the space unique and fun.
 Renovation Solutions
Following the purchase of this beautiful home, we were brought on to create living spaces tailored to the needs it's new occupants and provide a much needed update. This included the kitchen, common areas, 3 bedrooms, 2 bathrooms, paint, new floors, countertops, and more.
Working around a price sensitive budget for this home's full renovation was a nice challenge and our biggest accomplishment. It was essential for the finished product to be high-end, while maintaining it's functionality and durability for years to come. We accomplished this with lots research to find the same high-quality materials at the best price points, as well as alternative products of equal quality and design impact.
What was once an outdated house falling short of its immense potential has since been transformed into a beautiful home perfect for both living and entertaining.
 Renovation Solutions
Following the purchase of this beautiful home, we were brought on to create living spaces tailored to the needs it's new occupants and provide a much needed update. This included the kitchen, common areas, 3 bedrooms, 2 bathrooms, paint, new floors, countertops, and more.
Working around a price sensitive budget for this home's full renovation was a nice challenge and our biggest accomplishment. It was essential for the finished product to be high-end, while maintaining it's functionality and durability for years to come. We accomplished this with lots research to find the same high-quality materials at the best price points, as well as alternative products of equal quality and design impact.
What was once an outdated house falling short of its immense potential has since been transformed into a beautiful home perfect for both living and entertaining.

 Lucy Jensen Mural Studio
This vignette graces the curved plaster walls of the extensive wine cellar in a southern California home built in a northern Italian style. It depicts the official insignia of Florence, Italy, flanked by putti honoring that city's accomplishments in architecture and art. The original owner/builder named the residence Italia Mia.
 Epoxy Queen Designs
This design on a budget kitchen renovation was accomplished by removing the outdated range hood and cabinet trim and painting the cabinets & walls, creating custom epoxy countertops & backsplash. Repaired cabinet hardware and doors.
Custom Epoxy Countertop and Backsplash.
82