
Search results for "Accomplish" in Home Design Ideas
 Chapter Renovation
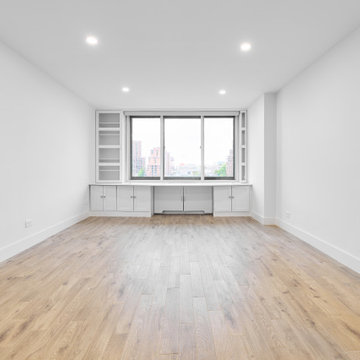
When we renovate, we are sensitive to our clients’ specific needs. This client needed their apartment to be ADA compliant which meant total and complete accessibility. To accomplish that, we widened all the doorways and ensured that there were no level changes in the apartment, like there often are between floor finishes.
 Chapter Renovation
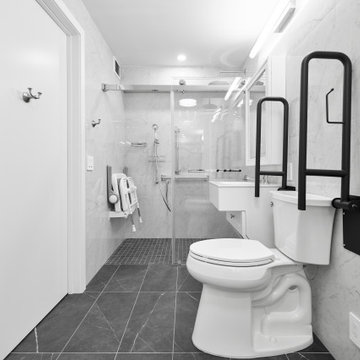
When we renovate, we are sensitive to our clients’ specific needs. This client needed their apartment to be ADA compliant which meant total and complete accessibility. To accomplish that, we widened all the doorways and ensured that there were no level changes in the apartment, like there often are between floor finishes.

 Boo Randle Interiors
Second home for fun-loving family of five
The family needed their space to be multi-functional, so they could entertain, lounge, and comfortably sleep five or more people. Embracing the open living space, an extra large sectional was selected for its ability to accomplish all three tasks while still providing the cozy and warm feeling the family desired.
Find the right local pro for your project

 Greg Perry Design
A true partnering of designer and client, authenticity in design concept, materials, and application create an ageless residence and proud accomplishment. Reclaimed veneers, and details of hand carved barge boards, family crest embossed conductor boxes, and a central double height great hall, create a legacy residence for this family of seven.
 Mader Designs
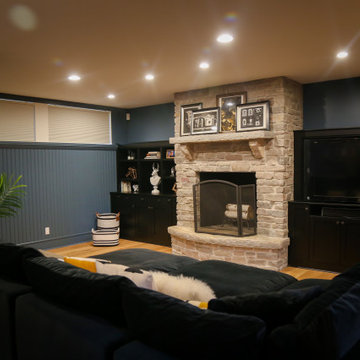
Now this is the perfect place for watching some football or a little blacklight ping pong. We added wide plank pine floors and deep dirty blue walls to create the frame. The black velvet pit sofa, custom made table, pops of gold, leather, fur and reclaimed wood give this space the masculine but sexy feel we were trying to accomplish.

 HERR window & door
Using our staining technique we were able to accomplish a warm multi-dimensional wood look on the front and back door slabs.
Inspiration for a small timeless vinyl blue front porch remodel in Edmonton with a roof extension
Inspiration for a small timeless vinyl blue front porch remodel in Edmonton with a roof extension
 The Cleary Company
Originally the road side of this home had no real entry for guests. A full gut of the interior of our client's lakehouse allowed us to create a new front entry that takes full advantage of fabulous views of Lake Choctaw.
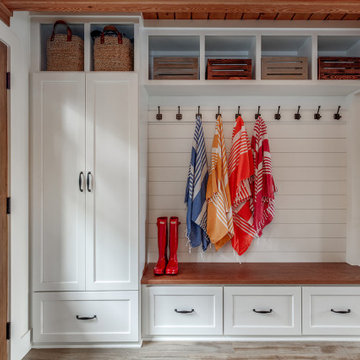
Entry storage for a lakehouse needs to include room for hanging wet towels and folded dry towns. Also places to store flip flops and sandals. A combination hooks, open shelving, deep drawers and a tall cabniet accomplish all of that for this remodeled space.

 SURROUNDS Landscape Architecture + Construction
The project was a complete rear renovation involving a new swimming pool, patio areas, fireplace, outdoor kitchen, deck renovation, and surrounding landscape, and lighting.
The site was very challenging due to very steep slopes and a limited amount of land area to accomplish the overall goals of the project. Those were lawn areas for the kids to play as well as patio space for entertainment and a swimming pool. Due to county requirements, multiple infiltration trenches were needed to accommodate the Chesapeake Bay ordinances.
Photography: Morgan Howarth. Landscape Architect: Chad Talton, Surrounds Inc.

 Mark P Finlay Interiors
The accent wall in this adorable girls bedroom is accomplished with a lovely print wallpaper and compliments the purple color palette beautifully. Photography by Jane Beiles

 American Furniture Warehouse
Create a Minimal Modern room with functional, sleep, and simple furniture. Retro elements with sleek modern designs and pops of color are an easy way to accomplish this style.

 Advance Design Studio, Ltd.
Like most homes built in the 1980’s this combined entry, living room, eating area, and kitchen were completely compartmentalized with walls. They loved the idea of opening up the spaces to accommodate more of a great room feeling. Advance Design accomplished this by opening up the corner of the kitchen to not only make the space flow, but to let light into the dark eating nook and living room.
Working on a budget, opening up the space and installing new hardwood flooring was a priority, so a more expansive kitchen had to be economical. Wanting a clean, contemporary feel; tall espresso shaker cabinets replaced old soffits, and River White granite made an impressive and clean lined contrast. A drywall pantry was replaced with an efficient roll out pantry, and stylish long stainless steel pulls tie the whole look together.
Photo Credits- Joe Nowak

 Details Interior Design
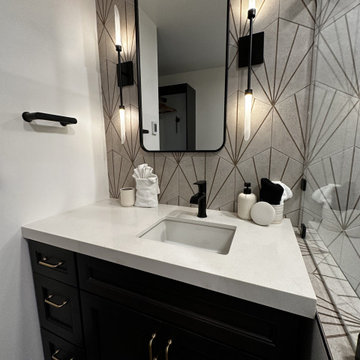
This master bath was part of an addition. We wanted it to have an elegant feel, but still flow with the rest of this 1920's house. This was accomplished by using traditional materials, such as the marble flooring, a clawfoot tub and a quarter sawn oak built-in linen cabinet.
 Sea and Pine Interior Design
This tiny mountain bath is hip and hard working. From the luxury shower, improved storage, extra space, down to the hidden ventless washer/dryer,
Sea and Pine Interior Design was able to accomplish everything the client wished for.

 ODS Architecture
With the new house addition on the left side, and old house we added on to at the right, the seamless integration of new and old was accomplished. A new wrap around stair and deck adds functional circulation on a difficult hillside site.

 Meyer Greeson Paullin Benson (MGPB)
This modern home in the Foxcroft neighborhood required an extensive renovation and addition. With two small children at home, Matt added much needed family space and guest quarters. He created a new kitchen area and a sun filled private outdoor room. His wife, an accomplished interior designer, embraced the mid-century modern vernacular of the house, pulling together the details to make this a family home that will work for years to come. Interiors by Barrie Benson Interior Design.

 First Choice Finishes
These clients requested a beautiful large walk in shower without glass and thresholds. By removing the tub we were able to accomplish their request in style and beautiful craftsmanship!

 Designs West - Telluride, CO
Josh Johnson
Living room - huge modern open concept medium tone wood floor living room idea in Denver with a metal fireplace and a wall-mounted tv
Living room - huge modern open concept medium tone wood floor living room idea in Denver with a metal fireplace and a wall-mounted tv

 Kitchen Central
Example of a mid-sized trendy u-shaped medium tone wood floor and brown floor kitchen design in Austin with an undermount sink, shaker cabinets, gray cabinets, quartz countertops, white backsplash, subway tile backsplash, stainless steel appliances, a peninsula and white countertops
 American Furniture Warehouse
Create a Minimal Modern room with functional, sleep, and simple furniture. Retro elements with sleek modern designs and pops of color are an easy way to accomplish this style.

 UNO Group Construction & Remodeling
We removed the old dark wallpaper and then painted walls, ceiling and trim with a bright color.
We professionally painted the cabinets to make this kitchen brighter and accomplishing a cleaner look overall.
91