
Search results for "Accomplish" in Home Design Ideas

 SALA Architects
The clients for this project approached SALA ‘to create a house that we will be excited to come home to’. Having lived in their house for over 20 years, they chose to stay connected to their neighborhood, and accomplish their goals by extensively remodeling their existing split-entry home.
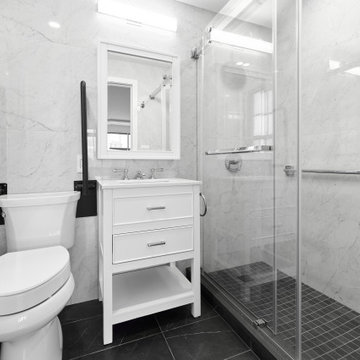
 Chapter Renovation
When we renovate, we are sensitive to our clients’ specific needs. This client needed their apartment to be ADA compliant which meant total and complete accessibility. To accomplish that, we widened all the doorways and ensured that there were no level changes in the apartment, like there often are between floor finishes.

 Boo Randle Interiors
Second home for fun-loving family of five
The family needed their space to be multi-functional, so they could entertain, lounge, and comfortably sleep five or more people. Embracing the open living space, an extra large sectional was selected for its ability to accomplish all three tasks while still providing the cozy and warm feeling the family desired.
Find the right local pro for your project

 American Furniture Warehouse
Create a Minimal Modern room with functional, sleep, and simple furniture. Retro elements with sleek modern designs and pops of color are an easy way to accomplish this style.

 UNO Group Construction & Remodeling
We removed the old dark wallpaper and then painted walls, ceiling and trim with a bright color.
We professionally painted the cabinets to make this kitchen brighter and accomplishing a cleaner look overall.
 UNO Group Construction & Remodeling
We removed the old dark wallpaper and then painted walls, ceiling and trim with a bright color.
We professionally painted the cabinets to make this kitchen brighter and accomplishing a cleaner look overall.
 American Furniture Warehouse
Create a Minimal Modern room with functional, sleep, and simple furniture. Retro elements with sleek modern designs and pops of color are an easy way to accomplish this style.

 Jayne Howard Studios
We photographed and supplied most of the artwork for this gorgeous midtown apartment for good friend and accomplished Interior Designer Cathy Wyner from Serendipity Interior Design based in Norwalk CT.
Photography by Jayne Howard Studios
 UNO Group Construction & Remodeling
We removed the old dark wallpaper and then painted walls, ceiling and trim with a bright color.
We professionally painted the cabinets to make this kitchen brighter and accomplishing a cleaner look overall.

 Karin Ross Designs
Big island with table to follow right after the island to accommodate all members of this big family. Functionality and looks were a must and the design accomplished both.

 MARK IV Builders, Inc
This small basement bathroom even includes a shower. This was accomplished by tiling everything and making the bathroom floor the shower floor.
Walk-in shower - small 1950s 3/4 multicolored tile and mosaic tile mosaic tile floor walk-in shower idea in DC Metro with a wall-mount sink, a two-piece toilet and multicolored walls
Walk-in shower - small 1950s 3/4 multicolored tile and mosaic tile mosaic tile floor walk-in shower idea in DC Metro with a wall-mount sink, a two-piece toilet and multicolored walls
 Karin Ross Designs
Big island with table to follow right after the island to accommodate all members of this big family. Functionality and looks were a must and the design accomplished both.
 UNO Group Construction & Remodeling
We removed the old dark wallpaper and then painted walls, ceiling and trim with a bright color.
We professionally painted the cabinets to make this kitchen brighter and accomplishing a cleaner look overall.
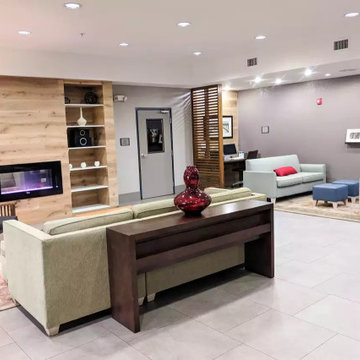
 csuitesslidell
Bring the success of your business events to a new level! Make a lasting impression on colleagues, investors, and clients by choosing one of our elegantly designed meeting rooms. Our spaces are designed to make your business gatherings outstanding. Make a statement with us and effortlessly accomplish your event objectives by making a Slidell Luxury hotels.

 JSB Designs
Being a world traveler, we wanted this space to reflect Dr. Westerhof's global tastes. But she also preferred a simple and clean look, which I think I accomplished here. Photos by 618 Creative of Waterloo, IL

 Ranieri Construction LLC
The vanity was an odd size so we custom made it to fit the space. The client wanted a sleek, yet midcentury vibe to the cabinetry. Slab doors in alder wood, black finger pulls and walnut stain accomplished her goal. Marble quartz countertop and Moen Align faucet and fixtures complete the look.

 MossCreek
This unique home, and it's use of historic cabins that were dismantled, and then reassembled on-site, was custom designed by MossCreek. As the mountain residence for an accomplished artist, the home features abundant natural light, antique timbers and logs, and numerous spaces designed to highlight the artist's work and to serve as studios for creativity. Photos by John MacLean.
 Shelter Architecture
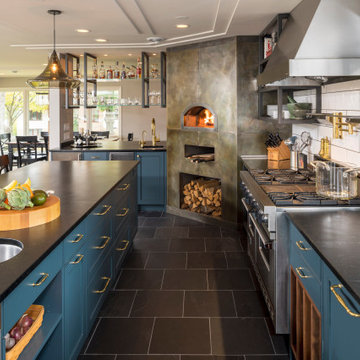
The client of this kitchen renovation is an accomplished amateur chef that wanted the microwave, refrigerator, and other appliances to be located at the fringes of the kitchen. Other "must haves" included a prep sink with no obstructions on the work surface and the ability to easily entertain outdoors. The silky surface of the soapstone countertops establishes a color and material pallet that feels warm and inviting. The slate floor, wood-fired pizza oven and unlacquered brass fixtures will age gracefully, taking a warm patina over time.

 Broderick Design Associates
The butler pantry off of the kitchen provides additonal beverage and dish storage as well as an area for serving and clean up during larger events.
Photo: Dave Adams
 Mader Designs
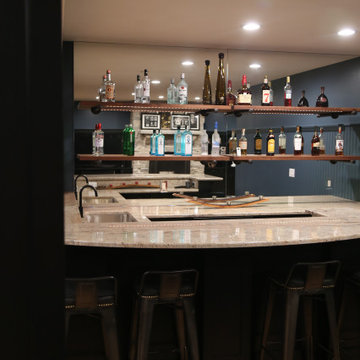
Now this is the perfect place for watching some football or a little blacklight ping pong. We added wide plank pine floors and deep dirty blue walls to create the frame. The black velvet pit sofa, custom made table, pops of gold, leather, fur and reclaimed wood give this space the masculine but sexy feel we were trying to accomplish.
92