
Search results for "According" in Home Design Ideas

 MIG Furniture Design, Inc.
877-777-3771 Kitchen Modern Design NYC by Spar, Italy - Miami Composition 48.
Request a free estimate for your Kitchen Design and Remodeling project within NYC, NY, CT, NJ, PA.
You can customize this kitchen according to your space and needs and discover many others proposals.
Visit our retail store or contact us at 877-777-3771, a furniture consultant will design with you your ideal kitchen.

 Consumers Kitchens & Baths
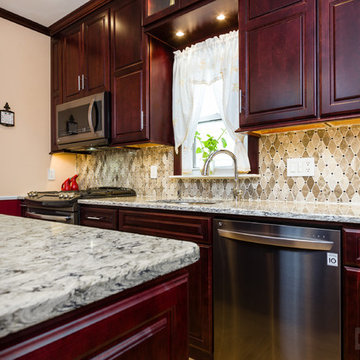
This cherry kitchen was designed with Starmark cabinets in the Accord door style. Featuring a Burgundy Stain finish, the Cambria countertop in Bellingham gives this kitchen it's spectacular opulence.
 Consumers Kitchens & Baths
This cherry kitchen was designed with Starmark cabinets in the Accord door style. Featuring a Burgundy Stain finish, the Cambria countertop in Bellingham gives this kitchen it's spectacular opulence.
Find the right local pro for your project
 RHEINZINK
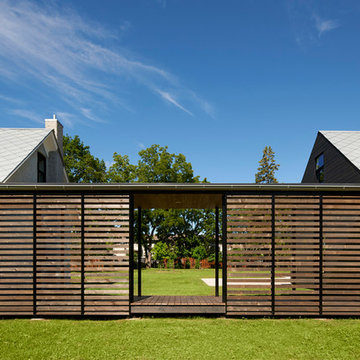
Prior to its near-total reconstruction, the Jett Residence was an overgrown structure hidden in a grove of trees in Iowa City, IA. The strikingly-renovated cottage now serves as a retreat house for its owners. Originally built in 1853, the residence retains a significant portion of the original, locally-made red brick. An original, vaulted stone root cellar—rumored to have been part of the Underground Railroad—also remains on the property.
The owners were deeply involved in working with Neumann Monson Architects, Iowa City, in planning the renovation, according to co-owner Bobby Jett. The interior design of the 1,870 sq. ft. cottage offers a highly contemporary flair within the historic setting.
The most prominent feature of the exterior is the RHEINZINK roof. “Everyone loves the roof,” Jett said. “They’ve never seen anything like it.” Approximately 2,500 sq. ft. of RHEINZINK Square Tiles were utilized. The 0.8mm prePATINA blue-grey Square Tiles were installed in a diamond pattern.
Selection of the RHEINZINK Square Tiles was inspired by an old black and white photo of the house taken more half a century ago. “At that time, the roof of the house had diamond shaped shingles. We wanted to replicate that look,” according to Jett. “The architect suggested that RHEINZINK could provide the look and durability we wanted.”
“We definitely wanted to replicate the roof’s visual pattern that we saw in the old photo but obviously wanted it to have more permanence and durability,” said Tim Schroeder, vice president at Neumann Monson Architects. “We’ve worked with zinc before and thought it would be a good complement to the dormers that would provide a nice crisp appearance. The RHEINZINK was definitely a nod to the historic element but provided a progressive look as well.”
Fabrication of the Square Tiles was done by RHEINZINK systems partner Sheet Metal Supply (SMS), Mundelein, IL.
Installation of the RHEINZINK Square Tiles was performed by Natural Metal Associates, Mont Vernon, NH. The owner of Natural Metal Associates, Lou Rondeau, has extensive hands-on experience with zinc fabrication methods and techniques. “I knew this was a unique project and I really wanted to be a part of it,” Rondeau said. Rondeau was accompanied by an apprentice and personally did the hand-cutting and folding associated with detailing the valleys and edges. The work also included installation of the RHEINZINK half-round 5½” gutter system.
The installation was completed in nine days, according to Rondeau. “Zinc is a premium material that’s a real pleasure to work with,” he said.

 Arborvine Landscaping, LLC
We removed the severely overgrown and outdated landscaping, re shape the landscape beds and installed new plantings and mulch.
After we tore out the old landscape added a new shape to the beds and installed an array of beautiful plantings. We also did some minor landscaping and sod work out in the backyard. We were able to work closely with the homeowner at this property to plan the new landscape and execute it perfectly according to the plan!
 Red Land Design
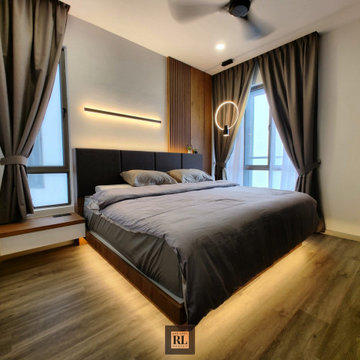
Nothing cooler than having a stylish floating bed for a modern bedroom. According to study from Huffington Post, the sensation of floating bed capable in sending calm signal to our vestibular system that activates a deep relaxation response. That would enhance the objective of a getaway house.
 Consumers Kitchens & Baths
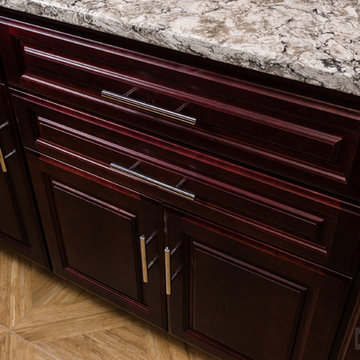
This cherry kitchen was designed with Starmark cabinets in the Accord door style. Featuring a Burgundy Stain finish, the Cambria countertop in Bellingham gives this kitchen it's spectacular opulence.
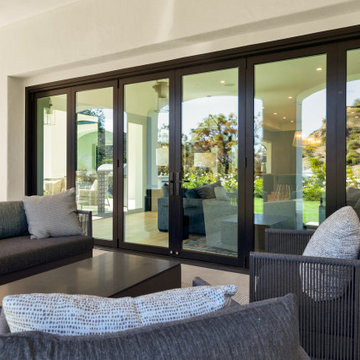
 AG Millworks
Luxury patio design extends beyond outdoor furniture. Elevate your space with expansive patio doors that seamlessly connect your home to the outdoors. When closed, these doors function as a stunning glass wall, offering a breathtaking view both inside and out.
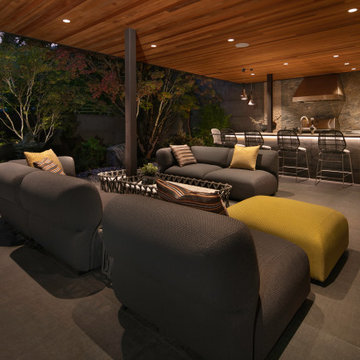
 Kalamazoo Outdoor Gourmet
According to the new owners, a great deal of focus was placed on the outside of the home. A large doorway fully opens to the outdoors, revealing a private open-air entertaining area with natural elements from the surrounding environment. Beautiful wood finishes found inside the home flow seamlessly into the covered outdoor space, which provides year-round usability. Anchored by a fully-functional outdoor kitchen, the refined materials and warm accents perfectly complement the timeless design of the K750HB Hybrid Fire Grill and stainless steel Signature Series cabinetry and appliances.
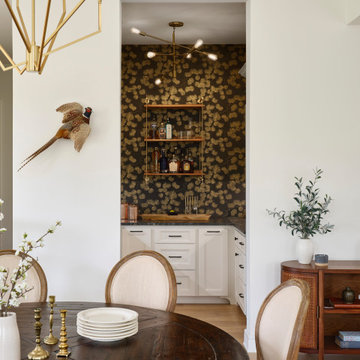
 DK Studio
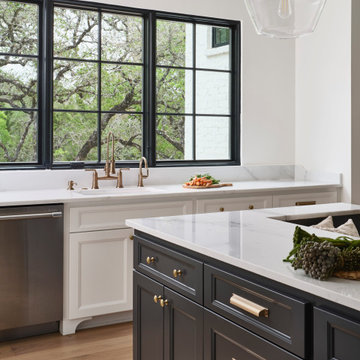
The Ranch Pass Project consisted of architectural design services for a new home of around 3,400 square feet. The design of the new house includes four bedrooms, one office, a living room, dining room, kitchen, scullery, laundry/mud room, upstairs children’s playroom and a three-car garage, including the design of built-in cabinets throughout. The design style is traditional with Northeast turn-of-the-century architectural elements and a white brick exterior. Design challenges encountered with this project included working with a flood plain encroachment in the property as well as situating the house appropriately in relation to the street and everyday use of the site. The design solution was to site the home to the east of the property, to allow easy vehicle access, views of the site and minimal tree disturbance while accommodating the flood plain accordingly.
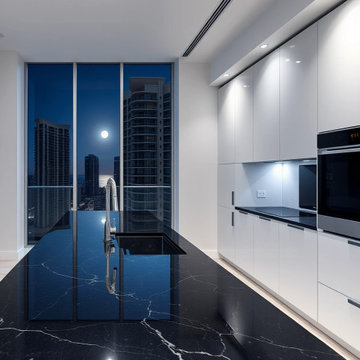
 VelArt Designer Kitchens & Baths
Custom design modern white kitchen cabinets with black quartz island and countertops. Luxury collection materials. Soft closing drawer system. Designed according to your needs. Free professional consultation.
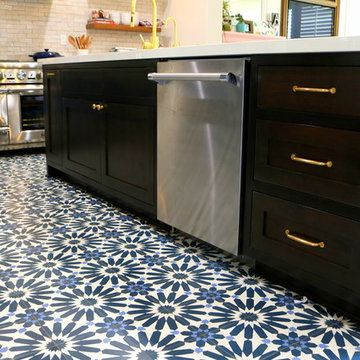
 H&A My Design, Inc.
Full Kitchen Remodeling by H&A My Design at Simi Valley.
We provided electrical & plumbing work and we installed new clay tile.
Include complete painting of kitchen + bathroom entry.
Include all new custom cabinets: self-closing, soft touch.
Include fabrication and installation of new counter top.
Install new tile back splash.
Install new sink & faucet.
We always make sure that everything is done according to city code.
Call now for FREE estimate
1-800-285-3002
www.hnamydesign.com
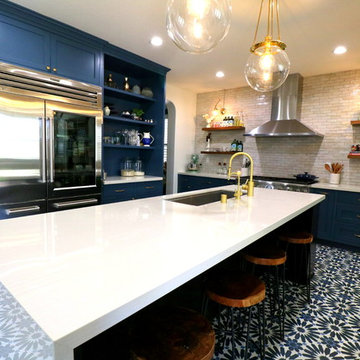 H&A My Design, Inc.
Full Kitchen Remodeling by H&A My Design at Simi Valley.
We provided electrical & plumbing work and we installed new clay tile.
Include complete painting of kitchen + bathroom entry.
Include all new custom cabinets: self-closing, soft touch.
Include fabrication and installation of new counter top.
Install new tile back splash.
Install new sink & faucet.
We always make sure that everything is done according to city code.
Call now for FREE estimate
1-800-285-3002
www.hnamydesign.com
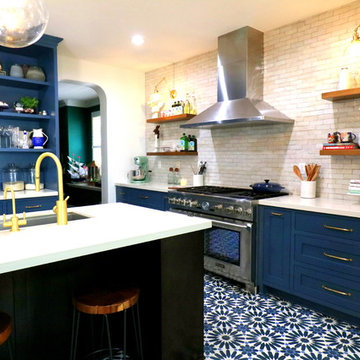 H&A My Design, Inc.
Full Kitchen Remodeling by H&A My Design at Simi Valley.
We provided electrical & plumbing work and we installed new clay tile.
Include complete painting of kitchen + bathroom entry.
Include all new custom cabinets: self-closing, soft touch.
Include fabrication and installation of new counter top.
Install new tile back splash.
Install new sink & faucet.
We always make sure that everything is done according to city code.
Call now for FREE estimate
1-800-285-3002
www.hnamydesign.com
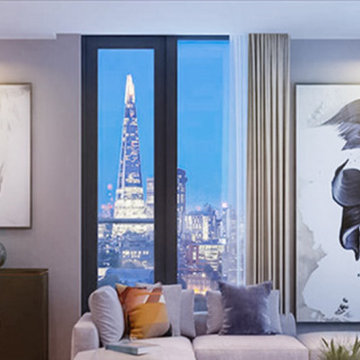
 LEDVANS
When installing recessed lights, it is important to choose products of reliable quality and higher safety standards. Select the appropriate power and brightness according to actual needs to avoid the light being too bright or too dim, which may affect vision.

 User
The name of this collection, which means "great for the nobility” for the ancient Longobars, suggests a program of important tables, that can comfortably accommodate eight people, and is based on the theme of conviviality. The ellipsoidal or circular shape and the four deep bevels characterize the top surface; the legs, in solid wood, support the top according to an organic logic of and concept continuity. Ademar is proposed in the version with marble top, oakwood, walnut and heat-treated oak.
 DK Studio
The Ranch Pass Project consisted of architectural design services for a new home of around 3,400 square feet. The design of the new house includes four bedrooms, one office, a living room, dining room, kitchen, scullery, laundry/mud room, upstairs children’s playroom and a three-car garage, including the design of built-in cabinets throughout. The design style is traditional with Northeast turn-of-the-century architectural elements and a white brick exterior. Design challenges encountered with this project included working with a flood plain encroachment in the property as well as situating the house appropriately in relation to the street and everyday use of the site. The design solution was to site the home to the east of the property, to allow easy vehicle access, views of the site and minimal tree disturbance while accommodating the flood plain accordingly.


 AK Construction Enterprises Inc.
Inspiration for a mid-sized farmhouse u-shaped beige floor and light wood floor open concept kitchen remodel in San Francisco with a farmhouse sink, white backsplash, porcelain backsplash, stainless steel appliances and an island
 H&A My Design, Inc.
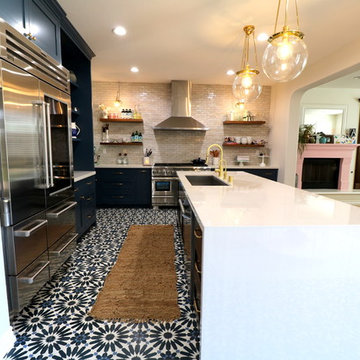
Full Kitchen Remodeling by H&A My Design at Simi Valley.
We provided electrical & plumbing work and we installed new clay tile.
Include complete painting of kitchen + bathroom entry.
Include all new custom cabinets: self-closing, soft touch.
Include fabrication and installation of new counter top.
Install new tile back splash.
Install new sink & faucet.
We always make sure that everything is done according to city code.
Call now for FREE estimate
1-800-285-3002
www.hnamydesign.com
145