
Search results for "According" in Home Design Ideas

 Mozaico Inc
This is a fully handmade mosaic portrait of Vigrin Mary. According to the New Testament Mary also known as the Blessed Virgin Mary Our Lady and occasionally Saint Mary was a Galilean Jewish woman of Nazareth and the mother of Jesus.
 Ezyjamb
EzyJamb classic adjust (EZC) is a split type jamb which made it easier for the installers on site as they were able to adjust it according to the wall thickness.
 Cardell Cabinetry
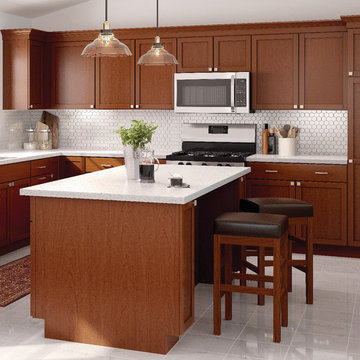
According to a survey conducted by Research Institute for Cooking & Kitchen Intelligence in 2017, 60% of consumers regret not reconfiguring their space and 49% regret not adding an island.
Shown here is our Lanston door style with a Gunstock finish available in Cardell® Concepts.
Source: http://www.kitchentrends.org/
#KitchenRenovations #Kitchens #Cardell
Find the right local pro for your project
 UltraCraft Cabinetry
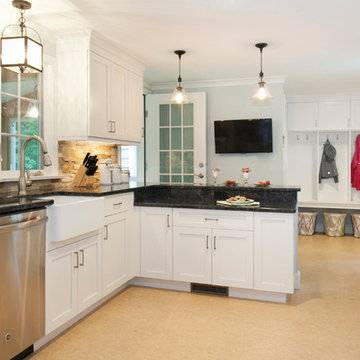
Door Style: Shaker in Maple, Melted Brie
Designer: Lorey Cavanaugh at Kitchen and Bath Design and Construction
Photographer: Chrissy Racho
Inspiration for a mid-sized timeless galley beige floor eat-in kitchen remodel in Raleigh with raised-panel cabinets, white cabinets, granite countertops, multicolored backsplash, stone slab backsplash, stainless steel appliances and a farmhouse sink
Inspiration for a mid-sized timeless galley beige floor eat-in kitchen remodel in Raleigh with raised-panel cabinets, white cabinets, granite countertops, multicolored backsplash, stone slab backsplash, stainless steel appliances and a farmhouse sink
 Consumers Kitchens & Baths
This Cherry kitchen was designed with Starmark cabinets in the Accord door style. Featuring a Nutmeg Stain finish, the Cambria Berkeley countertop adds to the allure of this beautiful center isle kitchen.
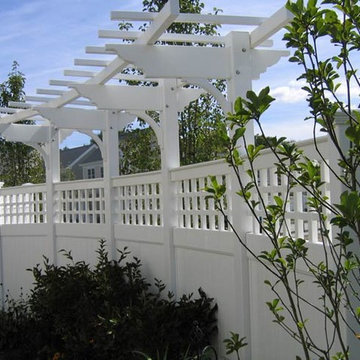
 AVO Fence & Supply
A pergola on a fence provides shade for this garden. These structures are handcrafted at AVO Fence & Supply in our wood and vinyl shops according to your specifications.
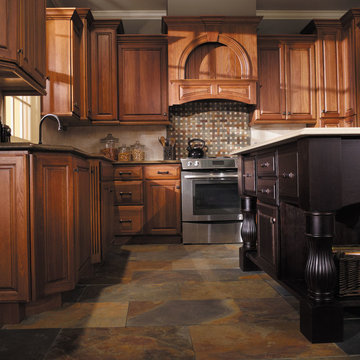
 StarMark Cabinetry
This kitchen was created with StarMark Cabinetry's Accord door style in Lyptus finished in Toffee with Chocolate glaze and StarMark Cabinetry's Accord door style in Lyptus finished in Java.
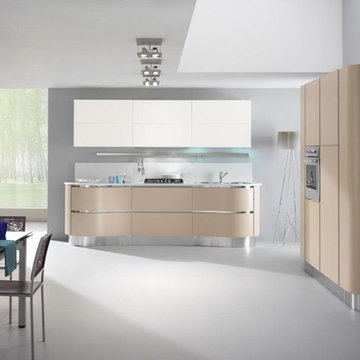
 MIG Furniture Design, Inc.
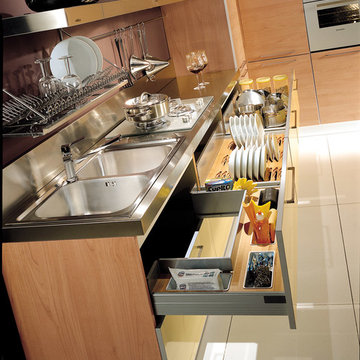
877-777-3771 Kitchen Modern Design NYC by Spar, Italy.
Request a free estimate for your Kitchen Design and Remodeling project within NYC, NY, CT, NJ, PA.
You can customize this kitchen according to your space and needs and discover many others proposals.
Visit our retail store or contact us at 877-777-3771, a furniture consultant will design with you your ideal kitchen.

 Project Knight R & R
In this project, we installed custom cabinets that were ordered by our client with a gray marble countertop. There was also LED installed according to our customers' specifications.
 MIG Furniture Design, Inc.
877-777-3771 Kitchen Modern Design NYC by Spar, Italy. Request a free estimate for your Kitchen Design and Remodeling project within NYC, NY, CT, NJ, PA. You can customize this kitchen according to your space and needs and discover many others proposals. Visit our retail store or contact us at 877-777-3771, a furniture consultant will design with you your ideal kitchen.
 Greg Warren Hardwood Floors
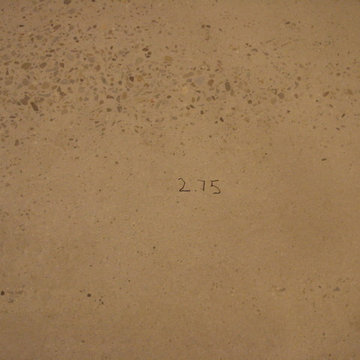
Pictured is the moisture content of this section of slab. Manufacturer's require a moisture barrier be placed under the adhesive if this reading exceeds 4%. Because there were a few reading at 4% an All-In-One Moisture protecting adhesive was used in accordance with the warranty requirements.
 Maria Alexandra Alvarez Zambrano
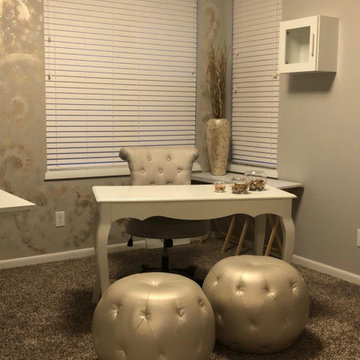
With the beautiful details that were chosen, it resulted in a beautiful and cozy space. They were placed according to the need and availability.

 Amanda Martocchio Architecture
When a world class sailing champion approached us to design a Newport home for his family, with lodging for his sailing crew, we set out to create a clean, light-filled modern home that would integrate with the natural surroundings of the waterfront property, and respect the character of the historic district.
Our approach was to make the marine landscape an integral feature throughout the home. One hundred eighty degree views of the ocean from the top floors are the result of the pinwheel massing. The home is designed as an extension of the curvilinear approach to the property through the woods and reflects the gentle undulating waterline of the adjacent saltwater marsh. Floodplain regulations dictated that the primary occupied spaces be located significantly above grade; accordingly, we designed the first and second floors on a stone “plinth” above a walk-out basement with ample storage for sailing equipment. The curved stone base slopes to grade and houses the shallow entry stair, while the same stone clads the interior’s vertical core to the roof, along which the wood, glass and stainless steel stair ascends to the upper level.
One critical programmatic requirement was enough sleeping space for the sailing crew, and informal party spaces for the end of race-day gatherings. The private master suite is situated on one side of the public central volume, giving the homeowners views of approaching visitors. A “bedroom bar,” designed to accommodate a full house of guests, emerges from the other side of the central volume, and serves as a backdrop for the infinity pool and the cove beyond.
Also essential to the design process was ecological sensitivity and stewardship. The wetlands of the adjacent saltwater marsh were designed to be restored; an extensive geo-thermal heating and cooling system was implemented; low carbon footprint materials and permeable surfaces were used where possible. Native and non-invasive plant species were utilized in the landscape. The abundance of windows and glass railings maximize views of the landscape, and, in deference to the adjacent bird sanctuary, bird-friendly glazing was used throughout.
Photo: Michael Moran/OTTO Photography
 Consumers Kitchens & Baths
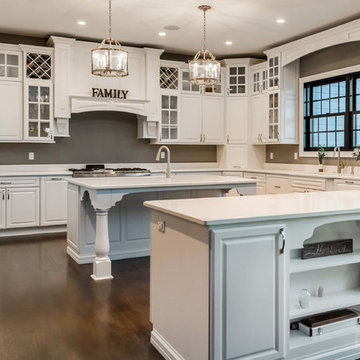
This red oak kitchen was designed with Starmark cabinets in the Accord door style. Featuring a White Tinted Varnish finish, the White Aran Quartz Master countertop adds to the "bianco" aesthetic.
 StarMark Cabinetry
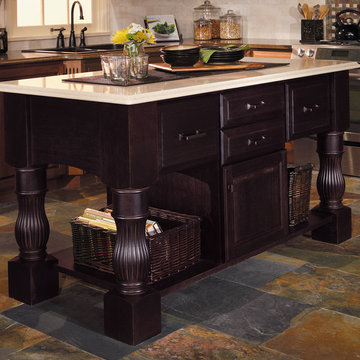
This kitchen was created with StarMark Cabinetry's Accord door style in Lyptus finished in Toffee with Chocolate glaze and StarMark Cabinetry's Accord door style in Lyptus finished in Java.
 Consumers Kitchens & Baths

This Cherry kitchen was designed with Starmark cabinets in the Accord door style. Featuring a Nutmeg Stain finish, the Cambria Berkeley countertop adds to the allure of this beautiful center isle kitchen.
 User
UserAccord, New York 2016
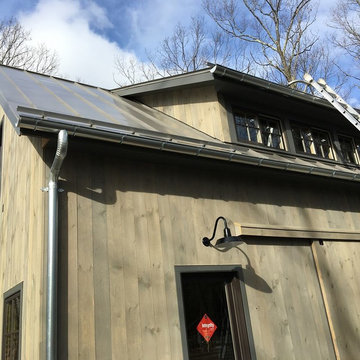
Traditional bead half round style galvanized steel 6" gutters, and 4" smooth galvanized steel leader pipes.
Installed by Sunrise.
 Stanton Studios
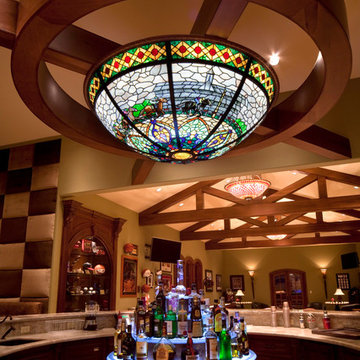
This dome in the bar area displays a scene of a day at the racetrack, designed according to the client’s wishes. Custom designs and photos by Stanton Studios.
 Feng Shui Agency Ltd
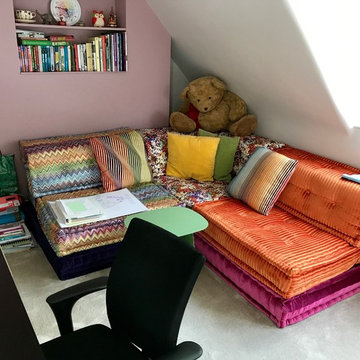
According to the bespoke Feng Shui Luopan Compass readings, this playroom needed pinks/mauves in the colour to provide 'Yin Fire' element to balance the energy. The Roche Bobois Missoni Mah Jong sofa style and upholstery was a perfect choice for this space.
61