
Search results for "According" in Home Design Ideas

 The Kitchen Abode Ltd.
At The Kitchen Abode "It all starts with a Design". Our relaxed and personalized approach lets you explore and evaluate each element according to your needs; and our 3D Architectural software lets you see this in exacting detail.
"Creating Urban Design Cabinetry & Interiors"

 Modern Supply Kitchen, Bath and Lighting Showroom
Kitchen in Starmark Cabinetry
Accord door in Rustic Alder Wood
Toffee with ebony glaze Finish
Eat-in kitchen - large traditional u-shaped eat-in kitchen idea with an undermount sink, raised-panel cabinets, dark wood cabinets, granite countertops, beige backsplash, ceramic backsplash, stainless steel appliances and an island
Eat-in kitchen - large traditional u-shaped eat-in kitchen idea with an undermount sink, raised-panel cabinets, dark wood cabinets, granite countertops, beige backsplash, ceramic backsplash, stainless steel appliances and an island

 MIG Furniture Design, Inc.
877-777-3771 Kitchen Modern Design NYC by Spar, Italy.
Request a free estimate for your Kitchen Design and Remodeling project within NYC, NY, CT, NJ, PA.
You can customize this kitchen according to your space and needs and discover many others proposals.
Visit our retail store or contact us at 877-777-3771, a furniture consultant will design with you your ideal kitchen.
Find the right local pro for your project

 Art & Smart Inc
An extremely contemporary offer, which conceals the culture and flavour of tradition.
Every kitchen is a system providing functions which it is able to satisfy. A suitable space is needed for each of these. Selecting with care allows you to organise the kitchen perfectly according to individual style, to enjoy a kitchen with the very best in terms of USER-FRIENDLINESS.

 Lanefab Design/Build
Example of a mid-sized urban gray two-story metal house exterior design in Vancouver with a shed roof and a metal roof

 Consumers Kitchens & Baths
This East Northport, Long Island Kitchen was designed using Starmark Accord Maple Cabinets finished in Buttercream Tinted varnish with a Calacatta Classique White Quartz countertop.
 Consumers Kitchens & Baths
This East Northport, Long Island Kitchen was designed using Starmark Accord Maple Cabinets finished in Buttercream Tinted varnish with a Calacatta Classique White Quartz countertop.

 Santo Passaia Furniture
According to Santo Passaia every project is the result of a careful search of the perfection. Every outcome is studied in detail to make sure that each of our clients would fall in love at first sight.
 Consumers Kitchens & Baths
This East Northport, Long Island Kitchen was designed using Starmark Accord Maple Cabinets finished in Buttercream Tinted varnish with a Calacatta Classique White Quartz countertop.

 We Movers
Moving house requires meticulous preparation and flawless execution. Our staff will make sure everything goes according to plan throughout the move. We make moving house a stress-free experience.

 Julie A Stonehouse
We pulled the design from a rug and sized it up accordingly for this 30' long wall that started in the kitchen area and moved through the house to the living room and family room. --Julie Stonehouse

 Custom Kitchens Inc
Crystal Cabinetry, beaded inset, Accord door style in Antique white. The tops are Navonna Travertine marble.
John Magor Photography
Inspiration for a timeless master freestanding bathtub remodel in Richmond with beaded inset cabinets, white cabinets and marble countertops
Inspiration for a timeless master freestanding bathtub remodel in Richmond with beaded inset cabinets, white cabinets and marble countertops
 Modern Supply Kitchen, Bath and Lighting Showroom
Kitchen in Starmark Cabinetry
Accord Door in Rustic Alder Wood
Toffee with Ebony Glaze Finish
Berensen Hardware
Large elegant u-shaped eat-in kitchen photo with an undermount sink, raised-panel cabinets, dark wood cabinets, granite countertops, beige backsplash, ceramic backsplash, stainless steel appliances and an island
Large elegant u-shaped eat-in kitchen photo with an undermount sink, raised-panel cabinets, dark wood cabinets, granite countertops, beige backsplash, ceramic backsplash, stainless steel appliances and an island
 User
Inspiration for a mid-sized transitional 3/4 gray tile, white tile and marble tile ceramic tile and multicolored floor alcove bathtub remodel in New York with flat-panel cabinets, light wood cabinets, a two-piece toilet, gray walls, an undermount sink and solid surface countertops

 Diversified Contractors / DC Patio
Inspiration for a mid-sized traditional front yard brick garden path in DC Metro.
 User
Example of a mid-sized transitional 3/4 gray tile, white tile and marble tile ceramic tile and multicolored floor alcove bathtub design in New York with flat-panel cabinets, light wood cabinets, a two-piece toilet, gray walls, an undermount sink and solid surface countertops
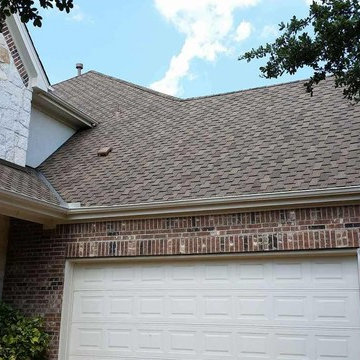 Texas Showcase Roofing
Installing designer shingles can add up to 7% more resale value according to the National Realtors Association. Call Bryan with Texas Showcase Roofing of Austin @ 512-766-3639 today for your free estimate!

 Visbeen Architects
Forget just one room with a view—Lochley has almost an entire house dedicated to capturing nature’s best views and vistas. Make the most of a waterside or lakefront lot in this economical yet elegant floor plan, which was tailored to fit a narrow lot and has more than 1,600 square feet of main floor living space as well as almost as much on its upper and lower levels. A dovecote over the garage, multiple peaks and interesting roof lines greet guests at the street side, where a pergola over the front door provides a warm welcome and fitting intro to the interesting design. Other exterior features include trusses and transoms over multiple windows, siding, shutters and stone accents throughout the home’s three stories. The water side includes a lower-level walkout, a lower patio, an upper enclosed porch and walls of windows, all designed to take full advantage of the sun-filled site. The floor plan is all about relaxation – the kitchen includes an oversized island designed for gathering family and friends, a u-shaped butler’s pantry with a convenient second sink, while the nearby great room has built-ins and a central natural fireplace. Distinctive details include decorative wood beams in the living and kitchen areas, a dining area with sloped ceiling and decorative trusses and built-in window seat, and another window seat with built-in storage in the den, perfect for relaxing or using as a home office. A first-floor laundry and space for future elevator make it as convenient as attractive. Upstairs, an additional 1,200 square feet of living space include a master bedroom suite with a sloped 13-foot ceiling with decorative trusses and a corner natural fireplace, a master bath with two sinks and a large walk-in closet with built-in bench near the window. Also included is are two additional bedrooms and access to a third-floor loft, which could functions as a third bedroom if needed. Two more bedrooms with walk-in closets and a bath are found in the 1,300-square foot lower level, which also includes a secondary kitchen with bar, a fitness room overlooking the lake, a recreation/family room with built-in TV and a wine bar perfect for toasting the beautiful view beyond.
 MIG Furniture Design, Inc.
877-777-3771 Kitchen Modern Design NYC by Spar, Italy.
Request a free estimate for your Kitchen Design and Remodeling project within NYC, NY, CT, NJ, PA.
You can customize this kitchen according to your space and needs and discover many others proposals.
Visit our retail store or contact us at 877-777-3771, a furniture consultant will design with you your ideal kitchen.

 Arte Modus LLC
A contemporary dressing room made in Italy. Custom dimensions according to the space. LEDs movement detection lighting. Accessory storage for jewelry, ties, belts, etc. Custom drawers. Walnut veeneer.
57