
Search results for "According" in Home Design Ideas

 MIG Furniture Design, Inc.
877-777-3771 Kitchen Modern Design NYC by Spar, Italy. Request a free estimate for your Kitchen Design and Remodeling project within NYC, NY, CT, NJ, PA. You can customize this kitchen according to your space and needs and discover many others proposals. Visit our retail store or contact us at 877-777-3771, a furniture consultant will design with you your ideal kitchen.

 Payne Creations Tile
Sunflower tile mural kitchen back splash
I designed this according to the client's wishes to add lost of color! 3' x 4'
Example of a mid-sized classic single-wall eat-in kitchen design in Kansas City
Example of a mid-sized classic single-wall eat-in kitchen design in Kansas City

 Art & Smart Inc
Solid wood with its natural warmth
is processed according to traditional cabinet making techniques for an original blend of traditional workmanship and structural technology. Combined with stone,
it provides a feeling of sturdiness firmly rooted in tradition, producing the finest sensations from natural elements.
Find the right local pro for your project


 Phi Builders + Architects
Sarah Szwajkos Photography
Architect Joe Russillo
This is an example of a contemporary porch design in Portland Maine with decking and a roof extension.
This is an example of a contemporary porch design in Portland Maine with decking and a roof extension.

 Budget Blinds Monrovia
Budget Blinds is a leading provider of natural skylight shades in Monrovia. Explore through our array of options and shop accordingly. For further details, visit our website.

 Syltebo Wight Homes & Jon Syltebo Painting Company
Example of a large trendy l-shaped dark wood floor and brown floor open concept kitchen design in Seattle with an undermount sink, recessed-panel cabinets, light wood cabinets, marble countertops, gray backsplash, cement tile backsplash, stainless steel appliances and an island

 Kimberley Bryan
Photo: Kimberley Bryan © 2013 Houzz
A friend created the entry bench from attaching two lion's claws found in a second-hand store years before to a simple board structure. Hooks and baskets hold bags, coats and shoes.
"We have the best neighbors in the world," says Breskin. "I love being here in the midst of them." According to the "best neighborhood volunteer" plaques mounted in the home's front foyer, the neighbors love it, too.

 Ornametals and Finer Welding, Inc.
Our company designs builds and installs custom driveway and entry gates for homes and businesses alike. Every gate is handmade from the highest quality steel and are made according to our highest fabrication standards.

 Groundscapes, Inc.
Sit back, relax, and enjoy this towering stone fireplace with a beautiful background of trees, and softscapes, custom designed according to a rocky mountain theme.
 MIG Furniture Design, Inc.
877-777-3771 Kitchen Modern Design NYC by Spar, Italy. Request a free estimate for your Kitchen Design and Remodeling project within NYC, NY, CT, NJ, PA. You can customize this kitchen according to your space and needs and discover many others proposals. Visit our retail store or contact us at 877-777-3771, a furniture consultant will design with you your ideal kitchen.
 MIG Furniture Design, Inc.
877-777-3771 Kitchen Modern Design NYC by Spar, Italy. Request a free estimate for your Kitchen Design and Remodeling project within NYC, NY, CT, NJ, PA. You can customize this kitchen according to your space and needs and discover many others proposals. Visit our retail store or contact us at 877-777-3771, a furniture consultant will design with you your ideal kitchen.
 DK Studio
The Ranch Pass Project consisted of architectural design services for a new home of around 3,400 square feet. The design of the new house includes four bedrooms, one office, a living room, dining room, kitchen, scullery, laundry/mud room, upstairs children’s playroom and a three-car garage, including the design of built-in cabinets throughout. The design style is traditional with Northeast turn-of-the-century architectural elements and a white brick exterior. Design challenges encountered with this project included working with a flood plain encroachment in the property as well as situating the house appropriately in relation to the street and everyday use of the site. The design solution was to site the home to the east of the property, to allow easy vehicle access, views of the site and minimal tree disturbance while accommodating the flood plain accordingly.

 Panache Design
We maintained the home's original footprint and renovated according to the client's wishes to have an "Old English" style home. This involved adding trim and stain, utilized rod iron, changing the tile flooring out for wood etc. The end result was beautiful.
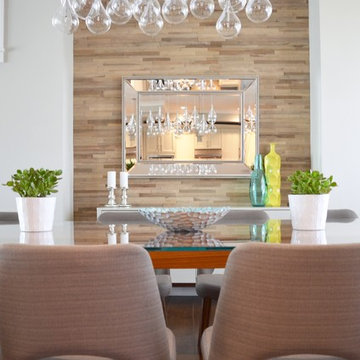
 Finium
Murs décoratifs Brisbane de la collection Classik dans une salle à manger en accord avec Accentrix Design. / Brisbane wood wall covering from the Classik collection in a dining Room shared by Accentrix Design.

 MHM LIVING
Instead of the two small closets a large shared closet was created. Custom functional wardrobes designed appropriately for his and her sides accordingly were installed.

 RHEINZINK
A palette of completely natural materials was used on this log cabin. “We wanted all materials to blend into the environment,” according to project architect Mike Burgoyne at Yunker Associates, Minneapolis. “The RHEINZINK fell so naturally into that approach. The patina process begins quickly and the material dulls down to look like it’s been there for a long time.”


 shadiworks
This room celebrates the visual connection between the family room and the kitchen. The custom mill work was designed and placed in accordance with a busy family of four's needs.
Designer: Shadi Khadivi
Photography: Sébastien Barré


67